Accuracy vs Precision: What’s the Difference?
Understanding Two Important Concepts in Measurement and Quality
In measurement, calibration, inspection, and quality control, the terms accuracy and precision are often used interchangeably.
However, they describe two different characteristics of a measurement system.
Understanding the difference is important because a measuring process can produce results that are consistent but incorrect, or results that are close to the correct value but inconsistent.
For reliable measurement and better quality decisions, it is important to understand both.
What Is Accuracy?
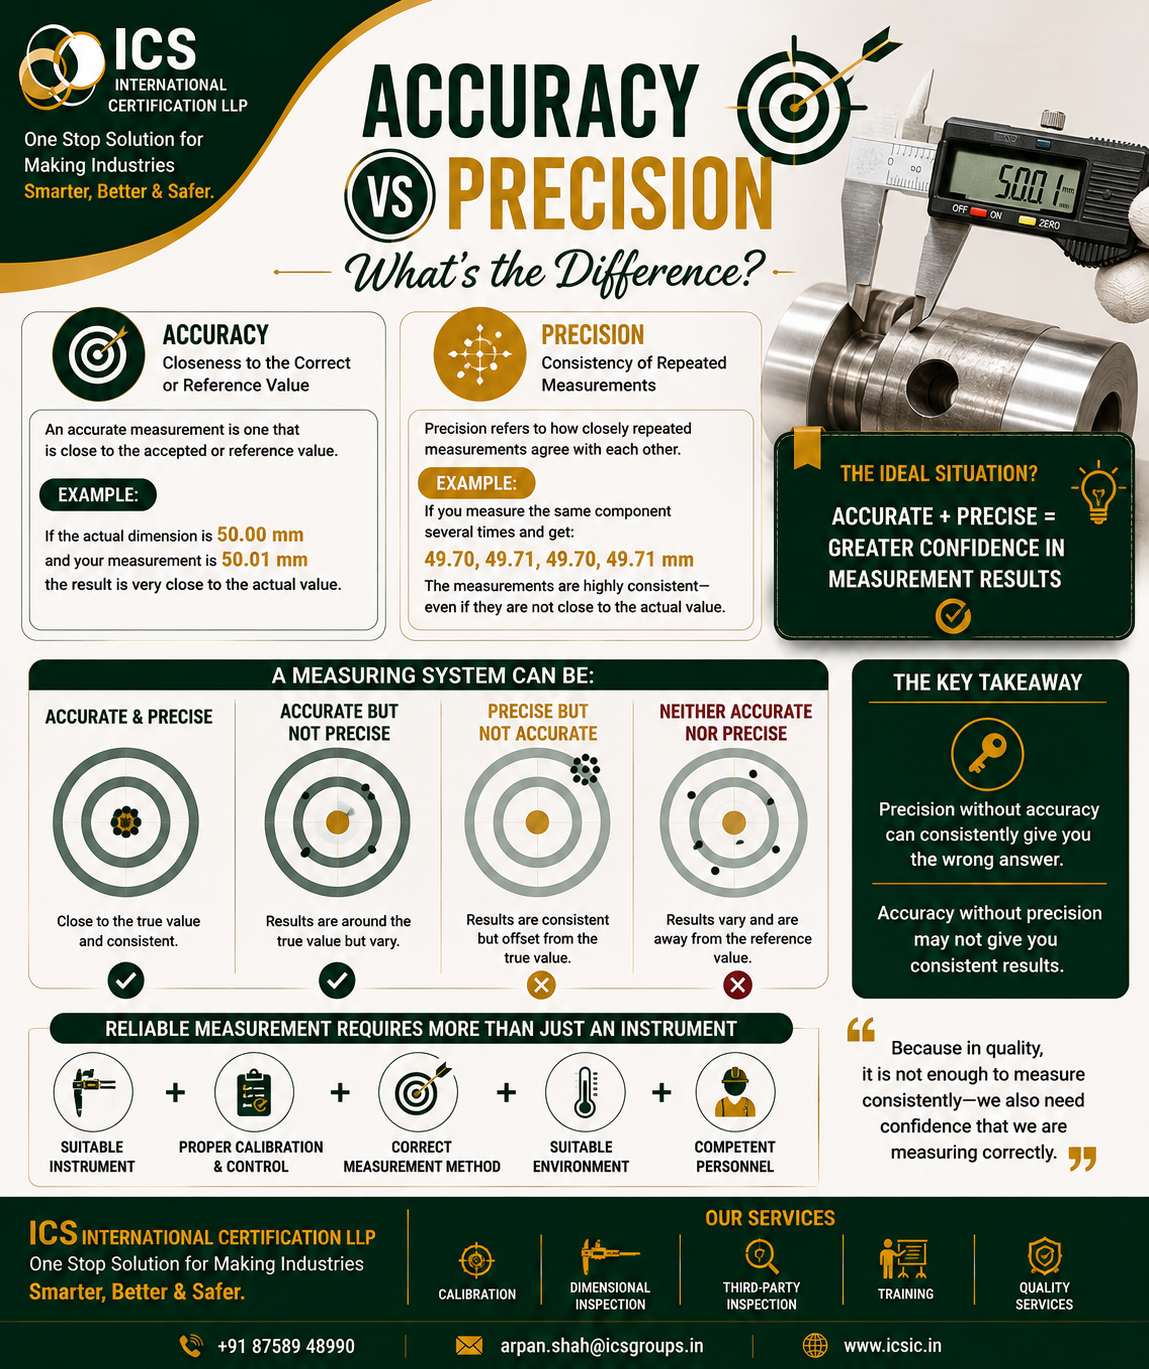
Accuracy refers to how close a measurement result is to the accepted, reference, or assigned value.
For example, suppose the reference dimension of a component is:
50.00 mm
If the measured value is:
50.01 mm
the measurement is very close to the reference value and may be considered highly accurate in this example, depending on the applicable measurement requirements and uncertainty.
Simply put:
🎯 Accuracy = Closeness to the correct or reference value.
What Is Precision?
Precision refers to the closeness of agreement among repeated measurements under specified conditions.
Imagine measuring the same component several times and obtaining:
49.70 mm
49.71 mm
49.70 mm
49.71 mm
These results are very close to each other, demonstrating good repeatability or precision. However, if the accepted reference value is 50.00 mm, the measurements may still show a systematic difference from that value.
Simply put:
📏 Precision = Consistency of repeated measurements.
Accuracy vs Precision: The Key Difference
The easiest way to remember the difference is:
🎯 Accuracy asks:
“How close is the measurement to the reference value?”
📏 Precision asks:
“How close are repeated measurements to each other?”
Both are important, but they do not mean the same thing.
Four Possible Measurement Situations
A measurement system can generally demonstrate different combinations of accuracy and precision.
1. Accurate and Precise
This is the ideal situation.
Repeated measurements are close to each other and also close to the accepted reference value.
Example:
50.00 mm
50.01 mm
50.00 mm
49.99 mm
The results are both consistent and close to the reference value.
2. Accurate but Not Precise
The results may be spread out, but their overall location may be around the reference value.
For example:
49.90 mm
50.10 mm
50.00 mm
50.05 mm
The results vary more than the previous example, even though they are generally around the target.
This situation may indicate that the measurement process lacks sufficient consistency for the intended application.
3. Precise but Not Accurate
The repeated measurements are very close to each other but consistently differ from the reference value.
Example:
49.70 mm
49.71 mm
49.70 mm
49.71 mm
The results are consistent, but if the correct reference value is 50.00 mm, there may be a systematic error or bias.
This leads to an important lesson:
Precision without accuracy can consistently produce the wrong result.
4. Neither Accurate Nor Precise
In this situation, the measurements are inconsistent and also not close to the reference value.
For example:
49.50 mm
50.30 mm
49.70 mm
50.60 mm
This type of result may indicate problems with the measurement system, method, instrument, environment, or operator technique.
Why Accuracy and Precision Matter in Quality Control
Measurement results are often used to make important decisions.
These decisions may involve:
- Accepting or rejecting components
- Verifying dimensions
- Controlling manufacturing processes
- Confirming conformity with specifications
- Investigating product deviations
- Supporting inspection records
If the measurement process is unreliable, organizations may make incorrect decisions.
For example:
❌ A nonconforming component may be accepted.
❌ A conforming component may be rejected.
❌ Production adjustments may be made based on incorrect data.
❌ Rework and inspection costs may increase.
This is why reliable measurement requires more than simply reading a number from an instrument.
What Can Affect Measurement Accuracy?
Several factors can influence how close a measurement is to the expected or reference value.
These may include:
🔧 Instrument Condition
Wear, damage, drift, or improper adjustment may affect measurement performance.
📏 Calibration and Measurement Control
Appropriate calibration and measurement control help establish information about instrument performance and traceability, depending on the applicable requirements.
🎯 Measurement Method
Incorrect positioning, alignment, reference selection, or measuring force can influence results.
🌡️ Environmental Conditions
Temperature, vibration, contamination, and other environmental factors can affect certain measurements.
🧠 Operator Technique
Different operators may obtain different results if the measurement method is not properly understood or consistently followed.
What Can Affect Precision?
Precision can be influenced by the consistency of the entire measurement process.
Important factors may include:
- Repeatability of the measuring instrument
- Measurement method
- Operator technique
- Component positioning
- Measuring force
- Environmental stability
- Resolution of the measuring system
If the measurement process changes significantly from one measurement to another, the results may not be sufficiently consistent.
Calibration Is Important—But It Is Not the Only Factor
A common misunderstanding is:
“The instrument is calibrated, so every measurement must be correct.”
Calibration is an important part of measurement control, but it does not eliminate all sources of error.
An instrument can still produce unreliable results because of:
- Damage after calibration
- Incorrect use
- Poor alignment
- Wrong instrument selection
- Environmental influences
- Dirty measuring surfaces
- Operator error
A reliable measurement system requires multiple factors to work together.
Building Confidence in Measurement Results
A useful principle is:
Suitable Instrument + Proper Calibration and Control + Correct Measurement Method + Suitable Environment + Competent Personnel
Each factor contributes to confidence in the final measurement result.
For critical measurements, organizations may also need to consider additional factors such as measurement uncertainty, repeatability, reproducibility, reference standards, and process requirements.
Practical Example: Measuring a Manufactured Component
Imagine a shaft with a specified diameter of 50.00 mm.
An inspector measures it several times.
Scenario 1: Accurate and Precise
The results are consistently around 50.00 mm.
This provides greater confidence that the measurement process is both consistent and close to the reference value.
Scenario 2: Precise but Not Accurate
The inspector repeatedly obtains 49.70 mm.
The results are consistent, but there may be a systematic difference from the expected value.
Scenario 3: Accurate but Not Precise
The results vary significantly, but are distributed around the expected value.
The measurement process may not provide enough consistency for a critical decision.
These examples demonstrate why accuracy and precision should be considered together.
Best Practices for Improving Measurement Reliability
Organizations can improve measurement confidence by following practical controls.
1. Select the Right Measuring Instrument
The instrument should be suitable for:
- Measurement range
- Required tolerance
- Required resolution
- Component geometry
- Measurement method
2. Maintain Appropriate Measurement Control
Use calibration, verification, intermediate checks, or other controls as appropriate for the intended use and applicable requirements.
3. Follow a Defined Measurement Method
Clear procedures can help improve consistency between measurements and operators.
4. Control Environmental Conditions
For precision measurements, consider temperature and other environmental factors that may influence results.
5. Train Personnel
Operators should understand the correct use of the instrument and the importance of consistent measurement techniques.
6. Monitor Measurement Performance
Where appropriate, organizations can evaluate repeatability, reproducibility, bias, and other relevant measurement characteristics.
Final Thoughts
Accuracy and precision are different—but both are important.
🎯 Accuracy means being close to the correct or reference value.
📏 Precision means obtaining consistent results when measurements are repeated.
The ideal measurement system provides both.
Accurate + Precise = Greater Confidence in Measurement Results
A consistent measurement is not automatically a correct measurement. Likewise, a measurement close to the reference value may not be sufficiently reliable if repeated results vary significantly.
In quality, calibration, and inspection, the goal is not simply to obtain a number.
The goal is to have confidence that the measurement is suitable for the decision being made.
Calibration and Inspection Support by ICS International Certification LLP
ICS International Certification LLP supports industries with services including:
- Calibration
- Dimensional Inspection
- Third-Party Inspection
- Industrial Inspection
- Quality and Compliance Support
- Training and Competency Development
ICS International Certification LLP
One Stop Solution for Making Industries Smarter, Better & Safer.
📞 +91 87589 48990
📧 arpan.shah@icsgroups.in
🌐 www.icsic.in