Here’s a professional calibration write-up customized for your organization:
Calibration of Lux Meters for Lighting Measurement
By ICS International Certification LLP
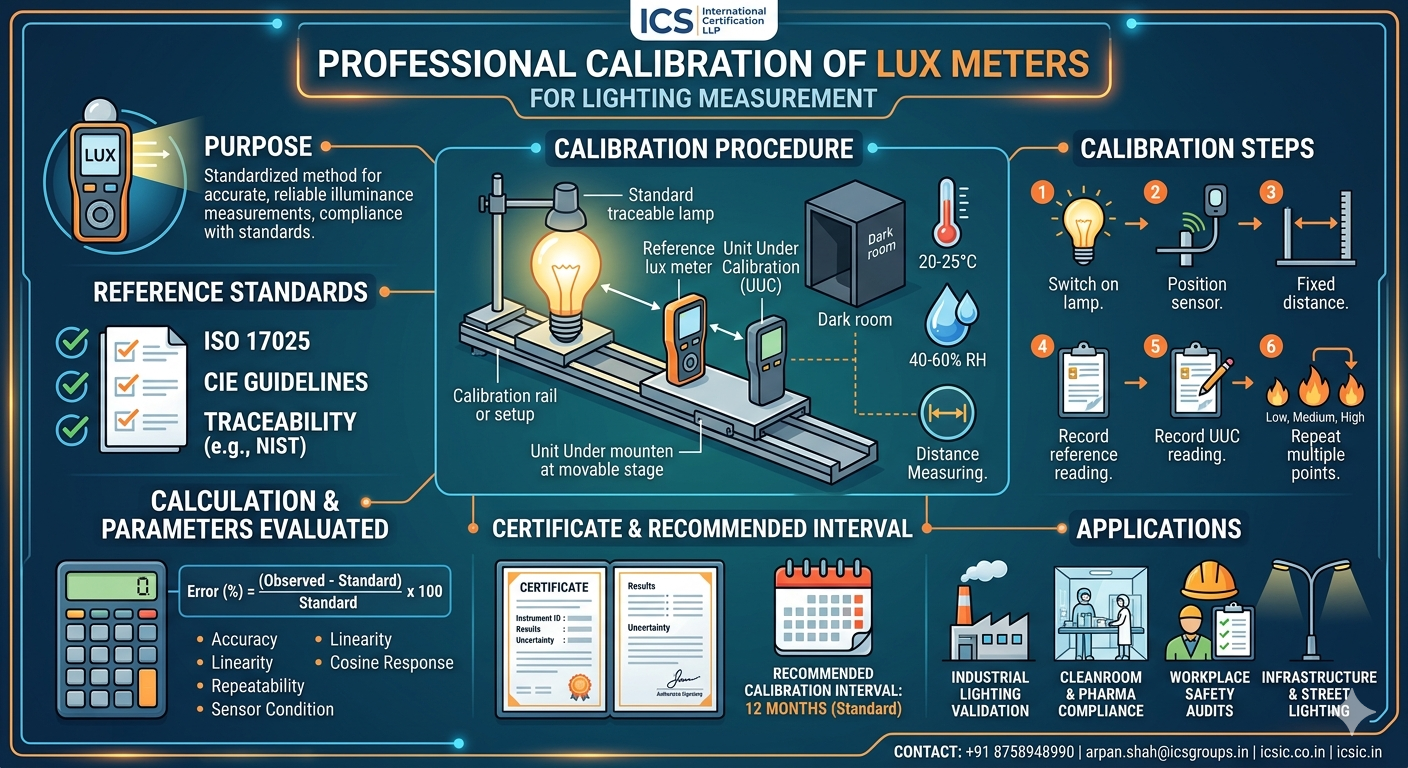
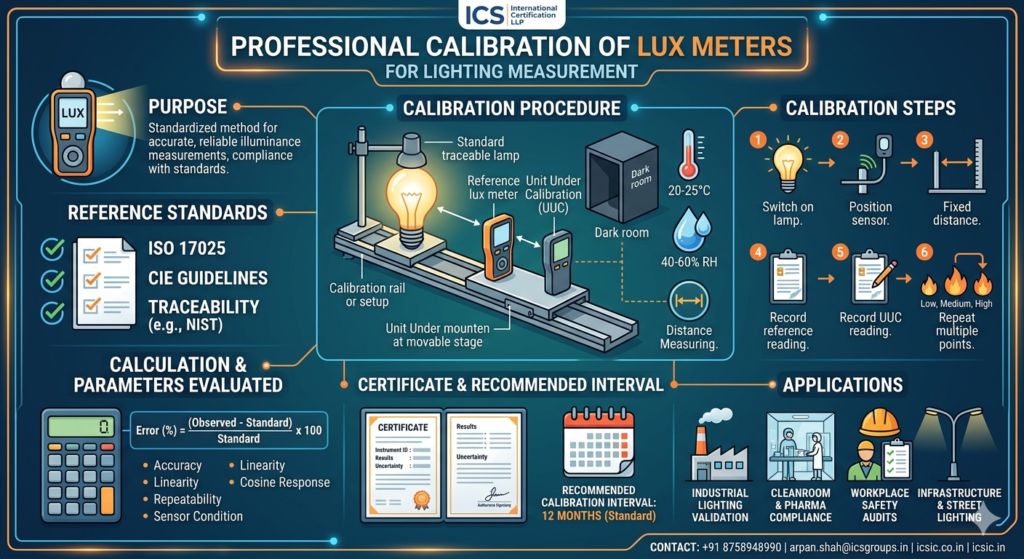
Purpose
To establish a standardized method for the calibration of lux meters to ensure accurate and reliable measurement of illuminance in compliance with applicable standards.
Reference Standards
Calibration is performed in accordance with:
- ISO 17025
- CIE guidelines
- Traceability to national/international standards (e.g., NIST)
Calibration Procedure
1. Equipment Used
- Standard calibrated light source (traceable lamp)
- Reference lux meter (master instrument)
- Dark room facility
- दूरी measuring setup (fixed distance arrangement)
2. Environmental Conditions
- Temperature: 20°C to 25°C
- Humidity: 40% to 60% RH
- No external light interference
3. Calibration Steps
- Switch on the standard lamp and allow stabilization
- Position the lux meter sensor perpendicular to the light source
- Maintain a fixed and measured distance
- Record readings from:
- Reference standard
- Unit under calibration (UUC)
- Repeat measurements for multiple points (low, medium, high lux levels)
4. Calculation
[
\text{Error (%)} = \frac{\text{Observed Value – Standard Value}}{\text{Standard Value}} \times 100
]
Correction factor is calculated where applicable.
Parameters Evaluated
- Measurement accuracy
- Linearity
- Repeatability
- Cosine response
- Sensor condition
Calibration Certificate Includes
- Instrument details (Make, Model, Serial No.)
- Calibration results
- Measurement uncertainty
- Environmental conditions
- Traceability statement
- Authorized signatory (ICS International Certification LLP)
Recommended Calibration Interval
- 12 months (standard)
- Shorter intervals for critical applications (pharma, cleanrooms, audits)
Applications
- Industrial lighting validation
- Cleanroom & pharma compliance
- Workplace safety audits
- Infrastructure and street lighting