The Cost of Rework in Manufacturing: Why Prevention Is Better Than Correction
Introduction
In manufacturing, rework is often treated as a normal part of the production process. A component does not meet the required specification, so it is corrected, repaired, re-machined, re-welded, or otherwise modified.
At first glance, rework may seem like a simple and manageable cost.
However, the true cost of rework in manufacturing can be much greater than the direct cost of fixing a defective product.
Rework can consume additional:
- Labour
- Materials
- Machine time
- Energy
- Inspection resources
- Production capacity
- Management attention
It can also contribute to delivery delays, customer dissatisfaction, and reduced profitability.
This is why effective quality control should focus not only on detecting defects but also on preventing problems and identifying deviations as early as possible.
What Is Rework in Manufacturing?
Rework refers to activities performed to correct a product, component, or process that does not initially meet specified requirements.
Examples may include:
- Re-machining an incorrect dimension
- Re-welding a defective weld
- Correcting alignment
- Repairing surface defects
- Replacing incorrectly installed components
- Repainting or recoating a product
- Correcting assembly errors
- Performing additional inspection or testing
The exact treatment of nonconforming products should follow the organization’s applicable procedures, engineering requirements, customer specifications, and quality system.
The Direct Cost of Rework
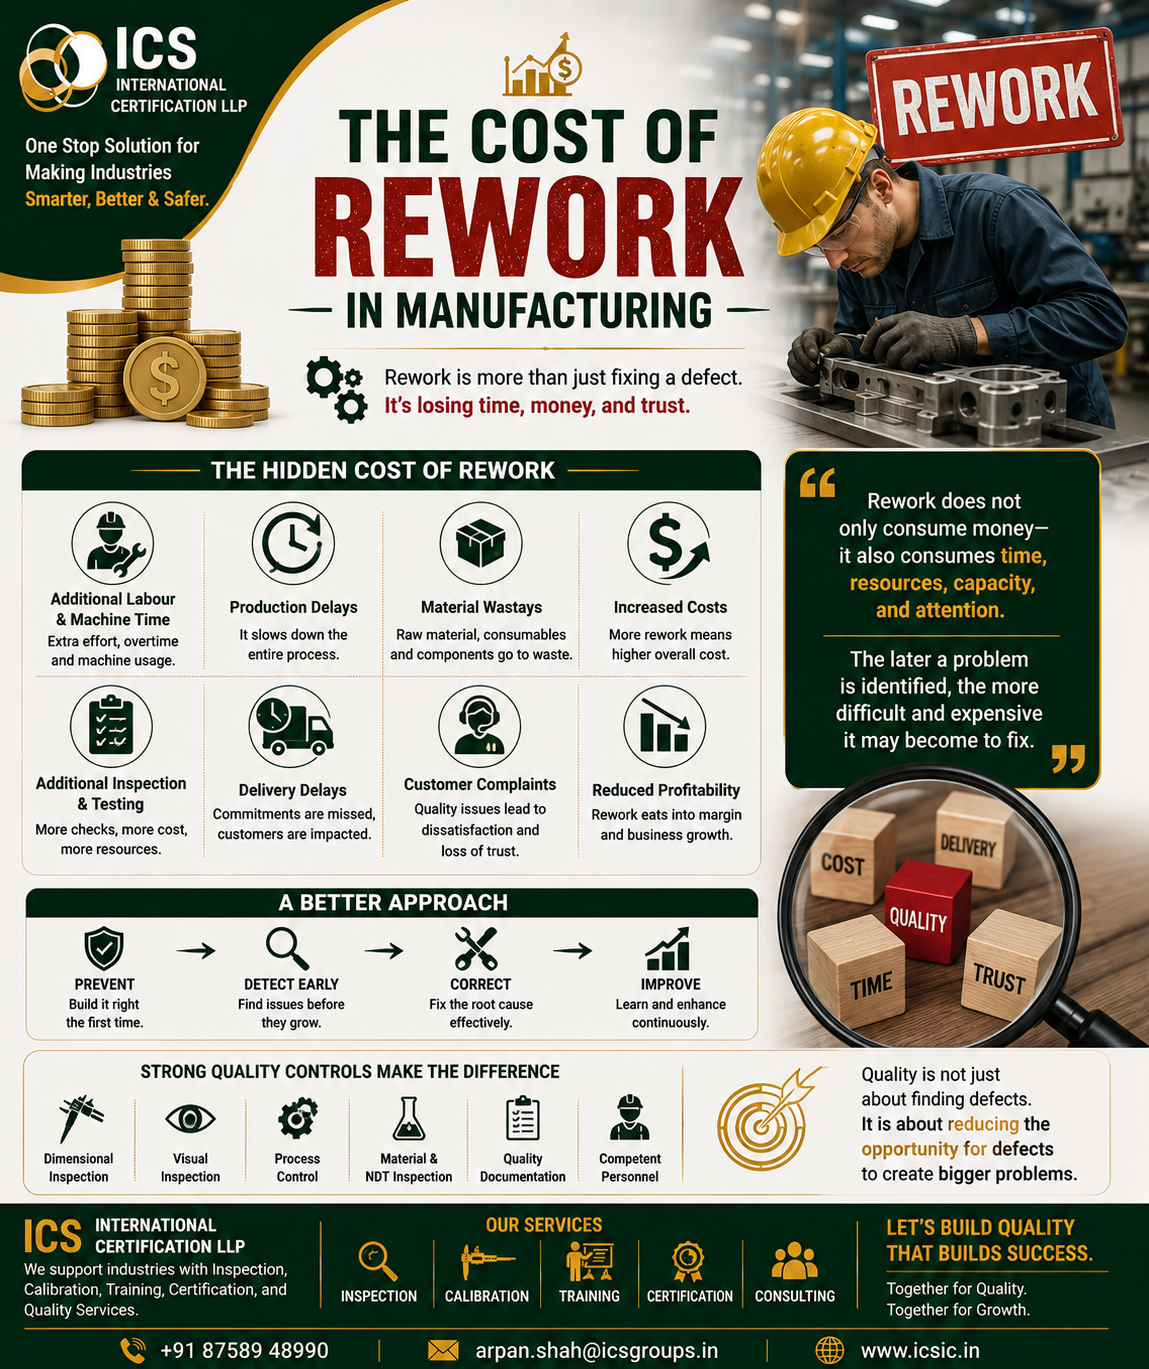
The most obvious cost is the direct cost required to correct the problem.
This may include:
👷 Additional Labour
Employees may need to spend extra time repairing or modifying the component instead of performing planned production activities.
⚙️ Additional Machine Time
Machines may need to be used again for:
- Re-machining
- Grinding
- Drilling
- Cutting
- Welding
- Finishing
This can reduce available production capacity.
🧱 Additional Materials
Some rework activities require additional:
- Raw materials
- Welding consumables
- Coatings
- Fasteners
- Replacement parts
🔍 Additional Inspection
After rework, additional inspection or testing may be required to verify the component according to applicable requirements.
These are the costs that are easiest to identify.
However, the hidden costs of rework can often be even more significant.
The Hidden Cost of Rework
1. Production Delays
Rework can interrupt the planned production schedule.
A component may need to be removed from the normal workflow, corrected, and inspected again before continuing to the next stage.
This can affect:
- Production planning
- Assembly schedules
- Project milestones
- Delivery commitments
A small defect discovered at the wrong time can potentially create a much larger schedule impact.
2. Loss of Production Capacity
Every hour spent on rework is an hour that may not be available for planned production.
For example, a machine scheduled to manufacture new components may need to stop and perform corrective machining.
The cost is therefore not only the cost of the repair.
There may also be an opportunity cost associated with lost production capacity.
3. Additional Inspection and Testing
A repaired component may require further quality activities depending on the applicable requirements.
These may include:
- Visual inspection
- Dimensional inspection
- NDT
- Functional testing
- Documentation review
Additional inspection consumes time and resources that may not have been required if the product had been manufactured correctly the first time.
4. Material Waste and Scrap
Not every nonconforming component can be successfully reworked.
Some products may eventually become:
- Scrap
- Downgraded material
- Non-usable inventory
This increases material costs and can also create waste management challenges.
5. Delivery Delays
If a problem is discovered during final inspection or shortly before dispatch, the impact can become more serious.
Potential consequences may include:
⏳ Delayed delivery
🚚 Expedited transportation costs
📦 Rescheduling of shipments
🏗️ Delays at the customer’s site
⚠️ Contractual or commercial consequences, depending on agreements
The later a problem is discovered, the fewer options may be available for correcting it without affecting the schedule.
Why the Timing of Detection Matters
One of the most important principles in quality management is that the cost of correcting a problem can increase as the product moves further through the manufacturing process.
Consider a simple example:
Stage 1: Raw Material
A dimensional issue is identified before significant processing.
Correction may be relatively straightforward.
Stage 2: Machining or Fabrication
The component has already received labour and machine time.
The cost of correction may increase.
Stage 3: Assembly
The incorrect component is already part of a larger assembly.
Correction may require disassembly and additional work.
Stage 4: Final Inspection or Dispatch
The issue may affect production schedules and delivery commitments.
Stage 5: After Delivery
The cost may include field repair, replacement, logistics, customer dissatisfaction, and potential commercial consequences.
The key message is simple:
The earlier a deviation is identified, the more opportunities there may be to control its impact.
Common Causes of Rework in Manufacturing
Rework can result from many different factors.
📐 Dimensional Errors
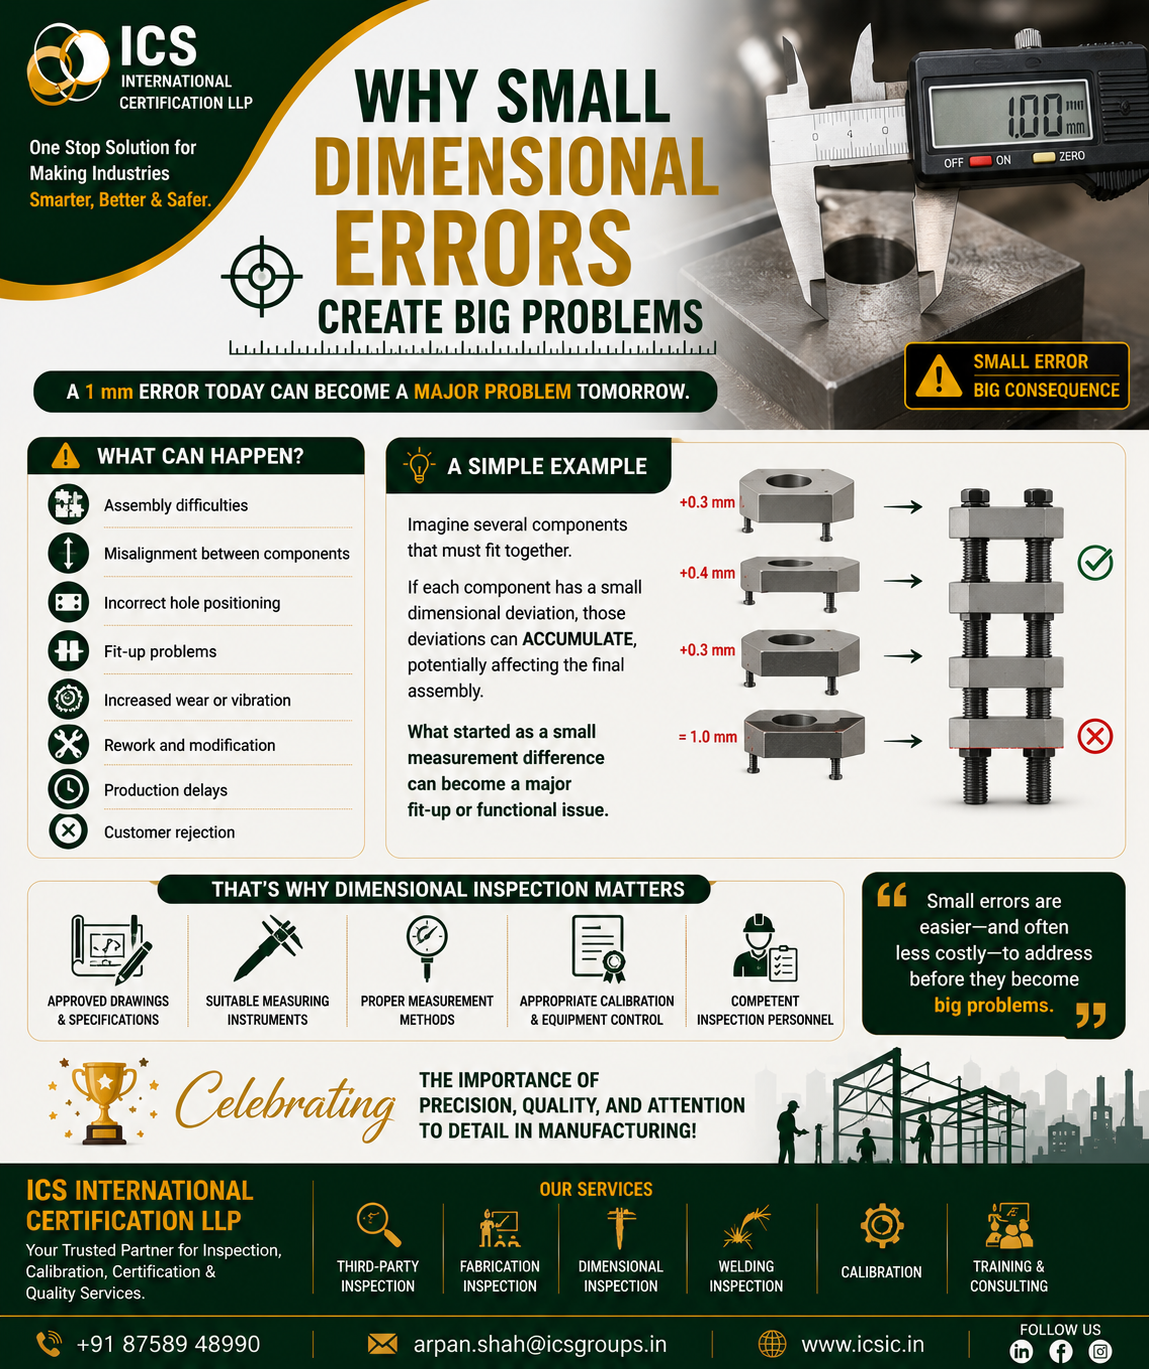
Incorrect measurements, machine settings, or manufacturing variation can result in components that do not meet specified dimensions.
📄 Incorrect Drawings or Requirements
Using the wrong drawing revision or misunderstanding a specification can result in manufacturing the wrong product.
🔧 Process Variation
Uncontrolled process parameters can create inconsistent results.
👷 Human Error
Incorrect assembly, setup, handling, or execution of procedures can contribute to defects.
🧱 Material Issues
Incorrect or unsuitable materials can create quality problems.
🔥 Welding and Fabrication Issues
Improper fit-up, distortion, or other fabrication issues may require repair.
📏 Measurement Problems
Using an unsuitable measuring instrument or incorrect measurement technique can lead to incorrect quality decisions.
How Inspection Helps Reduce Rework
Inspection is not simply about finding defects.
When planned and performed effectively, inspection can help identify deviations at appropriate stages of manufacturing.
Incoming Inspection
Checking relevant incoming materials and components can help identify certain issues before they enter the production process.
In-Process Inspection
Inspection during manufacturing can help identify deviations before additional value is added to the product.
Dimensional Inspection
Verifying critical dimensions can help identify potential fit, function, or assembly problems.
Visual Inspection
Visual examination can identify accessible surface conditions and manufacturing issues within the scope of inspection.
NDT
Where required, Non-Destructive Testing can provide additional information about selected surface, near-surface, or internal conditions.
Final Inspection
Final inspection provides an opportunity to verify specified characteristics before release or dispatch, according to the applicable inspection scope.
A Better Approach: Prevent, Detect Early, Correct, Improve
A strong approach to reducing rework can be summarized as:
Prevent → Detect Early → Correct → Improve
1. Prevent
Focus on reducing the opportunity for errors before manufacturing begins.
This may involve:
- Reviewing requirements
- Using approved drawings
- Planning processes
- Training personnel
- Controlling materials
- Maintaining suitable equipment
2. Detect Early
Perform appropriate inspections and process checks at relevant stages.
The objective is to identify deviations before additional processing adds more cost.
3. Correct
When a problem is identified, take action according to the applicable quality process.
The correction should address the immediate nonconformity.
4. Improve
Investigate recurring or significant problems and identify opportunities to reduce the likelihood of recurrence.
This may involve improvements to:
- Processes
- Training
- Work instructions
- Equipment
- Inspection methods
- Process controls
The Role of Third-Party Inspection
Third-Party Inspection can provide independent verification according to an agreed inspection scope.
Depending on the assignment, inspection activities may include:
- Reviewing drawings and specifications
- Witnessing manufacturing activities
- Performing or witnessing dimensional inspection
- Reviewing material documentation
- Witnessing NDT activities where included in the scope
- Conducting visual inspection
- Reviewing quality records
- Performing final or pre-dispatch inspection
Independent inspection does not eliminate all manufacturing risks, but it can provide additional oversight and objective information regarding the activities included within the agreed scope.
Building a Quality Culture That Reduces Rework
Reducing rework is not only the responsibility of the quality department.
It involves everyone involved in the manufacturing process.
A strong quality culture encourages:
✅ Clear communication
✅ Correct understanding of requirements
✅ Proper process control
✅ Early reporting of problems
✅ Suitable inspection activities
✅ Continuous improvement
✅ Competent and trained personnel
The goal should not simply be:
“Find the defect.”
The goal should be:
“Understand why the defect occurred and reduce the opportunity for it to happen again.”
Final Thoughts
Rework may appear to be a simple correction, but its actual impact can extend far beyond the cost of labour and materials.
It can affect:
💰 Manufacturing cost
⏳ Delivery schedules
⚙️ Production capacity
🔍 Inspection resources
📦 Customer commitments
📈 Business profitability
That is why investing in effective process controls, measurement systems, inspection, competent personnel, and continual improvement can help organizations reduce unnecessary rework.
Remember:
Quality is not just about correcting mistakes.
Quality is about preventing mistakes from becoming bigger problems.
The earlier a problem is identified, the greater the opportunity to control its cost and impact.
Inspection and Quality Services by ICS International Certification LLP
ICS International Certification LLP supports industries with services including:
- Third-Party Inspection
- Dimensional Inspection
- Fabrication Inspection
- Welding Inspection
- Material Inspection
- Visual Inspection
- Calibration
- Training and Competency Development
- Management System Certification
- Quality and Compliance Support
ICS International Certification LLP
One Stop Solution for Making Industries Smarter, Better & Safer.
📞 +91 87589 48990
📧 arpan.shah@icsgroups.in
🌐 www.icsic.in