Why Small Dimensional Errors Create Big Problems
Understanding the Impact of Dimensional Accuracy in Manufacturing and Fabrication
In manufacturing, fabrication, machining, and engineering, dimensional accuracy is critical.
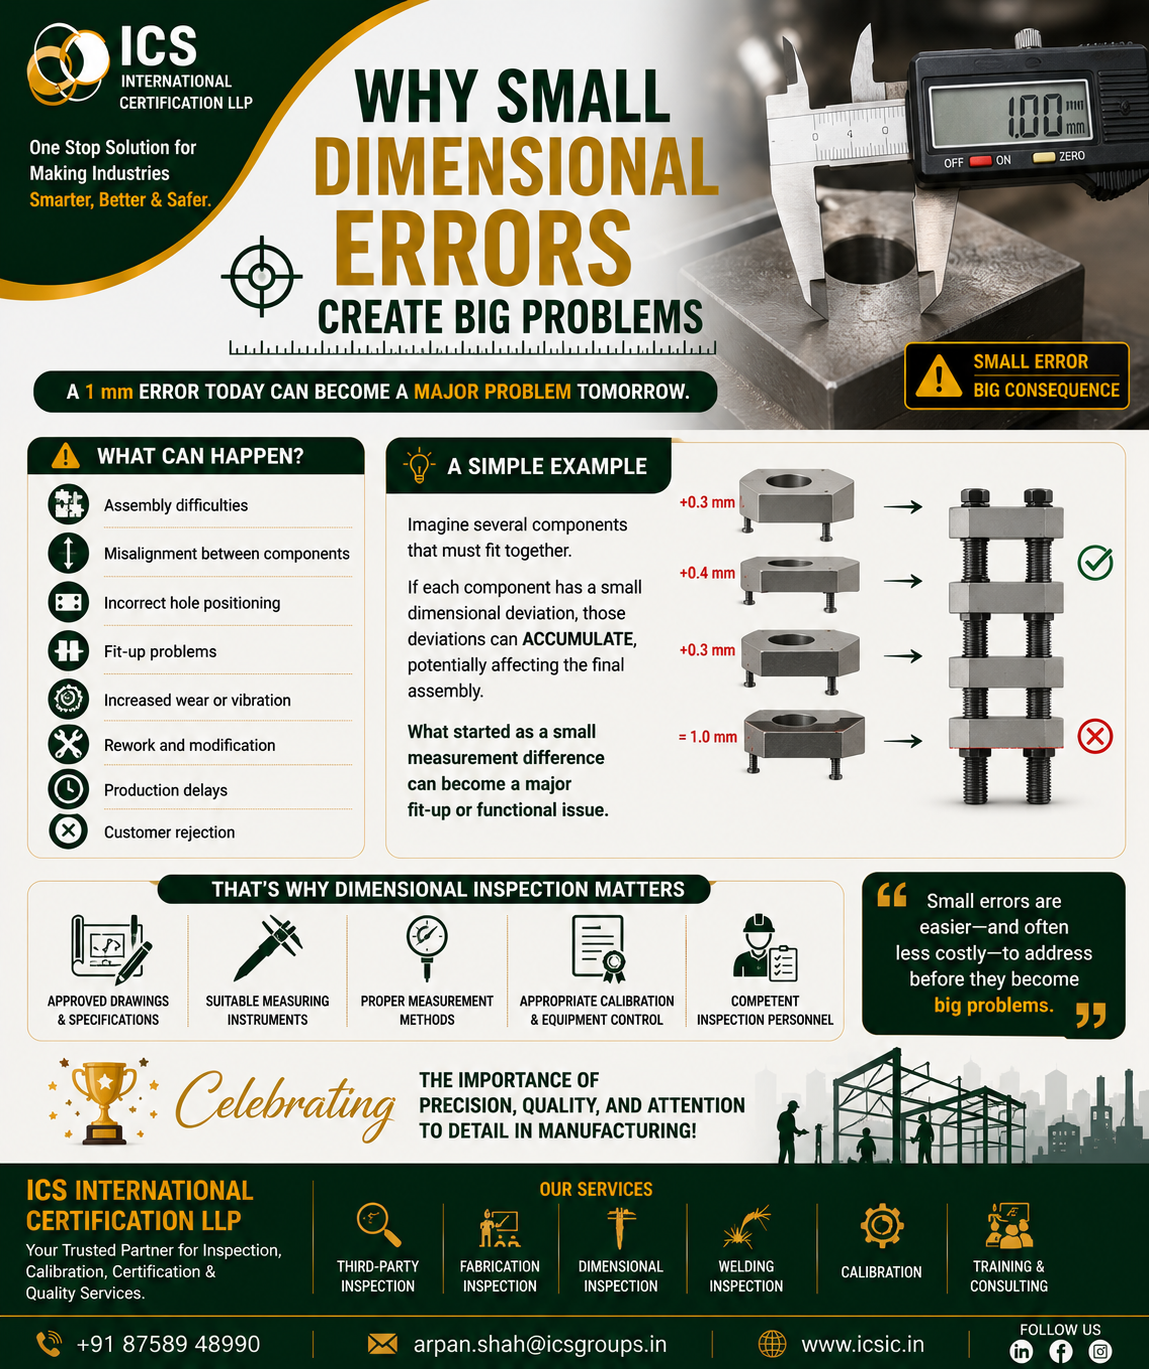
A deviation of just a few millimetres may appear insignificant when looking at an individual component. However, when that component is assembled with other parts, a small dimensional error can create fit-up problems, misalignment, rework, delays, and even functional failures.
This is why dimensional inspection is an essential part of an effective quality control process.
A small dimensional error today can become a big problem tomorrow.
What Is a Dimensional Error?
A dimensional error occurs when the actual measured dimension of a component differs from the specified or required dimension.
For example, if a drawing specifies:
100.00 mm
and the applicable tolerance permits only a certain range, a measurement outside that range represents a dimensional deviation that must be evaluated against the applicable requirements.
Dimensional errors can involve:
- Length
- Width
- Height
- Diameter
- Thickness
- Hole location
- Centre-to-centre distance
- Angle
- Flatness
- Straightness
- Alignment
- Squareness
Not every deviation automatically means a component is unacceptable—the result must be evaluated against the specified tolerance and applicable acceptance criteria.
Why Can a Small Error Become a Big Problem?
The impact of a dimensional error depends on where it occurs and how the component is used.
A small deviation on a non-critical feature may have little practical effect.
However, the same deviation on a critical interface or mating feature can create significant problems.
1. Assembly Problems 🔧
Many manufactured components are designed to fit together with other parts.
If one component is slightly outside its specified dimensions, assembly may become difficult or impossible.
For example, incorrect hole positioning can make it difficult to align bolts during installation.
A small dimensional deviation can therefore result in:
- Additional fitting work
- Drilling or modification
- Grinding
- Re-machining
- Assembly delays
2. Misalignment
Dimensional errors can affect the alignment of connected components.
This can be particularly important for:
- Shafts
- Structural members
- Flanges
- Pipes
- Frames
- Mechanical assemblies
- Equipment supports
Misalignment may contribute to unwanted stresses, vibration, uneven loading, or premature wear depending on the application.
3. Fit-Up Problems
Fabricated components frequently need to be joined or assembled with other components.
Consider two parts designed to connect at a specific location.
If one hole is slightly displaced from its specified position, the parts may no longer align correctly.
This can result in:
❌ Difficult installation
❌ Forced assembly
❌ Additional modification
❌ Increased rework
❌ Project delays
This is why critical interface dimensions deserve particular attention during inspection.
4. Dimensional Tolerance Accumulation
One of the most important concepts in manufacturing is tolerance accumulation, sometimes referred to as tolerance stack-up.
A final assembly may consist of multiple components, each with its own dimensional tolerance.
Even when individual components meet their respective specifications, the combined effect of tolerances can influence the final assembly.
For example, imagine an assembly involving several dimensions.
Each individual variation may be small, but the combined variation can affect the final position or fit.
This is why engineers often identify critical dimensions and interfaces during design and manufacturing planning.
The important question is not only “Is each component acceptable?” but also “Will the components work together as intended?”
5. Rework and Additional Manufacturing Costs 💰
A dimensional error discovered during manufacturing may require corrective work.
Depending on the component and deviation, this could involve:
- Re-machining
- Cutting
- Grinding
- Welding repair
- Drilling
- Replacement
- Additional inspection
Every additional operation consumes resources.
The cost can include:
👷 Labour
Employees spend additional time correcting the problem.
⚙️ Machine Time
Equipment that could be producing new components may need to be used for rework.
🧱 Material
Additional material or consumables may be required.
🔍 Inspection
The component may require additional inspection after correction.
Therefore, preventing or identifying dimensional problems early can help control the overall cost of manufacturing.
6. Production Delays ⏳
A dimensional problem discovered late in production can affect the entire schedule.
For example:
Manufacturing → Assembly → Final Inspection → Dispatch
If a dimensional deviation is identified during final inspection, the component may need to return to an earlier stage.
This can potentially result in:
- Production rescheduling
- Additional inspection
- Delayed dispatch
- Installation delays
- Project schedule impacts
The later the problem is discovered, the more processes may already have been affected.
7. Customer Rejection
A component that does not meet specified dimensional requirements may be rejected by a customer, depending on the applicable acceptance criteria.
Customer rejection can create additional consequences such as:
- Return of components
- Replacement requirements
- Corrective action
- Additional inspection
- Delivery delays
- Increased commercial costs
More importantly, repeated dimensional problems can affect customer confidence in the supplier’s quality system.
8. Functional Problems
Dimensions often exist for a reason.
A specified diameter may control the fit of a shaft.
A hole position may determine how two components connect.
A thickness requirement may relate to design or manufacturing requirements.
An alignment requirement may affect the performance of an assembly.
Therefore, dimensional control should not be viewed simply as checking numbers.
It is about verifying characteristics that may influence the fit, function, assembly, and conformity of a product.
A Simple Example
Imagine a fabricated structure contains several connected components.
Each component has a small dimensional deviation.
Individually, the deviations may appear insignificant.
But when the components are assembled, the accumulated effect may result in:
Component A → Component B → Component C → Final Assembly
The final connection may no longer align correctly.
The result could be:
🔧 Additional modification
⏳ Installation delay
💰 Increased cost
🔍 Additional inspection
This demonstrates why dimensional control is important throughout the manufacturing process.
Common Causes of Dimensional Errors
Dimensional deviations can arise from many sources.
🔧 Manufacturing Process Variation
Changes in machining or fabrication processes can influence dimensions.
🌡️ Temperature
Some materials expand or contract with temperature changes, which can influence certain measurements.
⚙️ Machine Condition
Machine wear, improper setup, or maintenance issues can contribute to dimensional variation.
📏 Measurement Errors
Incorrect instrument selection, positioning, or measurement technique can produce unreliable results.
🧠 Human Error
Incorrect interpretation of drawings, incorrect setup, or improper measurement procedures can contribute to deviations.
🔥 Welding Distortion
Heat generated during welding can cause deformation or dimensional changes in fabricated structures.
How Dimensional Inspection Helps
Dimensional inspection provides a structured way of verifying specified dimensions against applicable requirements.
Depending on the component, inspection may include:
📏 Overall dimensions
⭕ Diameters
📍 Hole positions
↔️ Centre-to-centre distances
📐 Angles
📏 Thickness
📊 Alignment
📐 Flatness
↔️ Straightness
The inspection method should be appropriate for the characteristic being measured.
Choosing the Right Measuring Instrument
Different dimensional characteristics require different measurement equipment.
Common instruments include:
Vernier Caliper
Suitable for various external, internal, and depth measurements within its intended range and accuracy.
Digital Caliper
Provides a digital reading and may be useful for general dimensional measurements where suitable.
Micrometer
Often used for precision measurements of suitable external dimensions or thicknesses.
Height Gauge
Useful for measuring heights and feature locations from a reference surface when used with an appropriate setup.
Measuring Tape or Steel Rule
Useful for general measurements where the required accuracy permits their use.
Specialized Equipment
Large or complex components may require specialized gauges, laser measurement systems, CMMs, or other appropriate equipment.
The correct instrument should be selected based on the required tolerance, measurement range, geometry, resolution, and intended measurement method.
Calibration and Measurement Control
Reliable dimensional inspection requires properly controlled measuring equipment.
Depending on the organization’s measurement system and applicable requirements, equipment may be subject to:
- Calibration
- Verification
- Intermediate checks
- Maintenance
- Identification
- Proper storage
However, calibration alone does not guarantee that every measurement will be correct.
The result can also depend on:
- Measurement method
- Instrument condition
- Operator technique
- Environmental conditions
- Component condition
- Reference surfaces
A calibrated instrument still needs to be used correctly.
The Importance of Drawing and Tolerance Review
Before performing dimensional inspection, the inspector should understand the applicable requirements.
This includes reviewing:
- Approved engineering drawings
- Drawing revision
- Dimensional tolerances
- Applicable specifications
- Inspection and Test Plans
- Customer requirements
- Acceptance criteria
Using the wrong drawing revision can result in a technically correct measurement being compared against the wrong requirement.
Therefore, document control is an important part of dimensional inspection.
When Should Dimensional Inspection Be Performed?
Dimensional inspection does not always need to be limited to final inspection.
Depending on the manufacturing process, inspection may be performed at different stages.
Incoming Material
Verify relevant material dimensions and identification.
During Fabrication
Check critical dimensions and alignment before further processing.
After Welding
Verify dimensions that may have been affected by welding distortion.
During Assembly
Check critical interfaces and mating dimensions.
Final Inspection
Verify applicable final dimensions before release or dispatch.
Why inspect early?
Because a dimensional problem identified early may be easier and less costly to address than the same problem discovered after assembly, coating, transportation, or installation.
The Role of Third-Party Inspection
Third-Party Inspection can provide independent verification according to an agreed inspection scope.
Depending on the assignment, a third-party inspector may:
- Review drawings and specifications
- Verify critical dimensions
- Witness dimensional measurements
- Review calibration or equipment-control records where included
- Inspect fabrication activities
- Verify alignment
- Review inspection documentation
- Report inspection results
The exact scope should always be defined in the applicable purchase order, Inspection and Test Plan, specification, or agreed inspection scope.
Best Practices to Prevent Dimensional Problems
Organizations can reduce dimensional issues by implementing effective controls.
✅ Use the Correct Drawing Revision
Always verify that production and inspection teams are working from the current approved documentation.
✅ Identify Critical Dimensions
Give additional attention to dimensions that directly affect fit, function, assembly, or safety.
✅ Inspect at Appropriate Stages
Do not wait until final inspection to identify every dimensional issue.
✅ Use Suitable Measuring Instruments
Select equipment based on the required measurement capability.
✅ Maintain Measurement Equipment
Ensure instruments are appropriately calibrated, verified, maintained, and controlled according to applicable requirements.
✅ Train Personnel
Personnel should understand both the measurement procedure and the applicable acceptance criteria.
✅ Record Results
Maintain clear dimensional inspection records and traceability where required.
Preventing Rework Through Early Detection
One of the most effective approaches to reducing dimensional problems is:
Prevent → Measure → Detect → Correct → Improve
Prevent
Establish clear requirements and controlled manufacturing processes.
Measure
Perform appropriate measurements at defined stages.
Detect
Identify deviations before they affect downstream processes.
Correct
Handle nonconformities according to the applicable procedure.
Improve
Investigate recurring issues and improve the manufacturing or inspection process.
This approach shifts the focus from simply finding defects to preventing recurring problems.
Final Thoughts
Small dimensional errors should never be dismissed automatically.
Their significance depends on the specified tolerance, feature, location, function, assembly requirements, and applicable acceptance criteria.
A small deviation in a critical interface can potentially create:
🔧 Assembly problems
📐 Misalignment
💰 Rework costs
⏳ Production delays
📦 Delivery issues
⚠️ Functional problems
This is why dimensional inspection is such an important part of manufacturing and fabrication quality control.
Measure the critical dimensions early. Identify deviations before they become bigger problems.
In manufacturing, every millimetre can matter.
Dimensional & Third-Party Inspection Services
ICS International Certification LLP supports industries with inspection and quality services including:
- Dimensional Inspection
- Third-Party Inspection
- Fabrication Inspection
- Welding Inspection
- Material Inspection
- Visual Inspection
- NDT Inspection Support
- Final Inspection
- Pre-Dispatch Inspection
- Calibration Services
- Quality Documentation Review
ICS International Certification LLP
One Stop Solution for Making Industries Smarter, Better & Safer.
📞 +91 87589 48990
📧 arpan.shah@icsgroups.in
🌐 www.icsic.in