What Happens If You Skip Calibration?
In today’s highly competitive manufacturing environment, precision is everything. Whether you’re producing automotive components, pharmaceutical products, food items, or engineering equipment, the accuracy of your measuring instruments directly affects the quality of your products.
However, many organizations unknowingly continue using measuring instruments long after their calibration due date has passed. While it may seem like a small oversight, skipping calibration can lead to significant operational, financial, and compliance issues.
Regular calibration is not just an ISO requirement—it’s a critical investment in quality, safety, and customer satisfaction.
Let’s explore the hidden consequences of neglecting calibration and why it should be an essential part of every quality management system.
Why is Calibration Important?
Calibration is the process of comparing a measuring instrument against a traceable reference standard to verify its accuracy. Over time, instruments may drift due to regular use, environmental conditions, wear and tear, or accidental damage.
Routine calibration helps ensure that measurements remain accurate, reliable, and consistent, supporting better decision-making and product quality.
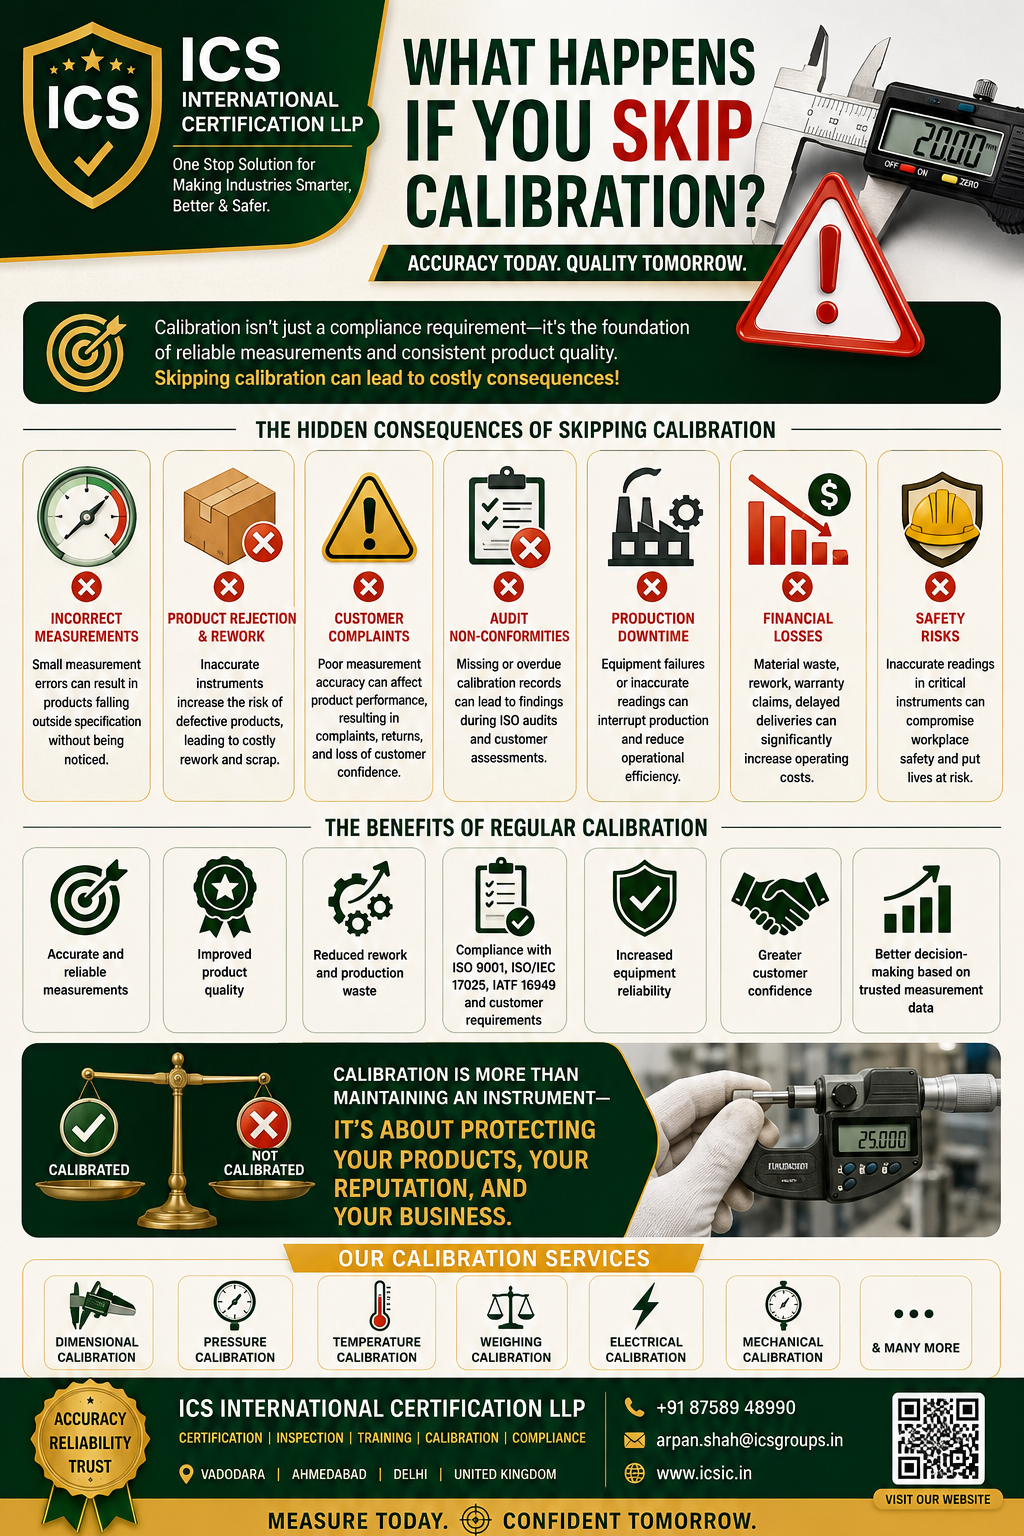
The Hidden Consequences of Skipping Calibration
1. Incorrect Measurements
Even a slight measurement error can lead to products falling outside specified tolerances.
Examples include:
- Incorrect component dimensions
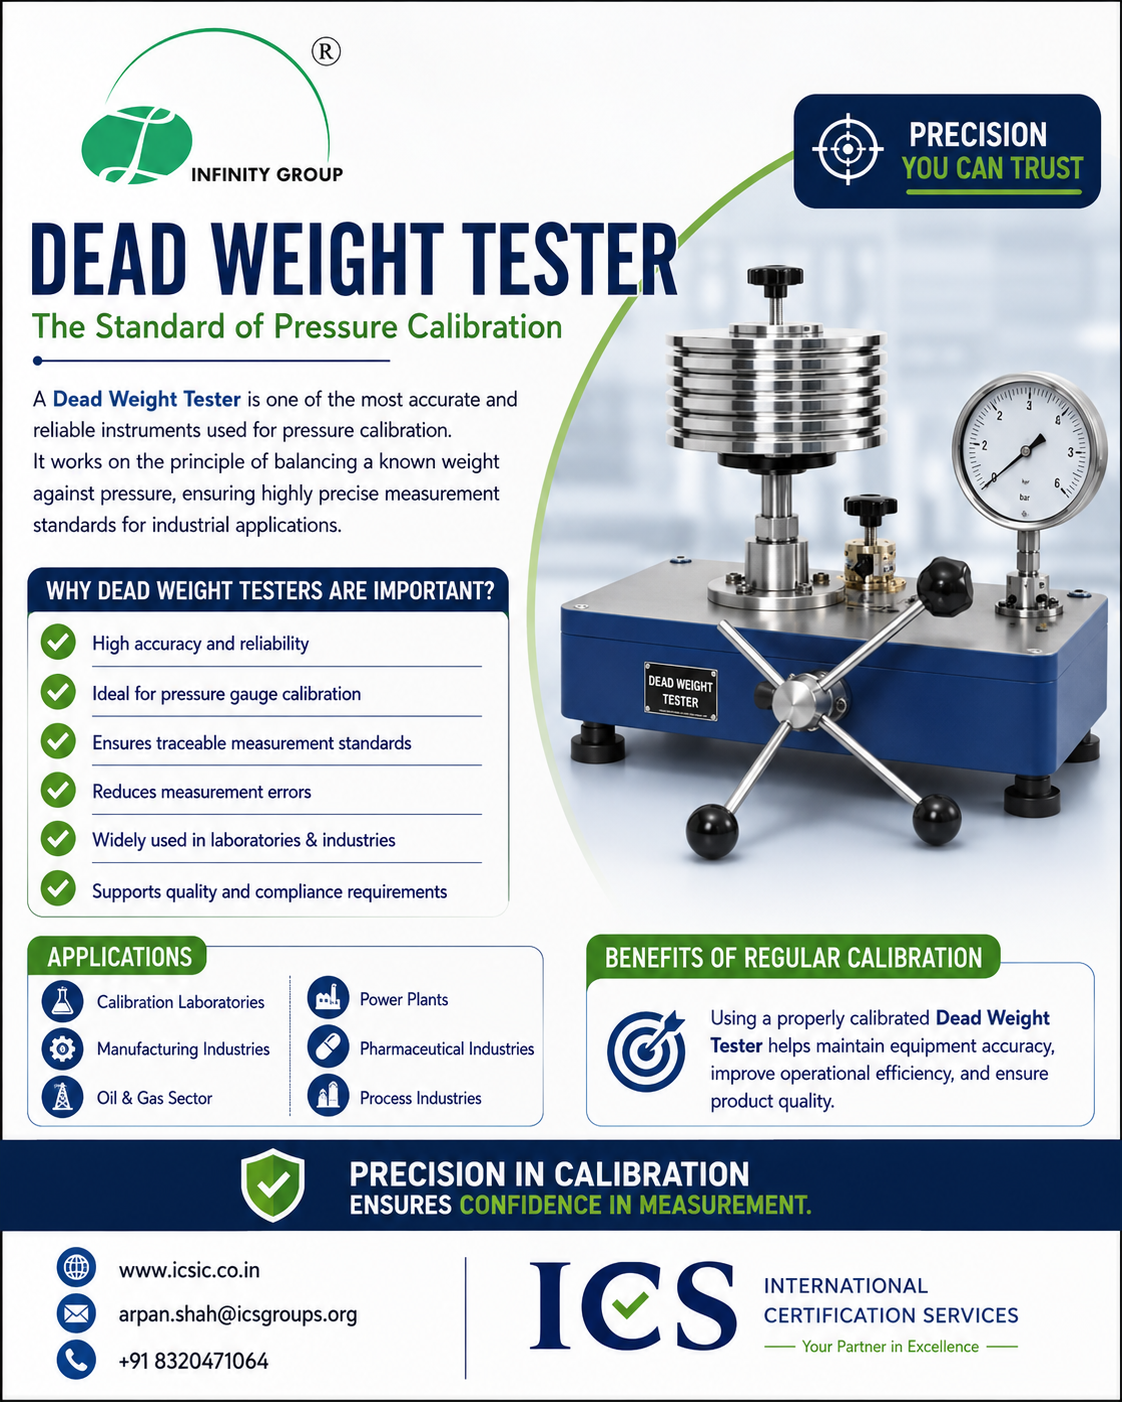
- Inaccurate pressure readings
- Faulty temperature measurements
- Incorrect weight values
Small errors can quickly become major quality problems if they go unnoticed.
2. Product Rejection and Costly Rework
Inaccurate measuring instruments often result in non-conforming products.
This can lead to:
- Product rejection
- Increased scrap
- Costly rework
- Production delays
- Higher manufacturing costs
Regular calibration minimizes these risks by ensuring measurement accuracy throughout the production process.
3. Customer Complaints and Loss of Confidence
Customers expect products to meet agreed specifications every time.
If inaccurate measurements result in poor product quality, organizations may face:
- Customer complaints
- Product returns
- Warranty claims
- Reduced customer confidence
- Damage to brand reputation
Reliable calibration helps maintain consistency and strengthens long-term customer relationships.
4. Audit Non-Conformities
Calibration records are commonly reviewed during:
- ISO 9001 Audits
- ISO 13485 Audits
- IATF 16949 Audits
- Customer Supplier Audits
- Internal Audits
Missing, expired, or incomplete calibration records can result in audit findings, corrective actions, or certification risks.
Maintaining a structured calibration program supports compliance with quality management requirements.
5. Production Downtime
Measurement errors can interrupt production and delay deliveries.
Common causes include:
- Equipment malfunction
- Incorrect process settings
- Failed inspections
- Product recalls
Preventive calibration helps reduce unexpected downtime and improves operational efficiency.
6. Financial Losses
Skipping calibration may appear to save money initially, but the long-term costs can be significant.
Hidden costs include:
- Material waste
- Rework
- Scrap
- Customer claims
- Warranty replacements
- Production delays
- Lost business opportunities
Investing in calibration is often far less expensive than correcting the consequences of inaccurate measurements.
7. Safety Risks
In industries such as oil & gas, pharmaceuticals, chemicals, manufacturing, and healthcare, inaccurate instruments can compromise safety.
Examples include:
- Incorrect pressure readings
- Temperature control failures
- Improper torque application
- Faulty electrical measurements
Regular calibration helps protect employees, equipment, and operations.
Benefits of Regular Calibration
Organizations that maintain a proactive calibration program benefit from:
- Accurate and reliable measurements
- Improved product quality
- Reduced production waste
- Better process control
- Compliance with ISO 9001 and other quality standards
- Increased equipment reliability
- Enhanced customer confidence
- Improved operational efficiency
- Better decision-making through trusted measurement data
Calibration supports continuous improvement and long-term business success.
Instruments That Should Be Regularly Calibrated
A comprehensive calibration program should include instruments such as:
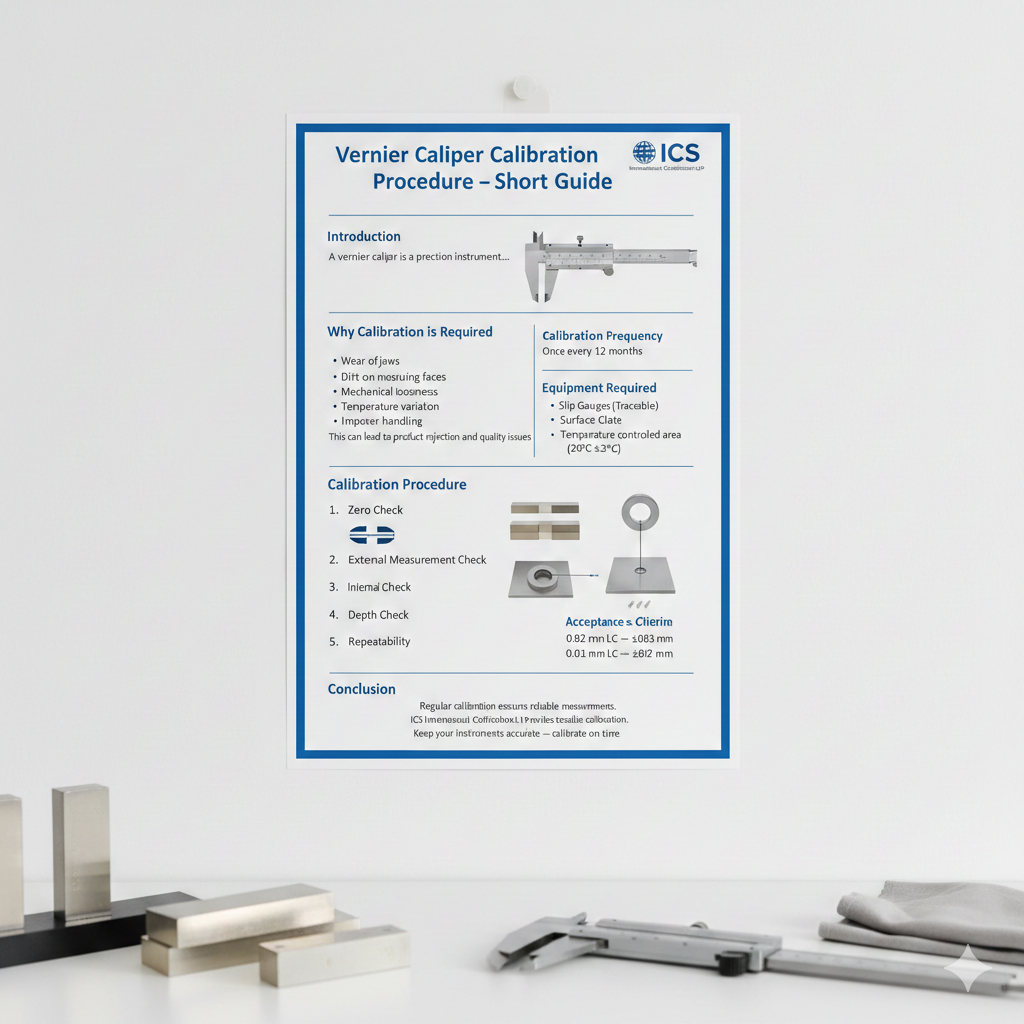
- Vernier Calipers
- Height Gauges
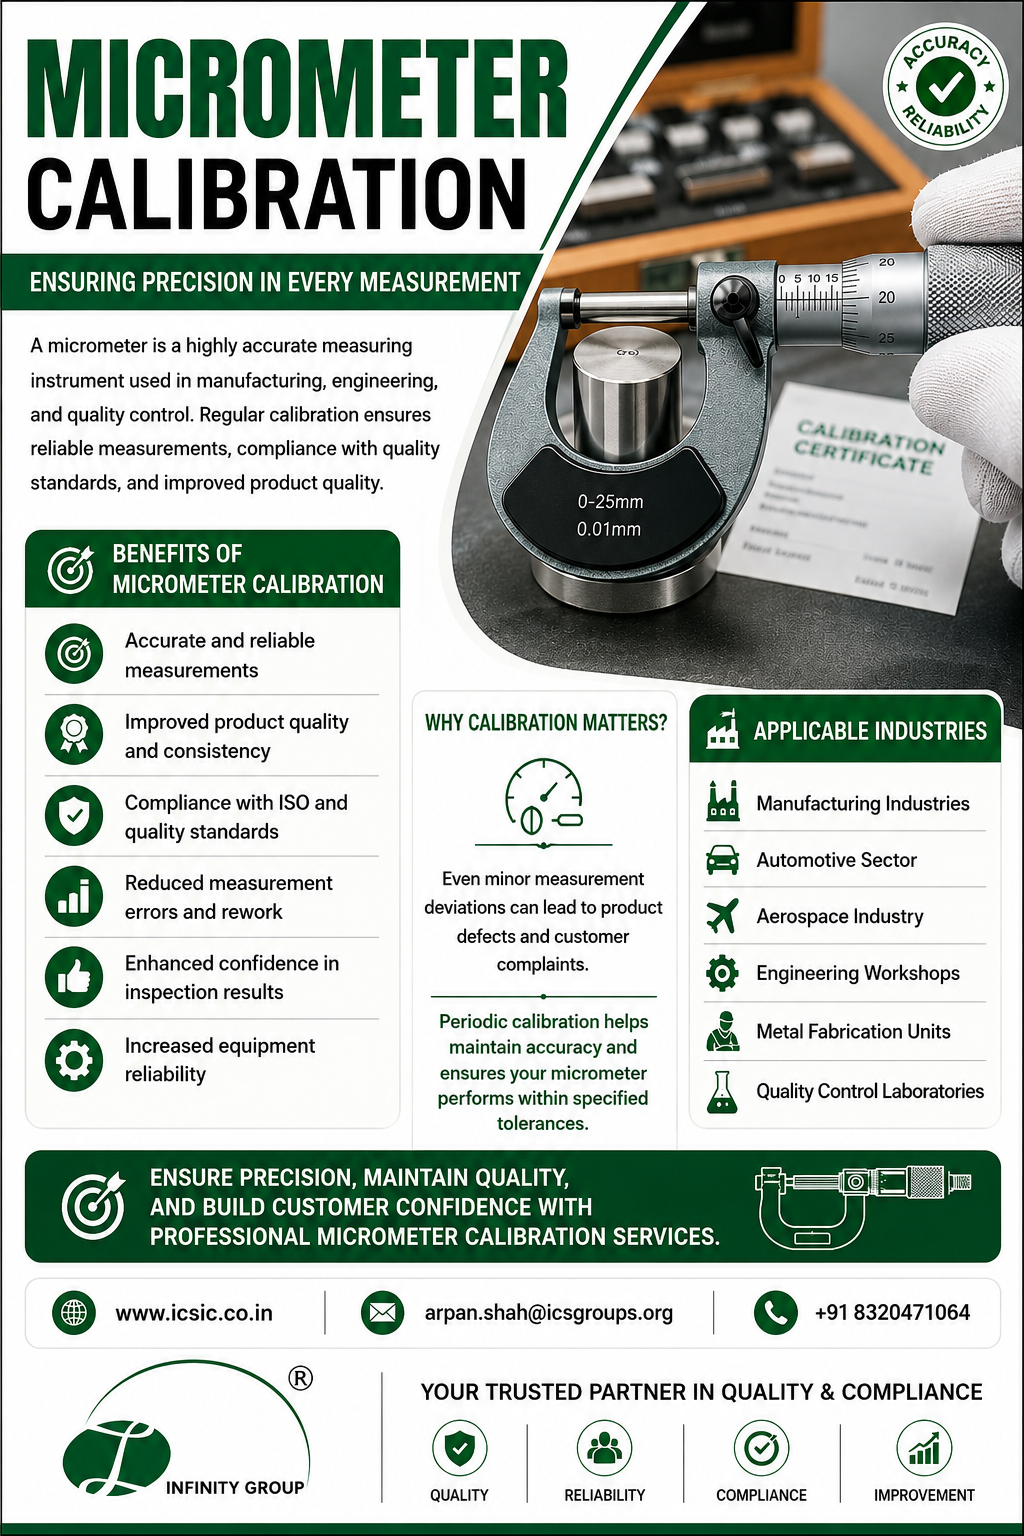
- Micrometers
- Pressure Gauges
- Dial Indicators
- Torque Wrenches
- Weighing Balances
- Temperature Indicators
- Digital Multimeters
- Bore Gauges
- Thread Gauges
- Plug Gauges
The appropriate calibration interval should be based on instrument usage, manufacturer recommendations, environmental conditions, and quality system requirements.
Why Choose ICS International Certification LLP?
ICS International Certification LLP offers professional Calibration Services across a wide range of industries, helping organizations maintain measurement accuracy, regulatory compliance, and operational excellence.
Our Calibration Capabilities
- Dimensional Calibration
- Pressure Calibration
- Temperature Calibration
- Electrical Calibration
- Mechanical Calibration
- Weighing Balance Calibration
- On-Site Calibration Services
- Traceable Calibration Certificates
Why Customers Choose ICS
- Experienced Technical Team
- Fast Turnaround Time
- Reliable Calibration Reports
- Nationally Traceable Standards
- Competitive Pricing
- Customer-Focused Support
- Services Across Multiple Industries
Conclusion
Calibration is more than a routine maintenance activity—it is the foundation of quality assurance, reliable measurements, and customer confidence.
Organizations that delay or skip calibration expose themselves to inaccurate measurements, production losses, audit findings, safety concerns, and unnecessary financial risks.
By implementing a planned calibration schedule and partnering with a trusted calibration service provider, businesses can protect product quality, improve efficiency, and maintain compliance with international standards.
At ICS International Certification LLP, we are committed to helping organizations achieve precision, compliance, and confidence through professional calibration services.
Frequently Asked Questions (FAQs)
What happens if calibration is overdue?
An overdue instrument may provide inaccurate readings, increasing the risk of product defects, audit findings, and process failures.
How often should instruments be calibrated?
Calibration frequency depends on usage, operating conditions, manufacturer recommendations, and quality management requirements. Annual calibration is common, but critical instruments may require more frequent verification.
Is calibration mandatory for ISO 9001?
ISO 9001:2015 requires organizations to ensure that monitoring and measuring resources are suitable for their intended purpose and maintained to provide valid results (Clause 7.1.5).
Which industries require regular calibration?
Manufacturing, automotive, aerospace, pharmaceuticals, food processing, healthcare, oil & gas, laboratories, and engineering industries all rely on calibrated instruments.