Height Gauge vs Vernier Caliper: Which Measuring Instrument is Right for Your Industry?
Precision measurement is the backbone of quality manufacturing. Whether you’re producing automotive components, aerospace parts, medical devices, or precision-engineered products, selecting the right measuring instrument directly impacts product quality, customer satisfaction, and compliance with international standards.
Two of the most widely used measuring instruments in manufacturing and quality inspection are the Height Gauge and the Vernier Caliper. Although both are designed for dimensional measurement, each serves a different purpose and offers unique advantages.
In this guide, we’ll compare the Height Gauge and Vernier Caliper, explain their applications, highlight their differences, and discuss why regular calibration is essential for maintaining measurement accuracy.
What is a Height Gauge?
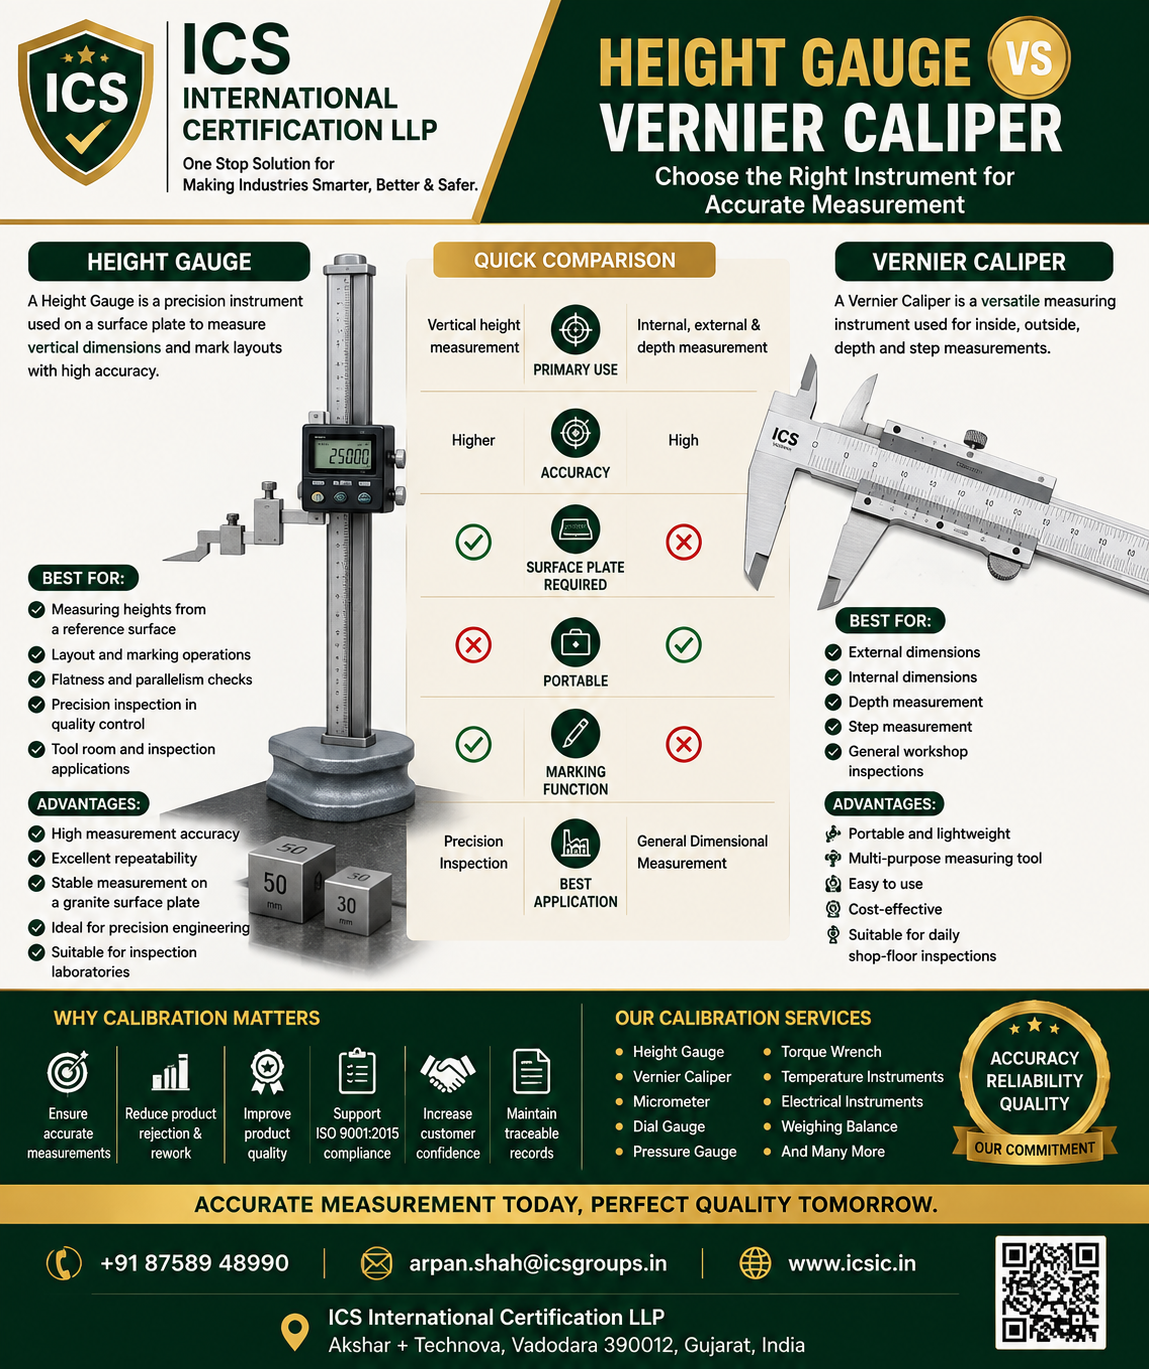
A Height Gauge is a precision measuring instrument used with a granite surface plate to measure vertical dimensions and mark layout lines with exceptional accuracy.
It is commonly used in quality control laboratories, tool rooms, inspection departments, and precision manufacturing environments.
Common Applications
- Measuring component height
- Marking layouts
- Checking flatness
- Parallelism inspection
- Precision engineering
- Tool room inspection
- Quality control laboratories
Advantages of a Height Gauge
✔ High measurement accuracy
✔ Excellent repeatability
✔ Stable measurements on surface plates
✔ Ideal for precision inspection
✔ Perfect for quality laboratories
✔ Suitable for CNC and precision machining industries
What is a Vernier Caliper?
A Vernier Caliper is a versatile measuring instrument capable of measuring external dimensions, internal dimensions, depth, and step measurements.
Because it is portable and easy to use, it is one of the most common measuring tools found on shop floors and production lines.
Common Applications
- Outside diameter measurement
- Inside diameter measurement
- Depth measurement
- Step measurement
- General workshop inspection
- Machine shop applications
- Production inspection
Advantages of a Vernier Caliper
✔ Portable
✔ Easy to use
✔ Multi-purpose measuring instrument
✔ Cost-effective
✔ Suitable for everyday inspections
✔ Ideal for manufacturing environments
Height Gauge vs Vernier Caliper: Comparison
| Feature | Height Gauge | Vernier Caliper |
|---|---|---|
| Primary Function | Vertical height measurement | Internal, external, depth & step measurement |
| Accuracy | Very High | High |
| Surface Plate Required | Yes | No |
| Portable | Limited | Yes |
| Layout Marking | Yes | No |
| Best Use | Precision inspection | General measurement |
| Typical Location | Inspection Room | Production Floor |
| Measurement Stability | Excellent | Good |
| Complexity | Moderate | Easy |
When Should You Use a Height Gauge?
Choose a Height Gauge when:
- Measuring heights from a reference surface
- Conducting precision inspections
- Performing layout marking
- Inspecting machined components
- Working in calibration laboratories
- Maintaining tight dimensional tolerances
Industries include:
- Aerospace
- Automotive
- Tool Rooms
- Precision Engineering
- Medical Device Manufacturing
- CNC Machining
When Should You Use a Vernier Caliper?
Choose a Vernier Caliper when:
- Measuring inside dimensions
- Measuring outside dimensions
- Measuring depth
- Measuring step dimensions
- Performing routine production inspections
- Working in fabrication shops
Industries include:
- Manufacturing
- Fabrication
- Maintenance
- Engineering Workshops
- Machine Shops
- Quality Inspection
Why Calibration is Essential for Both Instruments
Regardless of which instrument you use, calibration is critical for ensuring reliable measurement results.
Without regular calibration, measuring instruments can drift due to wear, accidental damage, environmental conditions, and frequent use.
Calibration helps organizations:
- Improve measurement accuracy
- Reduce product rejection and rework
- Maintain process consistency
- Support ISO 9001:2015 requirements
- Improve customer confidence
- Meet audit and customer expectations
- Ensure traceable measurement results
Signs Your Measuring Instruments Need Calibration
You should schedule calibration if you notice:
- Inconsistent measurement readings
- Difficulty achieving repeatable results
- Physical wear or damage
- Calibration due date has passed
- Failed internal quality audits
- Customer-specific calibration requirements
- Instruments used in critical inspections
Best Practices for Instrument Care
- Store instruments in protective cases.
- Clean measuring surfaces before use.
- Avoid dropping or mishandling equipment.
- Use instruments within their specified measuring range.
- Perform routine functional checks.
- Maintain calibration records.
- Follow manufacturer recommendations.
Why Choose ICS International Certification LLP?
ICS International Certification LLP provides professional Calibration Services to support quality, compliance, and operational excellence.
Our Calibration Services Include
- Height Gauge Calibration
- Vernier Caliper Calibration
- Micrometer Calibration
- Dial Gauge Calibration
- Pressure Gauge Calibration
- Torque Wrench Calibration
- Weighing Balance Calibration
- Temperature Instrument Calibration
- Electrical Instrument Calibration
- On-Site Calibration Services
Why Partner with ICS?
- Experienced Calibration Engineers
- Traceable Calibration Standards
- Fast Turnaround Time
- Reliable Calibration Certificates
- Affordable Solutions
- Pan-India Service Support
- Professional Technical Assistance
Conclusion
Both the Height Gauge and Vernier Caliper are indispensable tools in modern manufacturing and quality assurance. A Height Gauge is the preferred choice for high-precision vertical measurements and inspection work, while a Vernier Caliper offers versatility for routine dimensional measurements on the production floor.
Whichever instrument you choose, regular calibration is essential to maintain accuracy, improve product quality, and comply with quality management standards such as ISO 9001:2015.
Partner with ICS International Certification LLP for professional calibration services and ensure your measuring instruments deliver reliable, accurate, and traceable results.
Frequently Asked Questions (FAQs)
Which instrument is more accurate: a Height Gauge or a Vernier Caliper?
A Height Gauge generally provides higher accuracy for vertical measurements because it is used on a stable granite surface plate.
Can a Vernier Caliper replace a Height Gauge?
No. A Vernier Caliper is designed for general-purpose dimensional measurements, while a Height Gauge is specifically intended for precision height measurement and layout work.
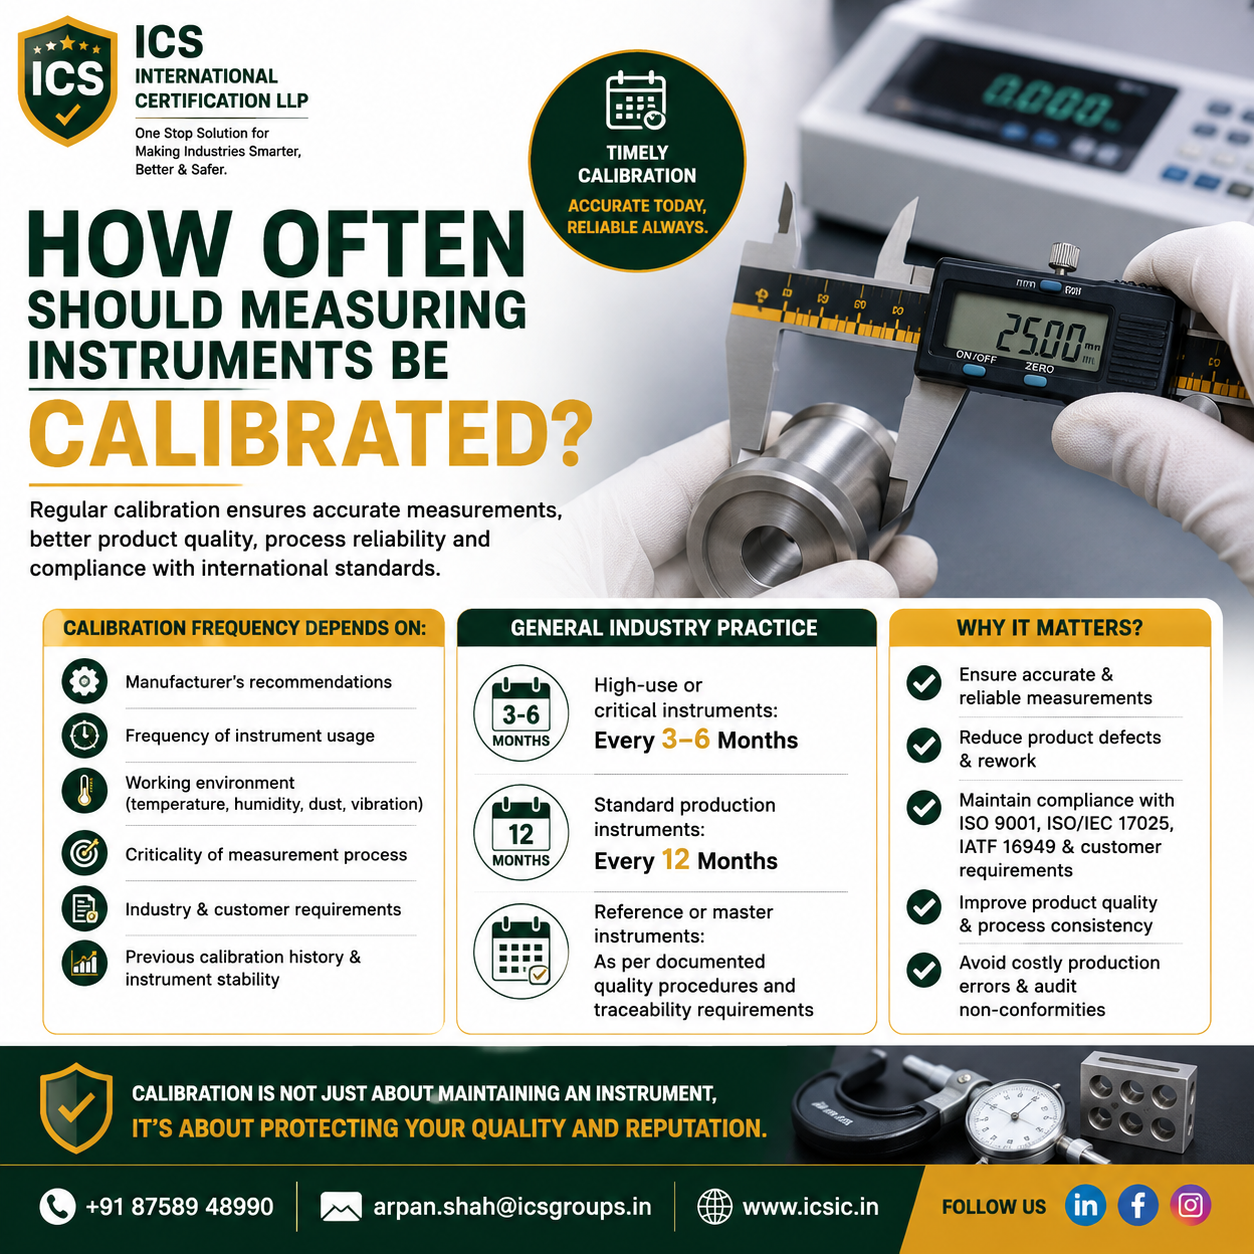
How often should these instruments be calibrated?
Most organizations calibrate them annually, although the interval should be based on usage, operating conditions, and quality system requirements.
Why is calibration important?
Calibration ensures accurate measurements, reduces errors, supports quality audits, and helps maintain compliance with ISO 9001 and other quality standards.