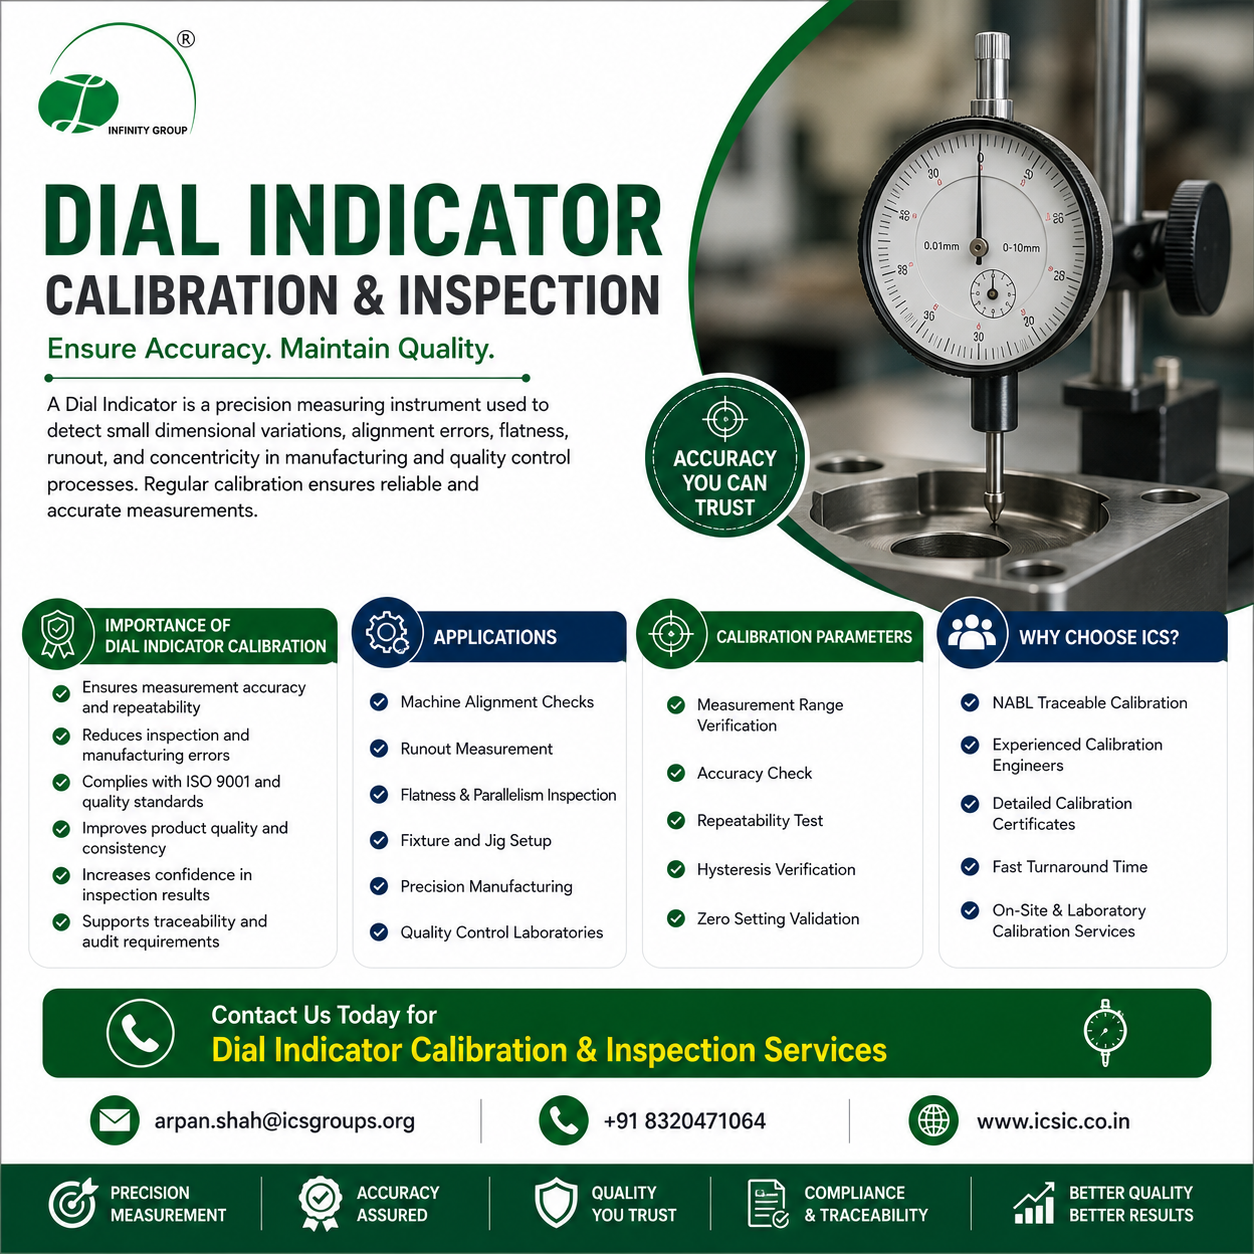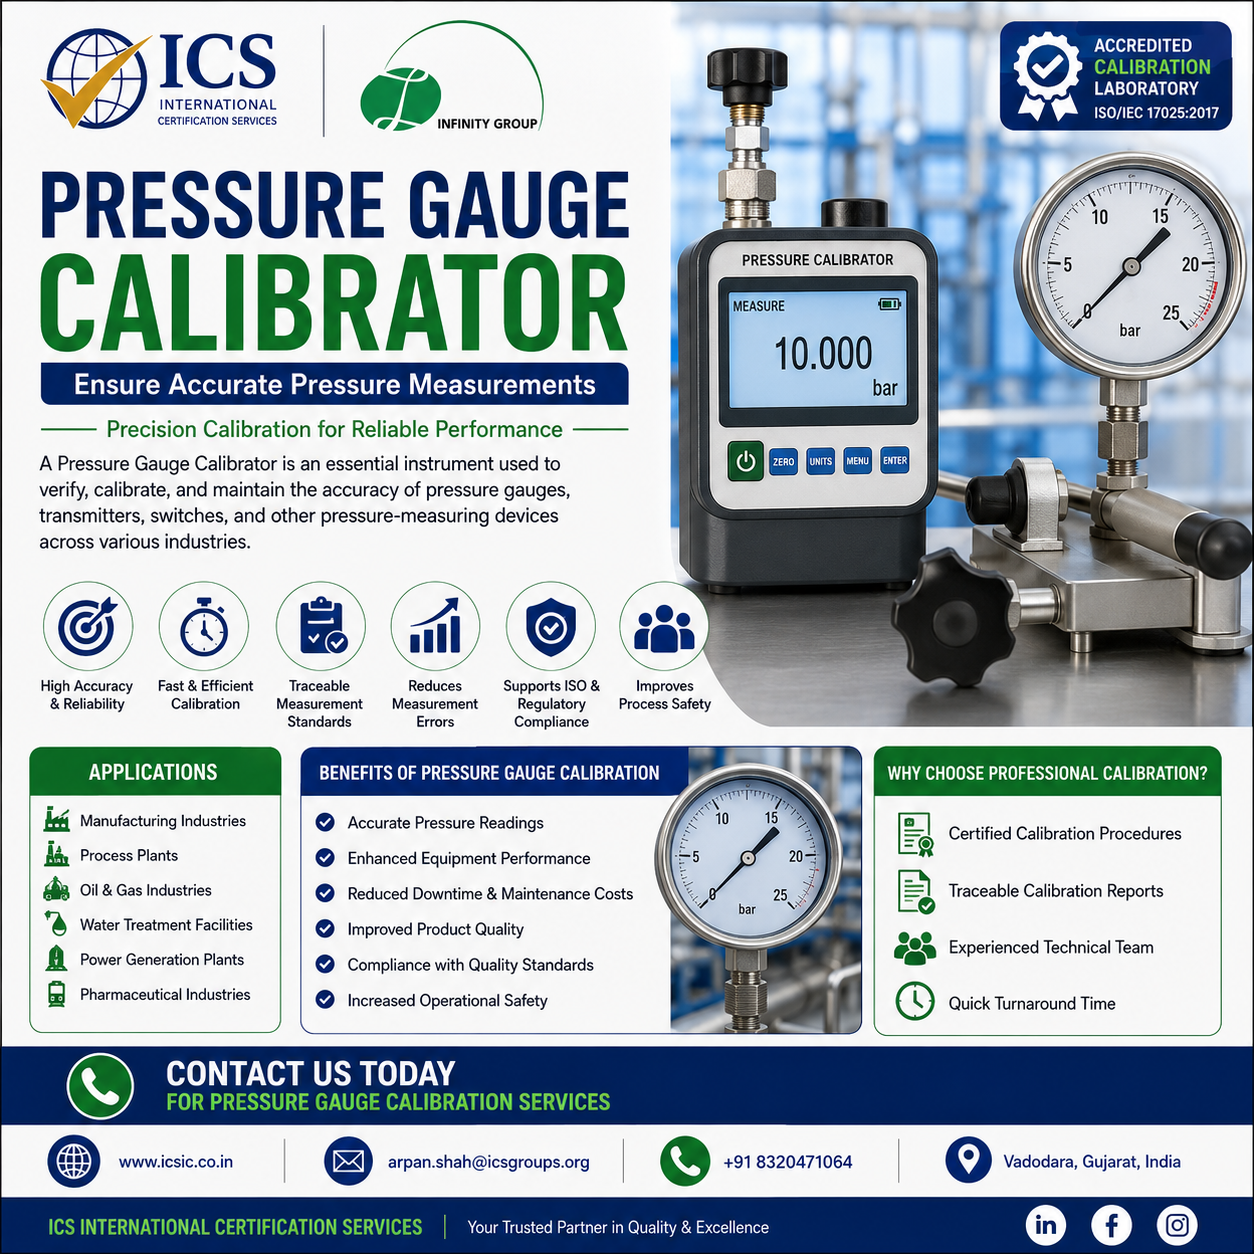
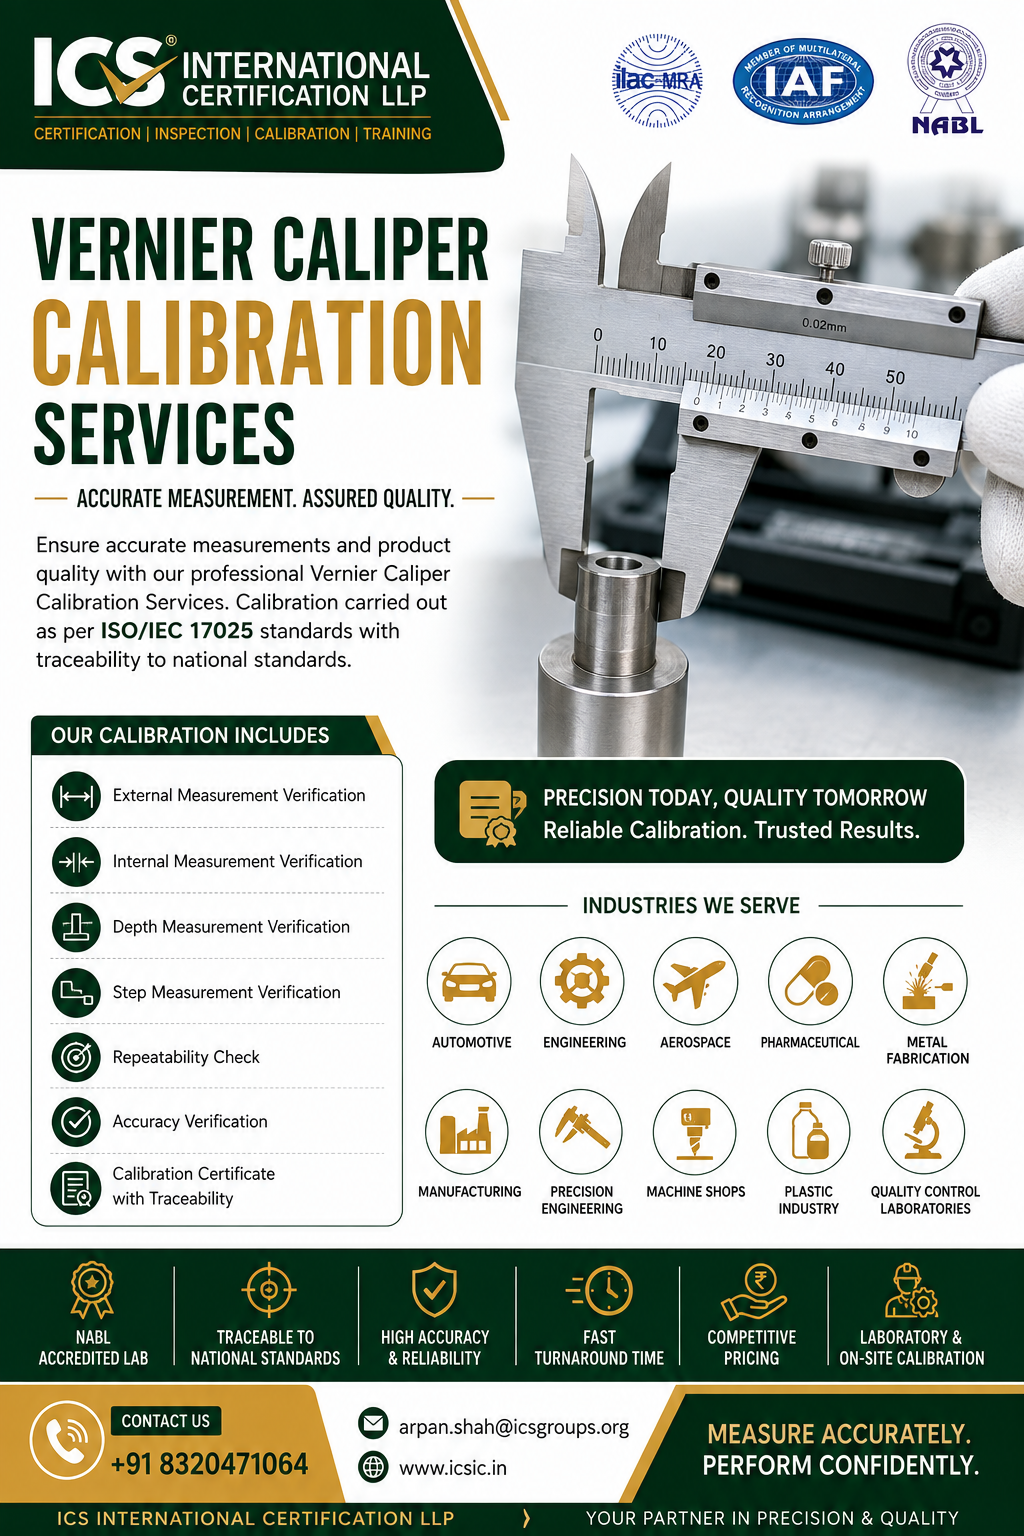
A Vernier Caliper is one of the most widely used precision measuring instruments in manufacturing, engineering, automotive, aerospace, pharmaceutical, fabrication, and quality inspection industries. Regular calibration ensures accurate measurements, compliance with quality standards, and reliable inspection results.
At ICS International Certification LLP, we provide professional Vernier Caliper Calibration Services with traceability to national standards, helping organizations maintain measurement accuracy and comply with ISO requirements.
Why Vernier Caliper Calibration is Important
✔ Ensures accurate dimensional measurements
✔ Reduces measurement errors and product rejection
✔ Meets ISO 9001, IATF 16949, ISO 13485, and other quality system requirements
✔ Improves product quality and customer satisfaction
✔ Maintains traceability to national and international standards
✔ Supports audit compliance and quality assurance
Our Vernier Caliper Calibration Services
We calibrate:
- Digital Vernier Calipers
- Analog Vernier Calipers
- Dial Vernier Calipers
- Long Range Vernier Calipers
- Carbon Fiber Vernier Calipers
- Precision Vernier Calipers
Calibration Includes
- External Measurement Verification
- Internal Measurement Verification
- Depth Measurement Verification
- Step Measurement Verification
- Repeatability Check
- Accuracy Verification
- Calibration Certificate with Traceability
Industries We Serve
- Automotive
- Engineering
- Manufacturing
- Aerospace
- Pharmaceutical
- Metal Fabrication
- Plastic Industry
- Machine Shops
- Precision Engineering
- Quality Control Laboratories
Why Choose ICS International Certification LLP?
- Experienced Calibration Engineers
- Fast Turnaround Time
- Accurate Measurement Results
- Traceable Calibration Certificates
- Competitive Pricing
- On-site & Laboratory Calibration Services
- Technical Support
Contact Us
ICS International Certification LLP
📞 +91 8320471064