In today’s manufacturing and quality-driven industries, accurate dimensional measurement is essential for ensuring product quality, minimizing defects, and meeting customer specifications. One of the most important precision measuring instruments used in workshops, inspection departments, and calibration laboratories is the Height Gauge.
Regular Height Gauge Calibration ensures accurate measurements, compliance with quality standards, and consistent production quality. Whether you operate in automotive, aerospace, engineering, pharmaceutical, or heavy manufacturing industries, calibrated measuring equipment is critical for maintaining precision and reducing costly errors.
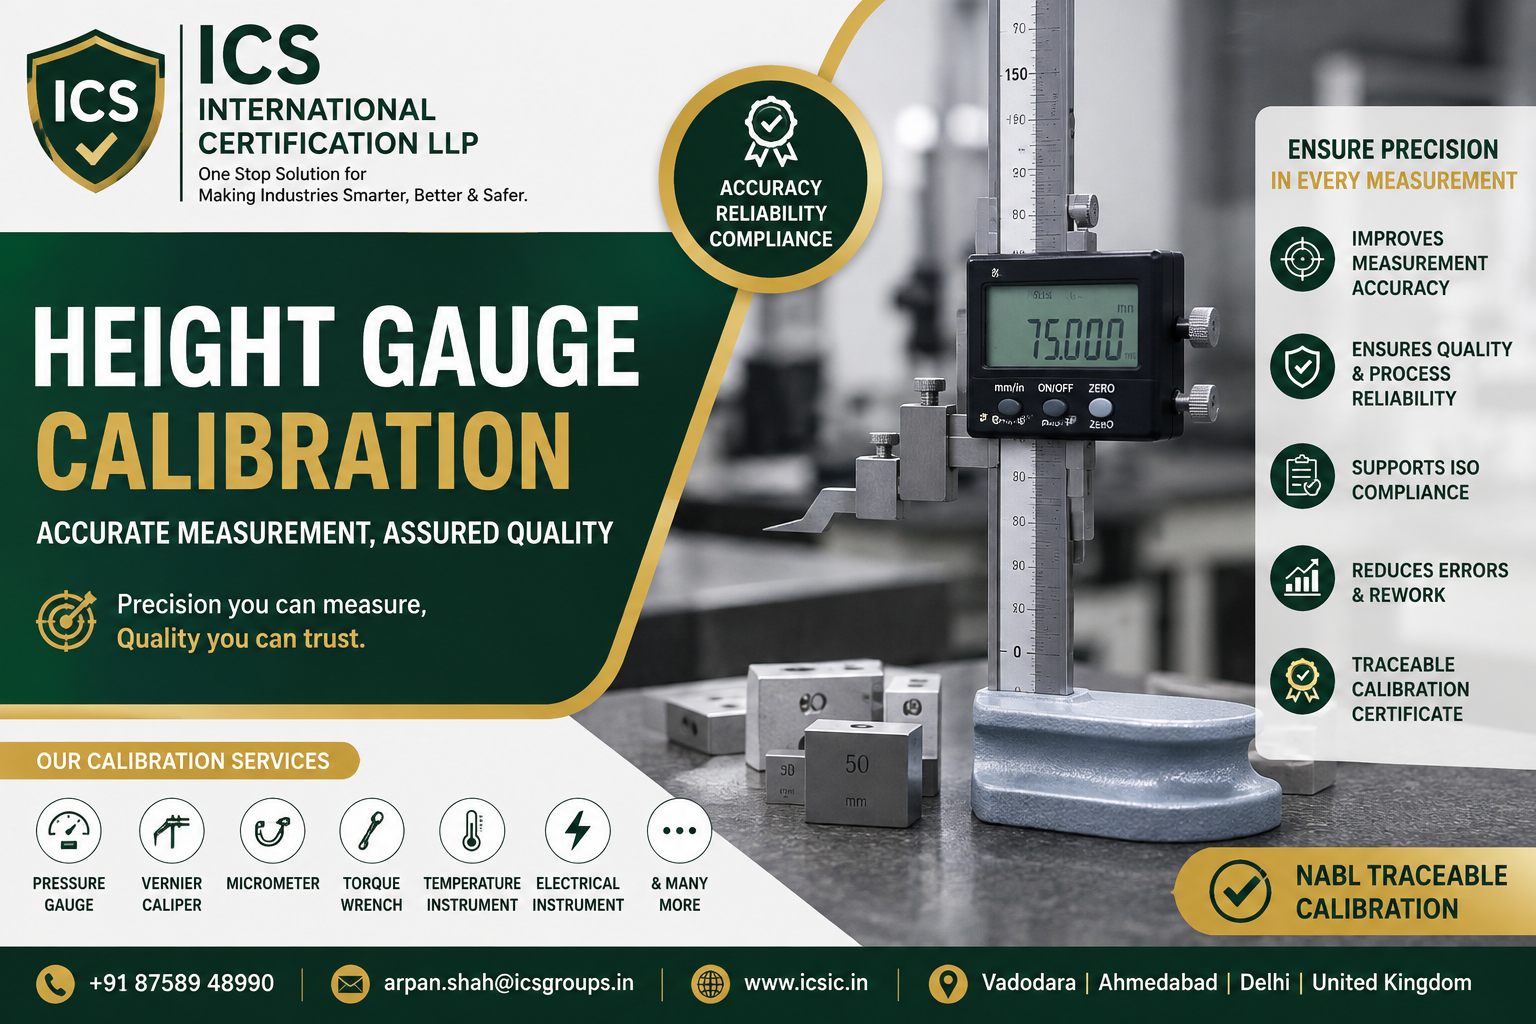
ICS International Certification LLP provides professional Height Gauge Calibration Services with traceable calibration certificates to help industries achieve reliable measurement performance and quality compliance.
What is a Height Gauge?
A Height Gauge is a precision measuring instrument used to determine the height, distance, and vertical dimensions of components from a reference surface such as a surface plate. It is widely used for:
- Height Measurement
- Marking Out
- Inspection of Components
- Dimensional Verification
- Quality Control
- Precision Engineering
Height gauges are available in:
- Vernier Height Gauge
- Dial Height Gauge
- Digital Height Gauge
- Electronic Height Gauge
Why Height Gauge Calibration is Important
Over time, measuring instruments can lose accuracy due to:
- Regular Usage
- Mechanical Wear
- Improper Handling
- Environmental Conditions
- Accidental Damage
- Temperature Variations
Calibration ensures the instrument continues to provide accurate and repeatable measurements.
Benefits of Height Gauge Calibration
1. Improves Measurement Accuracy
Calibration verifies that the height gauge measures dimensions within acceptable tolerances.
2. Ensures Product Quality
Accurate measurements reduce dimensional defects and improve product consistency.
3. Supports ISO Compliance
Calibration helps organizations comply with:
- ISO 9001:2015
- ISO/IEC 17025
- IATF 16949
- AS9100
- GMP Requirements
4. Reduces Production Errors
Incorrect measurements can result in rejected parts, rework, and production delays.
5. Increases Equipment Reliability
Regular calibration extends the usable life of precision measuring instruments.
6. Builds Customer Confidence
Customers trust suppliers who maintain calibrated inspection equipment.
Height Gauge Calibration Process
Professional calibration typically includes:
Visual Inspection
Checking the instrument for physical damage and wear.
Cleaning
Removing dust, oil, and contaminants.
Functional Check
Verifying smooth movement and proper operation.
Accuracy Verification
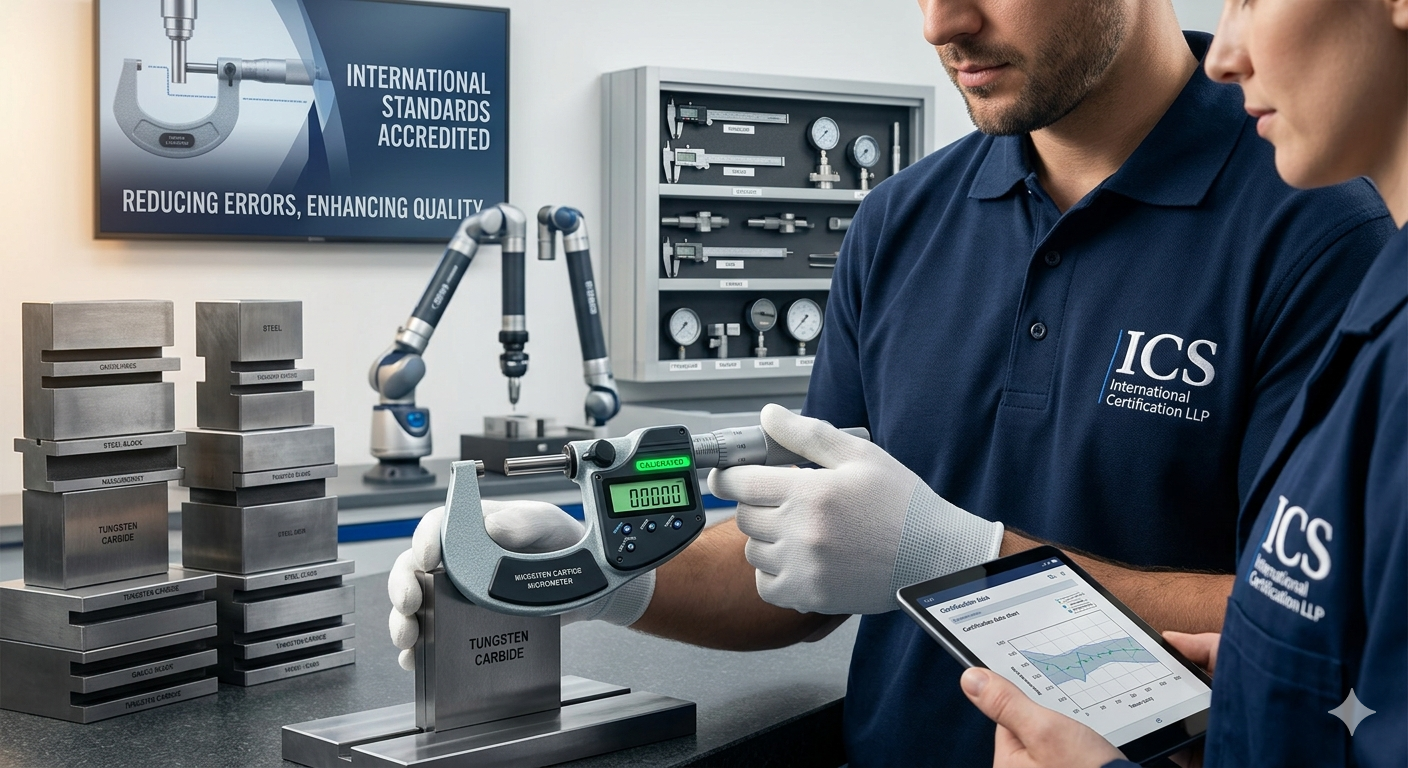
Comparing measurements against certified gauge blocks or reference standards.
Error Analysis
Recording deviations throughout the measuring range.
Calibration Certificate
Issuing a traceable calibration certificate with measurement results.
Industries That Require Height Gauge Calibration
Height gauges are widely used in:
- Automotive Manufacturing
- Aerospace Industries
- Machine Shops
- CNC Machining
- Tool Rooms
- Fabrication Industries
- Casting Industries
- Forging Industries
- Pharmaceutical Manufacturing
- Medical Device Manufacturing
- Engineering Companies
- Heavy Engineering
- Calibration Laboratories
- Research & Development Centers
Signs Your Height Gauge Needs Calibration
Consider calibration if you notice:
- Inconsistent Measurements
- Measurement Drift
- Physical Damage
- Difficult Slider Movement
- Annual Calibration Due Date
- Failed Internal Quality Audit
- Customer Calibration Requirements
Why Choose ICS International Certification LLP?
ICS International Certification LLP offers professional calibration solutions for precision measuring instruments with a focus on quality, accuracy, and compliance.
Our Services Include
- Height Gauge Calibration
- Vernier Caliper Calibration
- Micrometer Calibration
- Dial Gauge Calibration
- Bore Gauge Calibration
- Pressure Gauge Calibration
- Torque Wrench Calibration
- Temperature Instrument Calibration
- Electrical Instrument Calibration
- On-Site Calibration Services
Why Customers Choose Us
✔ Experienced Calibration Engineers
✔ Traceable Calibration Standards
✔ Accurate Measurement Results
✔ Fast Turnaround Time
✔ Calibration Certificates
✔ Affordable Services
✔ Industrial Calibration Expertise
Best Practices for Height Gauge Maintenance
- Store the instrument in a protective case.
- Keep measuring surfaces clean.
- Avoid impacts and drops.
- Use on a certified surface plate.
- Handle with care during measurements.
- Schedule periodic calibration.
- Maintain calibration records.
Conclusion
Height Gauge Calibration is essential for maintaining precision, ensuring product quality, and complying with international quality standards. Regular calibration minimizes measurement errors, reduces production costs, and enhances customer confidence.
Whether your organization operates in manufacturing, engineering, automotive, aerospace, or pharmaceuticals, investing in regular calibration improves operational performance and product reliability.
ICS International Certification LLP is your trusted partner for professional Height Gauge Calibration Services, delivering accurate, traceable, and reliable calibration solutions for industries across India.
Frequently Asked Questions (FAQs)
How often should a height gauge be calibrated?
Most organizations calibrate height gauges every 12 months, though the interval may vary based on usage, operating conditions, and quality system requirements.
What standards are used for height gauge calibration?
Calibration is typically performed using certified reference standards such as gauge blocks that are traceable to national or international measurement standards.
Can digital and vernier height gauges both be calibrated?
Yes. Digital, vernier, and dial height gauges can all be calibrated using appropriate procedures.
Why is a calibration certificate important?
A calibration certificate provides documented evidence that the instrument has been checked and verified, supporting quality audits and compliance requirements.