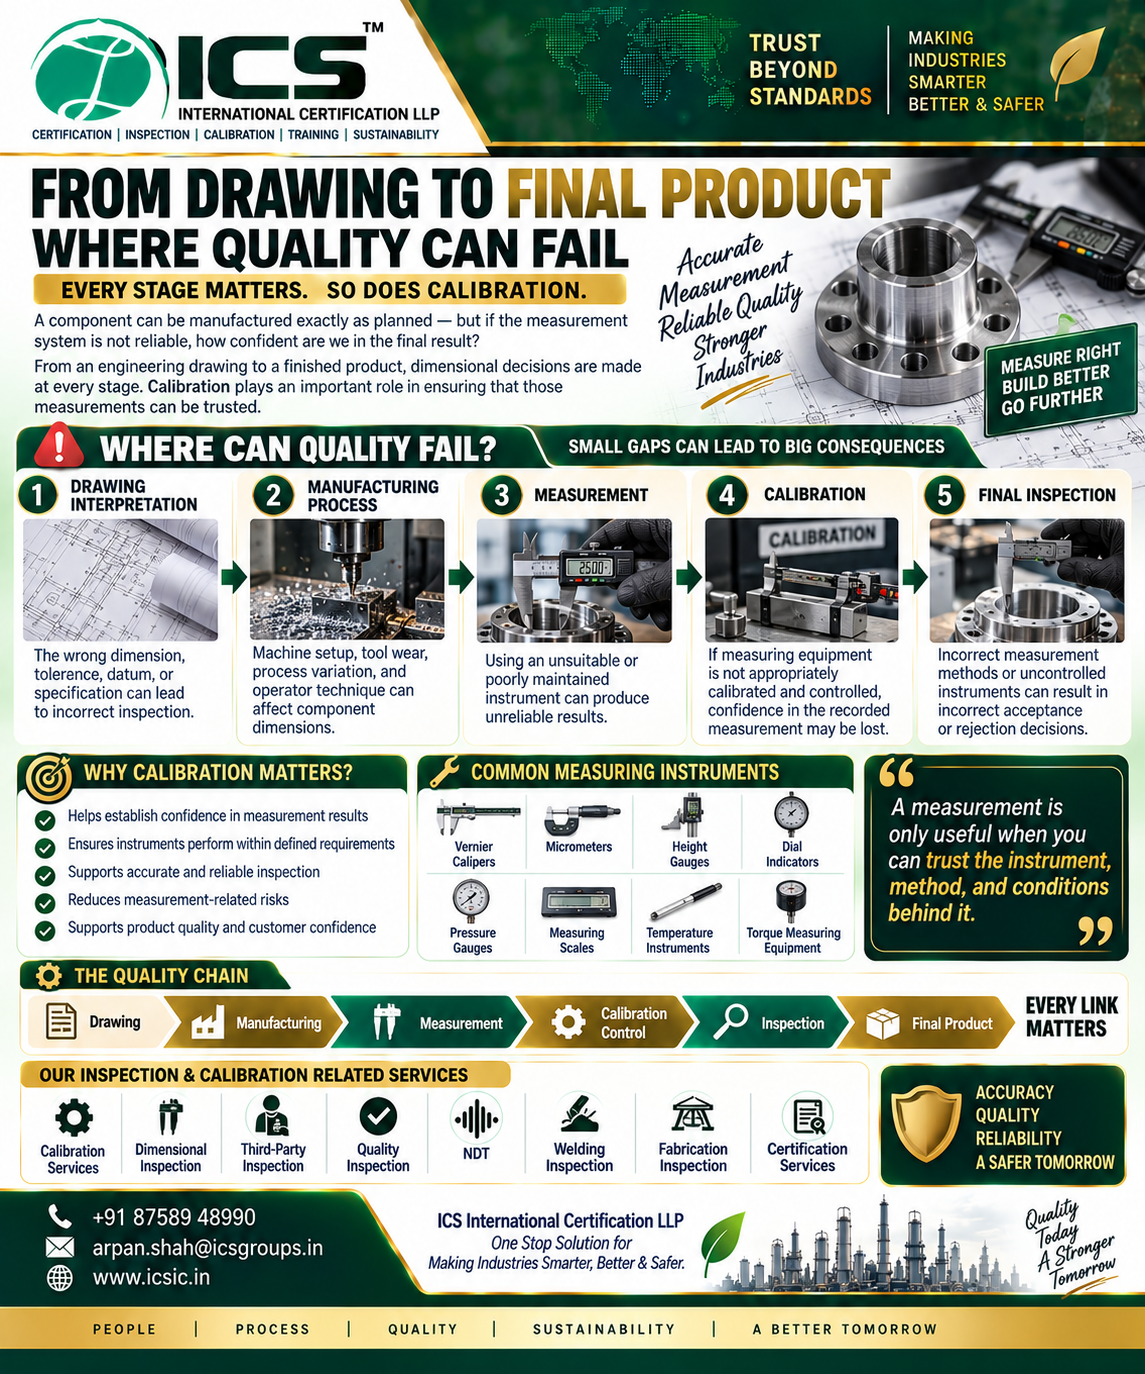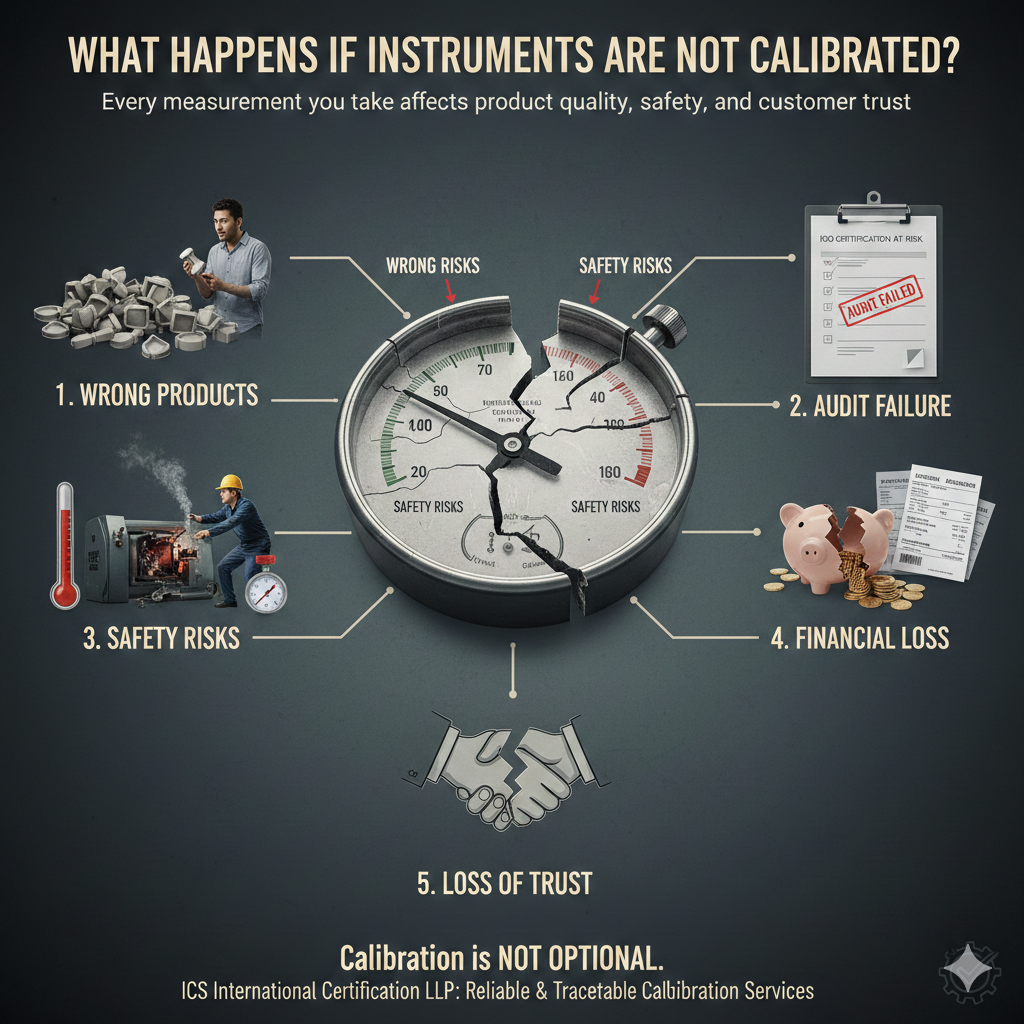
Every measurement you take affects product quality, safety, and customer trust. When instruments are not calibrated, their readings slowly become inaccurate — and the problems begin.

1. Wrong Products
Incorrect readings lead to out-of-tolerance manufacturing, rework, rejection, and customer complaints.

2. Audit Failure
ISO and customer audits require valid calibration records. Missing calibration can cause non-conformities or certification risk.

3. Safety Risks
Wrong pressure, temperature, or gas readings can lead to accidents, equipment damage, or worker hazards.

4. Financial Loss
Scrap, recalls, downtime, and penalties often cost far more than regular calibration.

5. Loss of Trust
Unreliable measurement results damage credibility and business reputation.


Conclusion:
Calibration is not optional — it ensures accuracy, safety, compliance, and customer confidence.

ICS International Certification LLP supports organizations with reliable and traceable calibration services so every measurement can be trusted.
Leave a Reply

Your email address will not be published. Required fields are marked *

Explore More

Can a Calibrated Instrument Still Give Wrong Results?

A calibrated measuring instrument showing an incorrect result, highlighting the importance of proper measurement technique, instrument condition, and calibration control.

Can a Calibrated Instrument Still Give Wrong Results? Why Calibration Alone Does Not Guarantee a Correct Measurement A common assumption in manufacturing, inspection, and quality control is: “The instrument is

5 Signs Your Measuring Instrument Needs Calibration

5 signs your measuring instrument needs calibration, including changing measurements, inconsistent results, instrument damage, expired calibration, and unexpected process problems.

5 Signs Your Measuring Instrument Needs Calibration Accurate measurement is the foundation of quality, safety, and reliable decision-making in manufacturing and engineering. Whether you are using a Vernier caliper, micrometer,

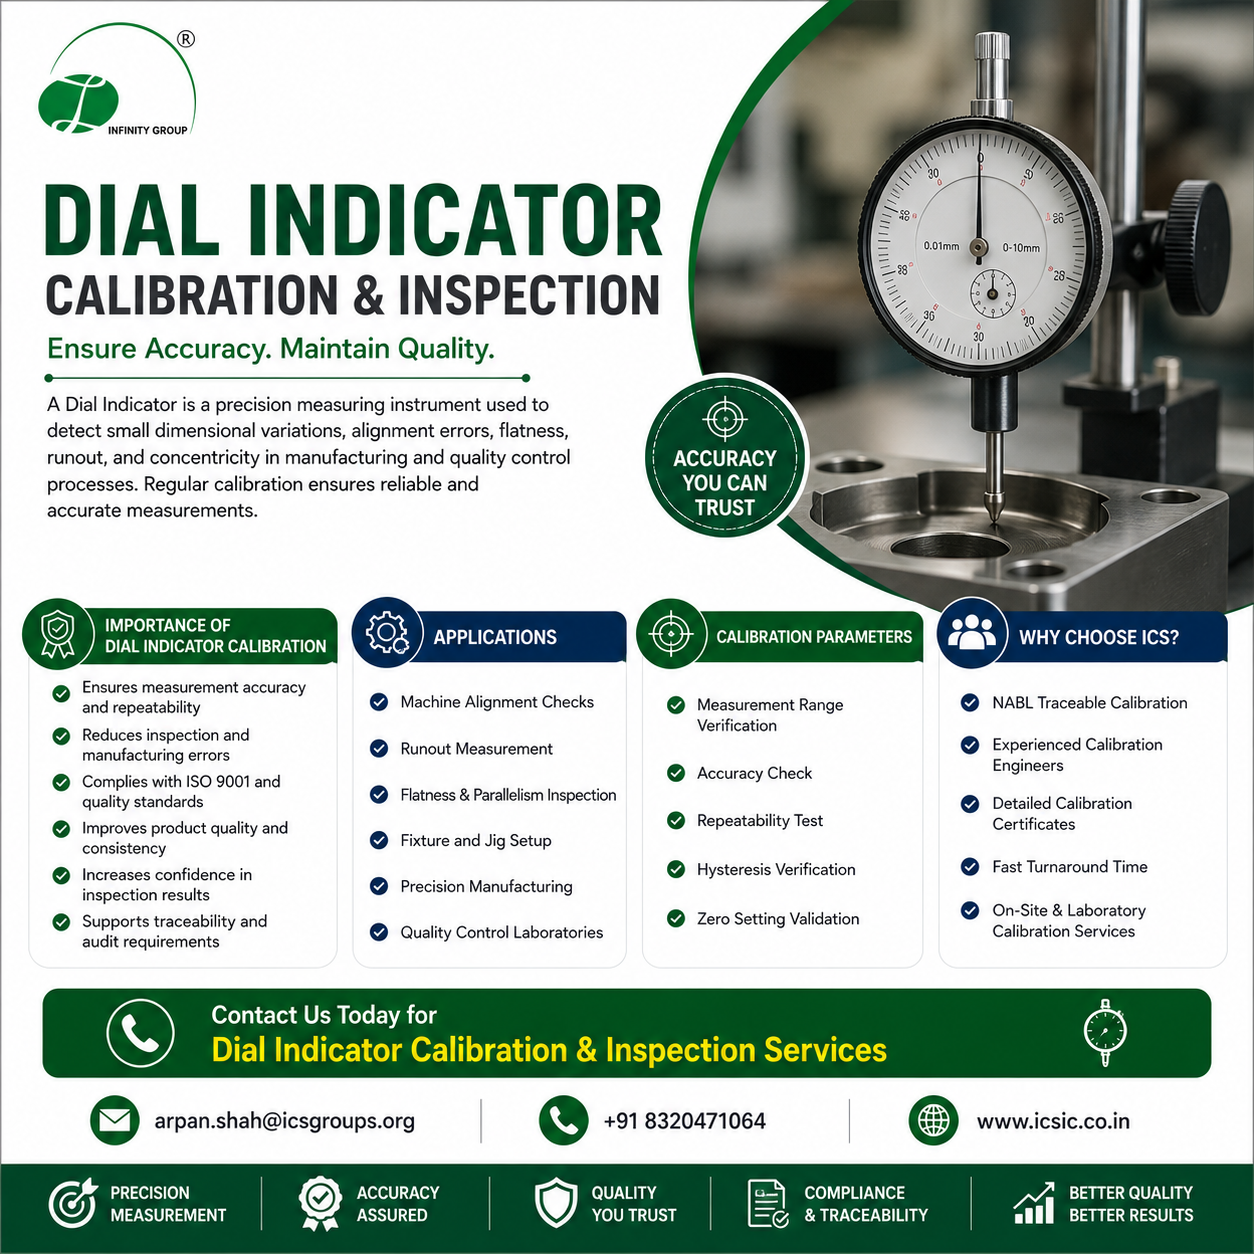
📏 DIAL INDICATOR CALIBRATION & INSPECTION

Ensure Accuracy. Maintain Quality. A Dial Indicator is a precision measuring instrument used to detect small dimensional variations, alignment errors, flatness, runout, and concentricity in manufacturing and quality control processes.