Right Instrument + Right Method = Reliable Result: Why Measurement Quality Matters
In manufacturing, inspection, calibration, and quality control, reliable decisions begin with reliable measurements. Choosing an accurate instrument is important—but accuracy depends on much more than the instrument itself.
A highly precise measuring instrument can still produce an unreliable result when it is used with the wrong measurement method, under unsuitable conditions, or without proper calibration control.
That is why an important principle in quality assurance is:
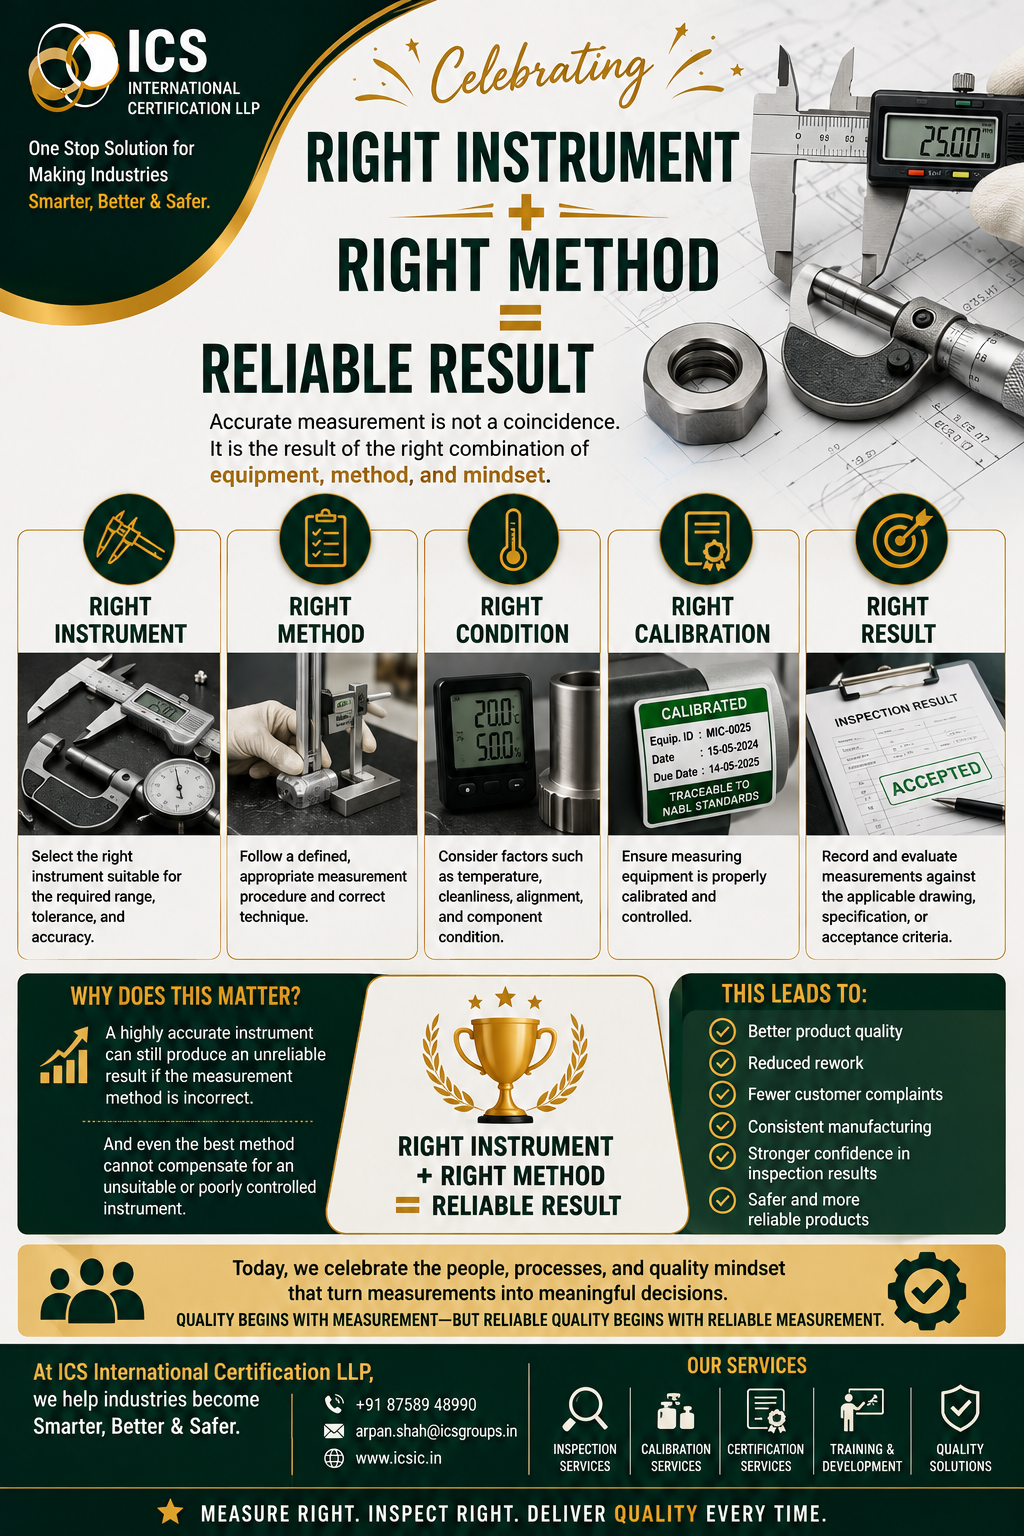
Right Instrument + Right Method = Reliable Result
This simple equation represents an essential part of effective measurement and inspection.
What Does “Right Instrument” Mean?
The right instrument is not necessarily the most expensive or most precise instrument.
It is the instrument that is suitable for the characteristic being measured, the required tolerance, measurement range, resolution, and intended application.
Common measuring instruments include:
- Vernier calipers
- Digital calipers
- Micrometers
- Height gauges
- Dial indicators
- Bore gauges
- Thread gauges
- Surface roughness instruments
- Temperature measuring instruments
- Pressure gauges
- Electrical measuring instruments
- Specialized inspection equipment
For example, if a component has a very tight dimensional tolerance, using a general-purpose instrument that does not provide sufficient resolution or measurement capability may result in an unreliable assessment.
The instrument should be selected based on:
✅ Measurement range
✅ Required resolution
✅ Accuracy and suitability
✅ Component geometry
✅ Tolerance being evaluated
✅ Measurement uncertainty considerations
✅ Environmental conditions
✅ Applicable drawing or specification
The key question is not “What instrument do we have?” but “What instrument is appropriate for this measurement?”
What Is the “Right Method”?
Even the correct instrument can produce a poor result if it is used incorrectly.
The measurement method defines how the instrument is positioned, operated, and used to obtain the measurement.
A proper measurement method may consider:
- Instrument positioning
- Alignment
- Contact force
- Measurement points
- Number of readings
- Zero setting
- Reference surfaces
- Component orientation
- Measurement sequence
- Environmental conditions
- Applicable standards or procedures
For example, when measuring the diameter of a cylindrical component using a micrometer, incorrect alignment can introduce measurement error.
Similarly, measuring a component at an inappropriate location may produce a technically correct reading—but not the information actually required by the drawing.
Why the Right Instrument Alone Is Not Enough
Consider this example.
An organization uses a highly accurate digital micrometer to inspect a machined shaft.
The instrument is calibrated and functioning properly.
However, the operator:
- Does not clean the contact surfaces
- Holds the instrument at an angle
- Uses inconsistent measuring force
- Measures at only one location
- Does not consider temperature
- Records the reading incorrectly
The instrument may be accurate, but the measurement process is not reliable.
This demonstrates an important principle:
Instrument accuracy and measurement reliability are not the same thing.
Reliable measurement requires the instrument, method, operator, environment, and measurement process to work together.
5 Factors Behind a Reliable Measurement
1. Right Instrument 📏
Select an instrument appropriate for the required characteristic, range, tolerance, and accuracy.
For example:
- Vernier caliper → general dimensional measurements
- Micrometer → more precise external dimensions
- Height gauge → height and location measurements
- Bore gauge → internal diameter evaluation
- Thread gauge → thread conformity/functional checking where applicable
The choice should always be based on the inspection requirement.
2. Right Method 📋
A defined measurement procedure helps ensure consistency between operators and inspection stages.
The method should specify, where applicable:
- What to measure
- Where to measure
- How to position the instrument
- How many readings to take
- How to record the result
- How to compare the result against requirements
A standardized method reduces variation caused by operator technique.
3. Right Condition 🌡️
Measurement does not take place in isolation.
Environmental and component conditions can influence results.
Important factors can include:
- Temperature
- Humidity
- Cleanliness
- Vibration
- Dust
- Component temperature
- Surface condition
- Instrument condition
For precision dimensional inspection, temperature can be particularly important because materials and measuring equipment can expand or contract.
Therefore, measurement conditions should be appropriate for the required accuracy.
4. Right Calibration ✅
A measuring instrument should be appropriately calibrated and controlled according to the organization’s measurement management system and applicable requirements.
Calibration provides confidence that the instrument’s performance has been evaluated against suitable measurement standards.
Good measurement control includes:
- Instrument identification
- Calibration status
- Calibration records
- Defined calibration intervals where appropriate
- Traceability where required
- Proper storage
- Protection against damage
- Verification before use where applicable
Remember:
Calibration does not automatically guarantee that every measurement is correct.
It establishes confidence in the instrument’s measurement performance under defined conditions. The instrument must still be suitable and used correctly.
5. Right Result 🎯
The final measurement should be properly recorded and evaluated against the applicable:
- Engineering drawing
- Specification
- Standard
- Customer requirement
- Acceptance criteria
A measurement becomes meaningful when it can support a reliable quality decision.
For example:
Measured Dimension → Compare with Specification → Evaluate Conformity → Record Result
This creates a controlled measurement process rather than simply collecting numbers.
What Happens When the Wrong Instrument Is Used?
Using an unsuitable instrument can create several problems.
❌ Incorrect acceptance
A nonconforming component may be accepted because the measurement system cannot detect the defect.
❌ Incorrect rejection
A conforming component may be rejected because the measurement method or instrument is unsuitable.
❌ Rework and scrap
Incorrect inspection decisions can result in unnecessary rework or scrapping of acceptable products.
❌ Customer complaints
Components that pass inadequate inspection may create problems after delivery.
❌ Production delays
Repeated measurement and investigation can slow down manufacturing.
❌ Loss of confidence
Inconsistent measurement results reduce confidence in the organization’s quality system.
The Role of Operator Skill
A reliable measurement system also depends on competent personnel.
Operators and inspectors should understand:
- Instrument operation
- Measurement principles
- Applicable procedures
- Drawing requirements
- Instrument limitations
- Common measurement errors
- Recording requirements
- Calibration status
- Acceptance criteria
Training is particularly important when measurements involve complex geometries, tight tolerances, GD&T requirements, or specialized instruments.
Measurement Errors You Should Watch For
Some common causes of unreliable measurement include:
1. Parallax error
Incorrect viewing angle when reading certain analog instruments.
2. Misalignment
The instrument is not correctly aligned with the feature being measured.
3. Excessive measuring force
Too much contact pressure can affect certain measurements.
4. Dirty surfaces
Dirt, chips, oil, or burrs can alter dimensional readings.
5. Temperature differences
The component and instrument may be at different temperatures.
6. Instrument wear
Worn measuring surfaces can affect performance.
7. Incorrect zero setting
The instrument is not properly zeroed or referenced before measurement.
8. Wrong measurement location
The reading is taken at a location that does not represent the specified characteristic.
9. Incorrect technique
The instrument is used differently from the defined measurement procedure.
10. Poor documentation
A correct measurement can still become useless if it is incorrectly recorded or associated with the wrong component.
Why Measurement Reliability Matters in Manufacturing
Reliable measurement supports virtually every stage of quality control.
It helps organizations achieve:
✅ Better product quality
✅ Consistent manufacturing
✅ Reduced rework
✅ Reduced scrap
✅ Fewer customer complaints
✅ Better process control
✅ Improved inspection confidence
✅ More reliable conformity decisions
✅ Better traceability
In industries where dimensional and functional requirements are critical, measurement reliability can directly influence product performance and customer satisfaction.
Right Instrument + Right Method in Dimensional Inspection
Dimensional inspection is a good example of why instrument selection and method must work together.
Suppose a drawing specifies a shaft diameter with a tight tolerance.
An inspector may need to consider:
Drawing requirement → Tolerance → Suitable instrument → Measurement method → Environmental condition → Calibration status → Measurement result
Simply taking a reading with a caliper may not always be sufficient.
The inspection equipment and method must be capable of evaluating the characteristic at the required level of accuracy.
Right Instrument + Right Method in Calibration
Calibration itself also requires appropriate equipment and procedures.
A calibration process should use suitable reference standards and defined methods appropriate to the instrument being evaluated.
This ensures that measurement results are supported by a controlled process rather than an informal comparison.
How Organizations Can Improve Measurement Reliability
Organizations can strengthen their measurement processes by implementing a systematic approach:
Step 1: Understand the requirement
Review the drawing, specification, standard, and customer requirement.
Step 2: Identify the characteristic
Determine exactly what needs to be measured.
Step 3: Select the appropriate instrument
Choose equipment suitable for the range, tolerance, and required measurement capability.
Step 4: Define the measurement method
Establish how the measurement should be performed.
Step 5: Control measurement conditions
Consider temperature, cleanliness, vibration, alignment, and component condition where relevant.
Step 6: Verify calibration status
Confirm that the instrument is appropriately calibrated or otherwise controlled for its intended use.
Step 7: Perform the measurement correctly
Follow the defined method and maintain consistency.
Step 8: Record and evaluate
Document the result and compare it with the applicable acceptance criteria.
A Simple Quality Formula
The concept can be summarized as:
Right Instrument
+
Right Method
+
Right Condition
+
Right Calibration
+
Right Competence
= Reliable Measurement Result
And reliable measurements lead to better quality decisions.
Final Takeaway
Measurement is often the foundation of inspection and quality control.
But having a calibrated instrument is only one part of the equation.
A reliable result requires the right instrument, the right measurement method, suitable conditions, appropriate calibration control, and competent personnel.
That’s why every quality professional should remember:
“Right Instrument + Right Method = Reliable Result.”
Because quality begins with measurement—but reliable quality begins with reliable measurement.
How ICS International Certification Supports Quality & Measurement Excellence
ICS International Certification LLP supports organizations with professional inspection, calibration, certification, training, and quality solutions designed to strengthen measurement and quality-control practices.
Our services include:
🔹 Third-Party Inspection
🔹 Dimensional Inspection
🔹 Mechanical Component Inspection
🔹 Fabrication Inspection
🔹 Welding Inspection
🔹 Visual Inspection
🔹 Material Inspection
🔹 Calibration Services
🔹 Quality Inspection
🔹 Technical Training & Competency Development
🔹 Management System Certification
ICS International Certification LLP
One Stop Solution for Making Industries Smarter, Better & Safer.
📞 +91 87589 48990
📧 arpan.shah@icsgroups.in
🌐 www.icsic.in