Why Small Dimensional Errors Create Big Problems in Manufacturing
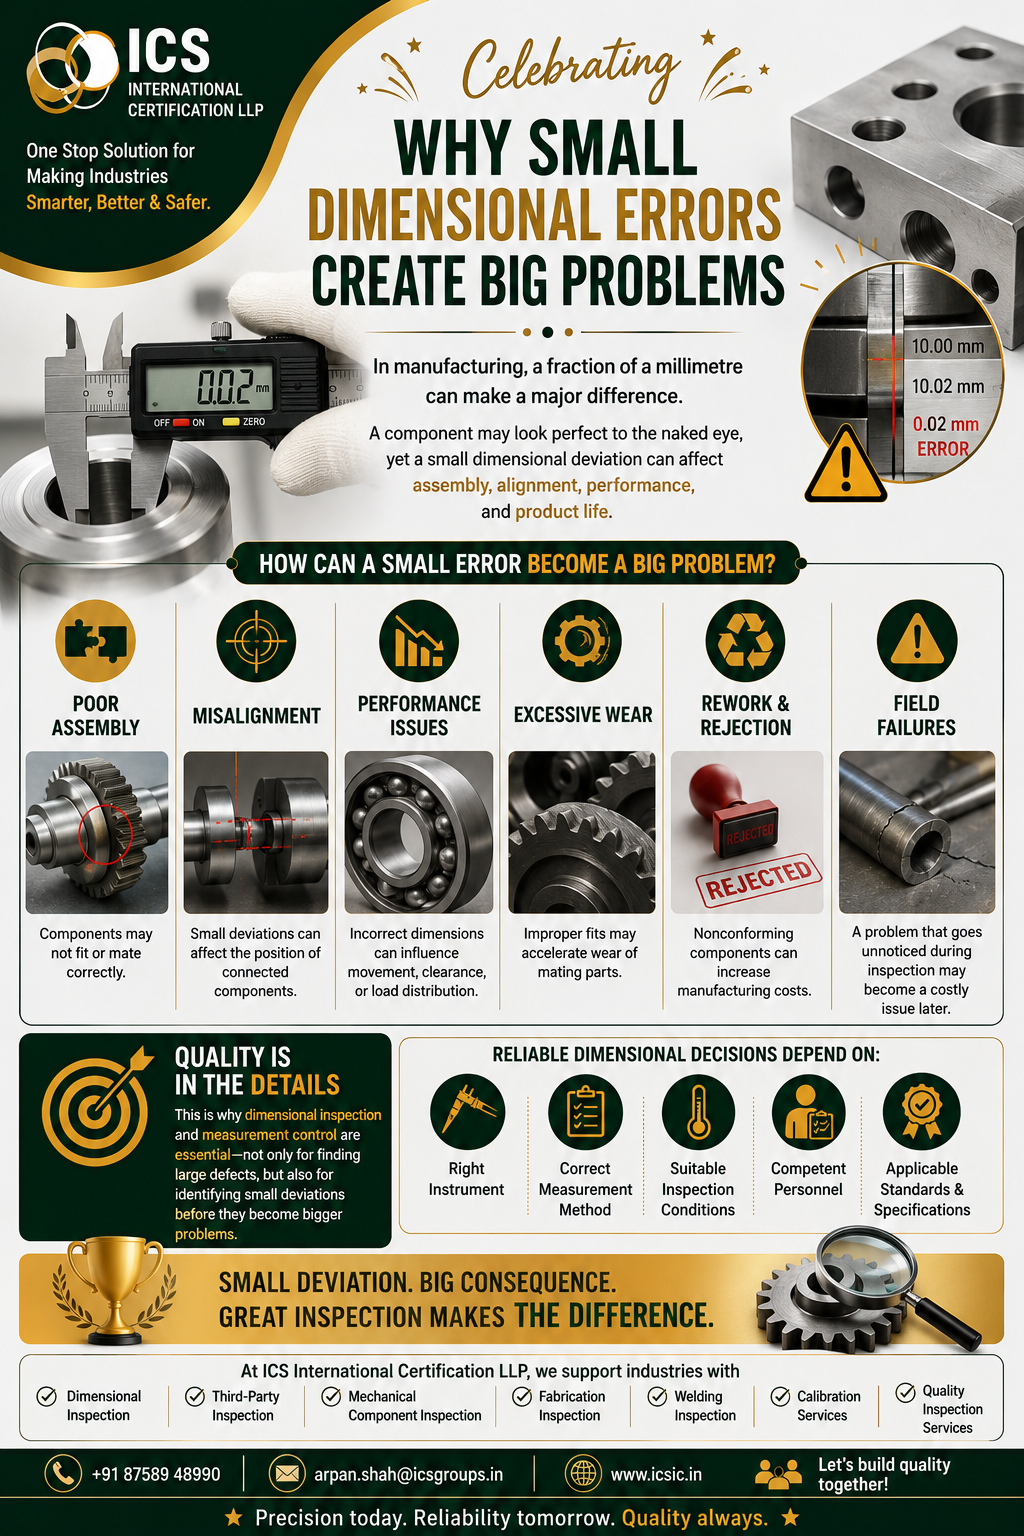
In precision manufacturing, small dimensional errors can have surprisingly large consequences.
A component may look perfectly acceptable during a visual check, yet a deviation of a fraction of a millimetre can affect assembly, alignment, performance, wear, and overall product reliability.
This is why dimensional accuracy is not simply a matter of making parts “the right size.” It is about ensuring that every critical feature meets its specified requirements.
What Is a Dimensional Error?
A dimensional error occurs when the actual measured dimension of a component differs from the specified or nominal dimension.
For example, an engineering drawing may specify a dimension with a defined tolerance. The manufactured component is expected to remain within that allowable range.
The important point is:
A small deviation is not automatically a quality problem—the impact depends on the specified tolerance and functional requirements.
How Can a Small Error Create a Big Problem?
1. Poor Assembly
Many components are manufactured to fit together with specific clearances or interference conditions.
A small dimensional deviation can result in:
- Difficulty during assembly
- Excessive clearance
- Interference
- Improper fitting
- Component damage
When several components are assembled together, small deviations can also accumulate and affect the final assembly.
2. Misalignment
Precision components often depend on accurate relationships between different features.
A small deviation in:
- Hole location
- Shaft diameter
- Surface position
- Flatness
- Perpendicularity
- Parallelism
can contribute to alignment problems.
Even when individual dimensions appear acceptable, the overall geometric relationship may still require careful verification.
3. Increased Wear
Incorrect dimensions can affect the way two components interact.
For example, an incorrect clearance between mating parts may increase friction or create unwanted movement.
Over time, this can contribute to:
⚙️ Increased wear
⚙️ Vibration
⚙️ Heat generation
⚙️ Reduced service life
The actual effect depends on the design and operating conditions of the component.
4. Performance Problems
Dimensional accuracy can directly influence product performance.
In mechanical systems, dimensions can affect:
- Clearances
- Alignment
- Movement
- Load distribution
- Rotation
- Sealing
- Interchangeability
A small deviation in a critical feature may therefore have a much larger effect on the complete system.
Why Tolerances Matter
Manufacturing every component to an absolutely exact nominal dimension is generally impractical.
This is why engineering drawings specify tolerances.
A tolerance defines the permissible variation for a specified characteristic.
For example:
50.00 ± 0.05 mm
means the acceptable dimensional range is:
49.95 mm to 50.05 mm
The important consideration is whether the measured value falls within the applicable specified limits.
But there is another important consideration:
Not every dimension has the same functional importance.
A small deviation on a non-critical feature may have little practical impact, while the same deviation on a critical mating feature could cause significant problems.
Dimensional Accuracy vs Geometric Accuracy
Another important aspect of inspection is understanding that size is not the entire story.
A component can have the correct dimensional size but still have problems with:
- Straightness
- Flatness
- Circularity
- Cylindricity
- Parallelism
- Perpendicularity
- Position
- Runout
This is where Geometric Dimensioning & Tolerancing (GD&T) becomes important.
For precision components, inspection should address the requirements actually defined by the engineering drawing and applicable specifications.
How Small Errors Become Large in Assemblies
Consider a simple assembly containing several machined components.
Each individual component may have a small deviation within its specified tolerance.
When these components are assembled together, their dimensional and geometric variations can influence the final assembly.
This can result in:
Individual variation → Accumulated variation → Fit/alignment issue → Performance problem
This is one reason why tolerance analysis and appropriate inspection are important during product development and manufacturing.
Common Causes of Dimensional Errors
Dimensional deviations can originate from many sources.
⚙️ Machine Condition
Machine wear, backlash, vibration, or improper setup can influence dimensions.
🔧 Tool Wear
Cutting tools can wear during production and gradually affect component dimensions.
🌡️ Temperature
Temperature changes can cause materials and measuring equipment to expand or contract.
👨🔧 Operator Technique
Incorrect setup or measurement technique can introduce variation.
📏 Measurement Equipment
An unsuitable or improperly controlled measuring instrument can produce unreliable measurement results.
🧱 Material Behavior
Machining, heat treatment, welding, and other processes can introduce dimensional changes.
📋 Drawing Interpretation
Incorrect understanding of drawings, tolerances, or specifications can result in manufacturing or inspection errors.
Why Dimensional Inspection Is Important
Dimensional inspection helps determine whether manufactured components conform to their specified requirements.
Depending on the component, inspection may involve:
- Vernier calipers
- Micrometers
- Height gauges
- Bore gauges
- Dial indicators
- Thread gauges
- CMMs
- Optical measurement systems
- Specialized inspection equipment
The measuring instrument should be selected according to the characteristic, tolerance, range, accuracy requirements, and applicable inspection method.
The Importance of the Right Measurement Method
Having a good measuring instrument does not automatically guarantee a reliable result.
For example, measurement can be affected by:
- Incorrect alignment
- Excessive measuring force
- Dirty surfaces
- Incorrect reference points
- Temperature differences
- Improper instrument handling
- Incorrect measurement procedure
Therefore:
Right Instrument + Right Method = Reliable Result
A reliable inspection process combines appropriate equipment with an appropriate measurement method.
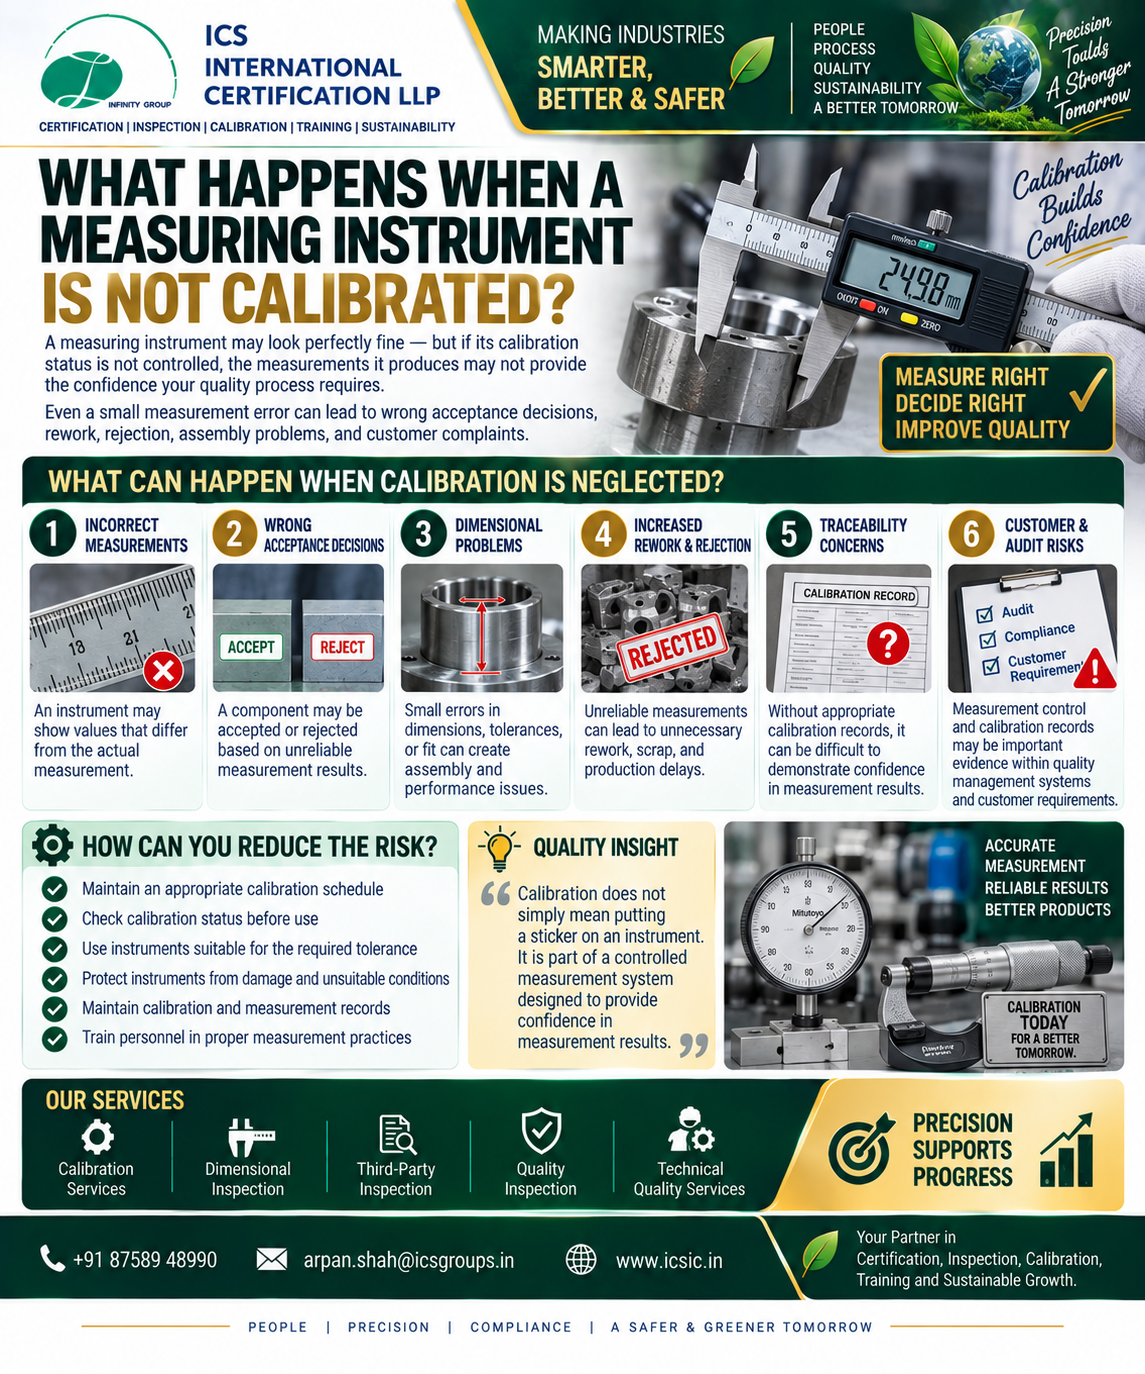
Calibration and Dimensional Measurement
Calibration is an important part of measurement equipment management.
Measuring equipment should be appropriately controlled and calibrated according to the organization’s measurement system and applicable requirements.
However, it is important to understand:
A calibrated instrument does not automatically guarantee a correct measurement.
The result also depends on the instrument’s suitability, measurement method, environment, component condition, and operator competence.
Consequences of Dimensional Errors
If dimensional deviations are not detected at the appropriate stage, they can result in:
❌ Rework
❌ Scrap
❌ Assembly delays
❌ Production downtime
❌ Customer rejection
❌ Increased manufacturing costs
❌ Performance issues
❌ Field failures
The earlier a dimensional problem is identified, the easier it may be to control its impact.
How to Reduce Dimensional Problems
Organizations can reduce dimensional issues by establishing a strong measurement and inspection process.
1. Review the Engineering Drawing
Understand dimensions, tolerances, GD&T requirements, and critical characteristics.
2. Identify Critical Dimensions
Determine which features have the greatest impact on function and assembly.
3. Use Appropriate Measuring Equipment
Select instruments suitable for the required measurement.
4. Follow a Defined Inspection Method
Maintain consistency in how measurements are performed.
5. Control Measurement Conditions
Consider temperature, cleanliness, vibration, and other relevant factors.
6. Maintain Calibration Control
Ensure measurement equipment is appropriately calibrated and controlled.
7. Train Inspection Personnel
Ensure inspectors understand drawings, instruments, measurement methods, and acceptance criteria.
8. Monitor Process Variation
Don’t rely only on final inspection. Where appropriate, monitor manufacturing processes to identify trends before components become nonconforming.
Dimensional Inspection in Third-Party Inspection
Third-party inspection can provide an independent assessment of components against agreed requirements.
Depending on the inspection scope, dimensional inspection may cover:
- Overall dimensions
- Critical dimensions
- Hole locations
- Thickness
- Diameter
- Length
- Alignment
- Geometric requirements
- Thread dimensions
- Fabricated component dimensions
Inspection results can then be documented and compared with the applicable drawings, specifications, and acceptance criteria.
Quality Is in the Details
The real lesson is simple:
Small dimensional variations can have big consequences when they occur on critical features.
That’s why quality should not depend solely on the final appearance of a product.
A reliable manufacturing process combines:
Clear Requirements → Controlled Manufacturing → Accurate Measurement → Proper Inspection → Documented Results
When these elements work together, organizations can reduce the risk of dimensional problems reaching the next stage of production or the customer.
Final Thoughts
A component doesn’t have to be visibly defective to create a serious problem.
Sometimes, the difference between a successful assembly and a rejected component can be measured in hundredths or even thousandths of a millimetre—depending on the application and specified tolerance.
The key is understanding which dimensions and geometric characteristics are critical, controlling the manufacturing process, and verifying them using appropriate measurement methods.
Small error. Big consequence. Precise inspection makes the difference.
At ICS International Certification LLP, we support industries with professional Dimensional Inspection, Third-Party Inspection, Mechanical Component Inspection, Fabrication Inspection, Welding Inspection, Visual Inspection, Calibration, and Quality Inspection Services.
ICS International Certification LLP
One Stop Solution for Making Industries Smarter, Better & Safer.
📞 +91 87589 48990
📧 arpan.shah@icsgroups.in
🌐 www.icsic.in