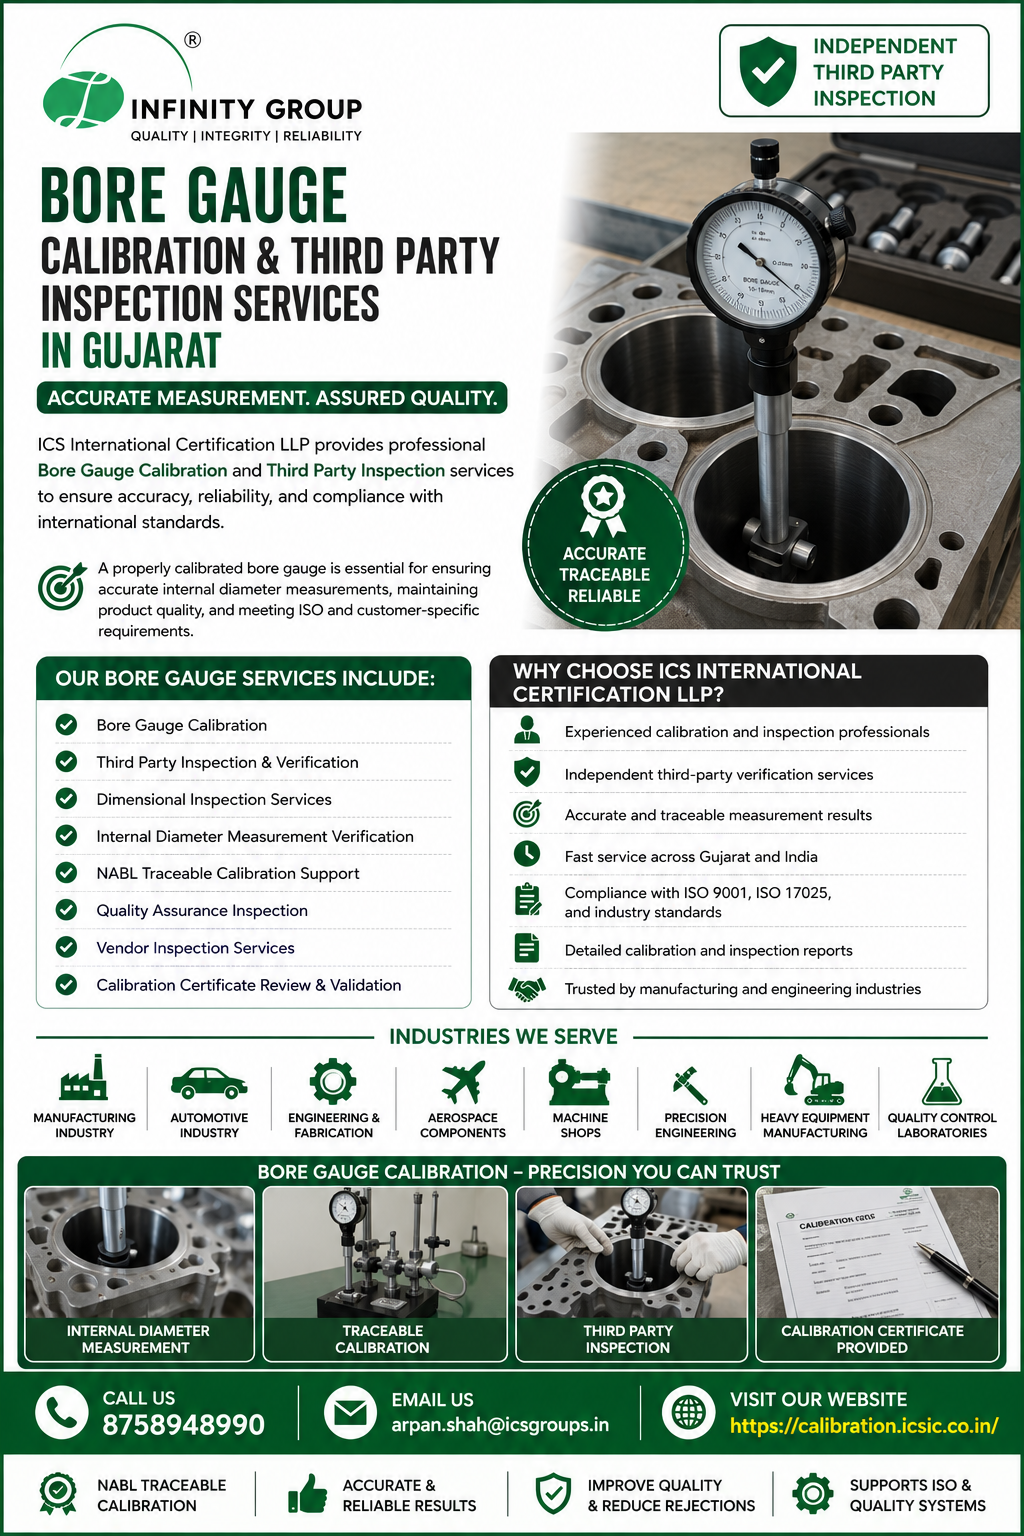
Looking for reliable Bore Gauge Calibration Services and Third Party Inspection in Gujarat? ICS International Certification LLP provides professional calibration, verification, and inspection services for bore gauges used in manufacturing, machining, automotive, aerospace, engineering, and quality control industries.
A properly calibrated bore gauge is essential for ensuring accurate internal diameter measurements, maintaining product quality, and meeting ISO and customer-specific requirements. Our experienced inspectors and calibration experts ensure traceable, reliable, and standards-compliant calibration services.
Our Bore Gauge Services Include:
✅ Bore Gauge Calibration
✅ Third Party Inspection & Verification
✅ Dimensional Inspection Services
✅ Internal Diameter Measurement Verification
✅ NABL Traceable Calibration Support
✅ Quality Assurance Inspection
✅ Vendor Inspection Services
✅ Calibration Certificate Review & Validation
Why Choose ICS International Certification LLP?
- Experienced calibration and inspection professionals
- Independent third-party verification services
- Accurate and traceable measurement results
- Fast service across Gujarat and India
- Compliance with ISO 9001, ISO 17025, and industry standards
- Detailed calibration and inspection reports
- Trusted by manufacturing and engineering industries
Bore gauges are critical precision instruments used for measuring cylinder bores, holes, and internal diameters. Regular calibration ensures measurement accuracy, reduces rejection rates, and supports quality management systems.
Industries We Serve
✔ Manufacturing Industry
✔ Automotive Industry
✔ Engineering & Fabrication
✔ Aerospace Components
✔ Machine Shops
✔ Precision Engineering
✔ Heavy Equipment Manufacturing
✔ Quality Control Laboratories
📞 Call: 8758948990
📧 Email: arpan.shah@icsgroups.in
🌐 Website: https://icsic.co.in/