Common Mistakes While Using Measuring Instruments
How Simple Errors Can Affect Measurement Accuracy and Quality Decisions
Measuring instruments are essential tools in manufacturing, engineering, quality control, inspection, and calibration. Instruments such as Vernier Calipers, Digital Calipers, Micrometers, Height Gauges, Dial Indicators, Pressure Gauges, and other measuring devices help organizations verify whether products and processes meet specified requirements.
However, having a high-quality or calibrated measuring instrument does not automatically guarantee a correct measurement.
Many measurement errors occur because of incorrect usage, poor handling, unsuitable instrument selection, environmental influences, or lack of proper checks before measurement.
Understanding common mistakes can help improve measurement reliability and support better quality decisions.
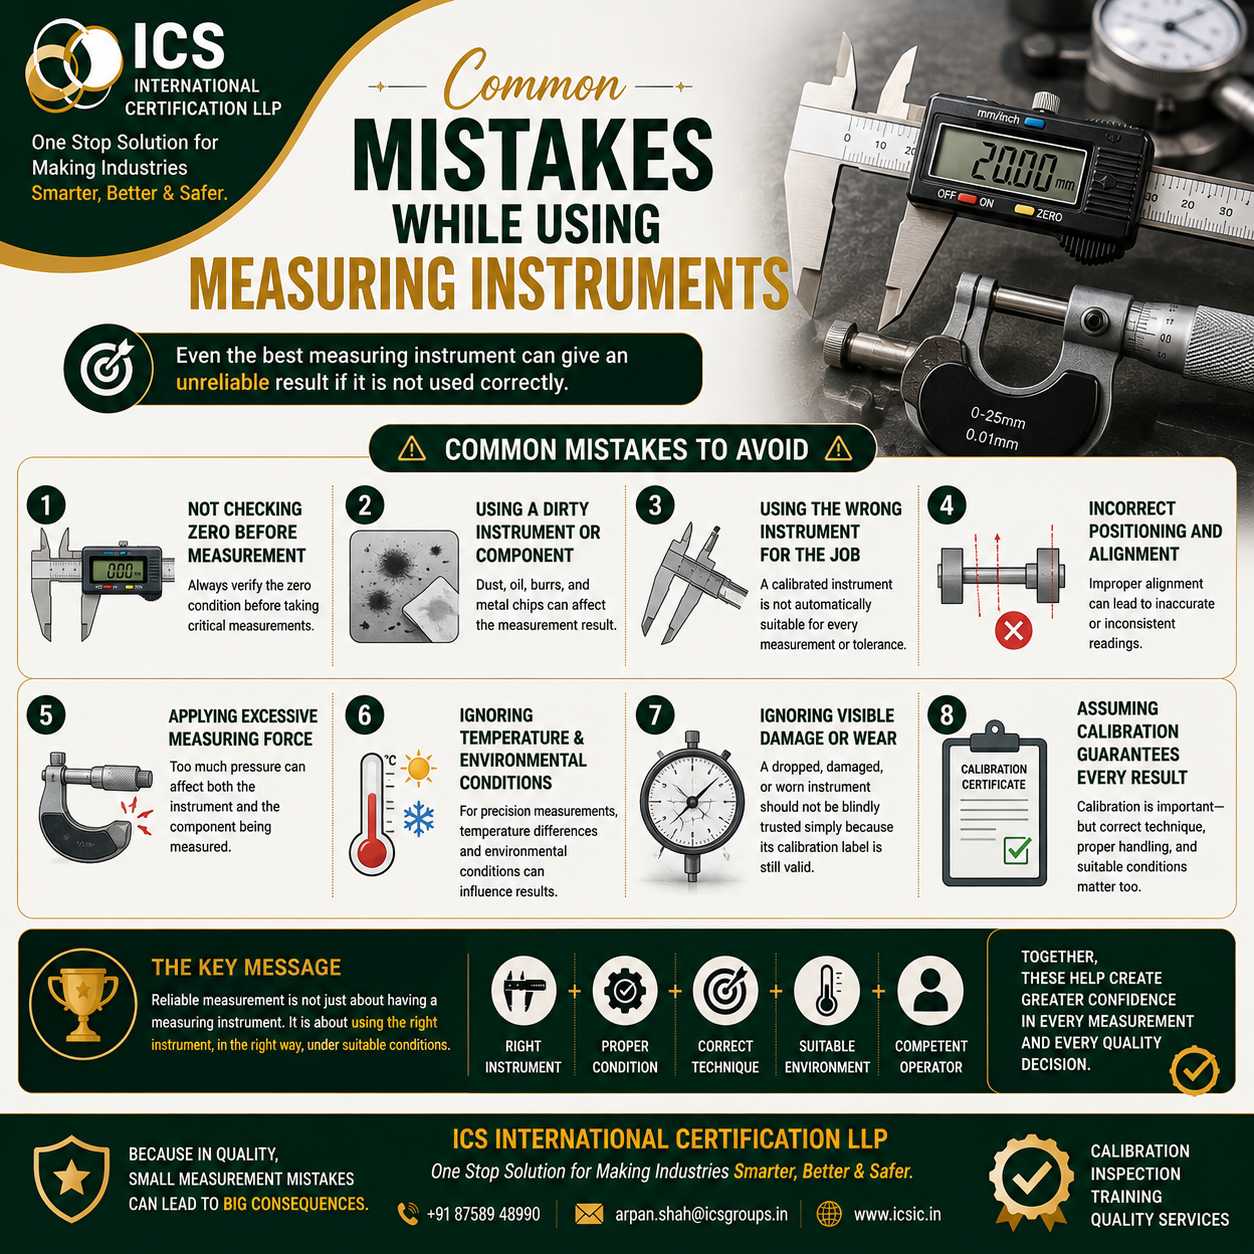
1. Not Checking the Zero Before Measurement
One of the most common mistakes is starting measurement without checking the zero condition.
For instruments such as calipers and micrometers, the zero should be checked before use according to the applicable procedure.
An incorrect zero condition can result from:
- Dirt or debris on measuring surfaces
- Damage
- Wear
- Improper adjustment
- Electronic or mechanical issues
Even a small zero error may affect the final measurement.
Best Practice
Perform an appropriate pre-use zero check before taking critical measurements.
2. Measuring Dirty Components or Instruments
Dust, oil, burrs, metal chips, rust, or other contamination can affect the measurement.
For example, a small metal chip between a caliper jaw and the component can create an incorrect reading.
Before measurement, check:
- Measuring surfaces
- Component surfaces
- Contact points
- Reference faces
Best Practice
Keep both the instrument and the component clean before performing important measurements.
3. Using the Wrong Instrument for the Job
A common misunderstanding is:
“This instrument is calibrated, so I can use it for any measurement.”
Calibration does not automatically mean that an instrument is suitable for every application.
Instrument selection should consider:
- Measurement range
- Required tolerance
- Resolution
- Accuracy or capability
- Component geometry
- Measurement location
- Measurement method
For tight tolerances or specialized features, a general-purpose measuring instrument may not always be appropriate.
Best Practice
Select the instrument based on the actual measurement requirement, not only on convenience.
4. Incorrect Positioning and Alignment
Incorrect alignment is another major source of measurement error.
If an instrument is positioned at an angle or does not properly contact the required measurement surfaces, the result may not represent the actual dimension.
This can occur when measuring:
- Outside diameters
- Inside diameters
- Thickness
- Depth
- Height
- Flatness or runout-related characteristics
Best Practice
Ensure the instrument is properly aligned with the dimension or characteristic being measured.
5. Applying Excessive Measuring Force
More force does not mean a better measurement.
Applying excessive force can affect:
- Soft materials
- Thin components
- Delicate measuring instruments
- Component positioning
Different instruments and applications may require different measurement techniques.
Best Practice
Use appropriate and consistent measuring force according to the instrument design and measurement procedure.
6. Ignoring Temperature and Environmental Conditions
Temperature can influence both the component and the measuring instrument.
Materials generally expand or contract when their temperature changes. For precision measurements, this can become important depending on:
🌡️ Material type
📏 Component size
🎯 Required tolerance
🏭 Measurement environment
Other environmental factors may include:
- Vibration
- Dust
- Humidity
- Direct heat
- Airflow
Best Practice
Consider the measurement environment when performing critical or precision measurements.
7. Ignoring Damage or Wear
An instrument may have a valid calibration status but still become damaged after calibration.
Possible causes include:
- Dropping the instrument
- Rough handling
- Wear
- Damaged measuring surfaces
- Improper storage
A calibration label does not guarantee that the instrument has remained unchanged since calibration.
Best Practice
Perform appropriate visual and functional checks before use.
If the instrument appears damaged or produces inconsistent results, follow the organization’s procedure for evaluation before continuing to use it.
8. Assuming Calibration Guarantees Every Measurement
Calibration is important, but it is only one part of reliable measurement.
A calibrated instrument can still provide an incorrect or unreliable result because of:
- Incorrect technique
- Improper alignment
- Damage after calibration
- Environmental conditions
- Unsuitable instrument selection
- Contamination
- Operator error
A useful principle is:
Reliable Measurement = Right Instrument + Proper Control + Correct Technique + Suitable Environment + Competent Operator
Each element plays an important role.
9. Ignoring Instrument Handling and Storage
Improper storage can reduce the reliability and life of measuring equipment.
Common mistakes include:
❌ Leaving instruments exposed to dust or moisture
❌ Storing instruments near excessive heat
❌ Placing instruments loosely with other tools
❌ Dropping or stacking heavy objects on measuring equipment
Best Practice
Store measuring instruments in suitable protective cases or designated locations when not in use.
10. Recording or Reading the Measurement Incorrectly
Human error can occur even when the instrument itself is functioning correctly.
Common examples include:
- Reading the wrong scale
- Misinterpreting a Vernier scale
- Recording the wrong value
- Missing decimal points
- Confusing measurement units
Digital instruments can reduce some reading errors, but they do not eliminate all mistakes.
Best Practice
Follow a clear measurement and recording process, especially for critical characteristics.
Why These Mistakes Matter
Measurement results are often used to make important quality decisions.
An incorrect measurement can potentially lead to:
❌ Accepting a nonconforming component
❌ Rejecting an acceptable component
❌ Unnecessary rework
❌ Production delays
❌ Increased inspection costs
❌ Customer complaints
❌ Loss of confidence in quality data
This is why measurement should not be treated as simply obtaining a number from an instrument.
Best Practices for Reliable Measurement
Organizations can improve measurement reliability by following a few essential practices:
✅ Select the Right Instrument
Ensure the instrument is suitable for the measurement range, tolerance, and application.
✅ Check Before Use
Inspect for obvious damage, cleanliness, correct zero condition, and proper operation.
✅ Follow Correct Measurement Techniques
Use proper positioning, alignment, and measuring force.
✅ Consider Environmental Conditions
Pay particular attention to temperature and other environmental factors for critical measurements.
✅ Maintain Equipment Control
Use appropriate calibration, verification, intermediate checks, and other controls based on the organization’s requirements.
✅ Train Personnel
Operators should understand both the instrument and the measurement method.
✅ Store Instruments Properly
Protect measuring equipment from damage, contamination, and unsuitable environmental conditions.
The Key Takeaway
A measuring instrument is only one part of the measurement process.
Even the most advanced or recently calibrated instrument can provide unreliable results if it is:
- Used incorrectly
- Damaged
- Dirty
- Improperly aligned
- Unsuitable for the application
- Used under inappropriate conditions
Remember:
The quality of a measurement depends not only on the instrument—but also on how, where, and why it is used.
📏 Right Instrument
🔧 Proper Condition
🎯 Correct Technique
🌡️ Suitable Environment
🧠 Competent Operator
Together, these elements help build greater confidence in measurement results and quality decisions.
Calibration and Inspection Support by ICS International Certification LLP
ICS International Certification LLP supports industries with services including:
- Calibration Services
- Dimensional Inspection
- Third-Party Inspection
- Industrial Inspection
- Quality and Compliance Support
- Training and Competency Development
Our goal is to help organizations strengthen their measurement, inspection, quality, and compliance processes.
ICS International Certification LLP
One Stop Solution for Making Industries Smarter, Better & Safer.
📞 +91 87589 48990
📧 arpan.shah@icsgroups.in
🌐 www.icsic.in