How Temperature Affects Measurement Accuracy
Why Temperature Matters in Calibration and Precision Measurement
When we think about measurement accuracy, we often focus on the measuring instrument.
Is the instrument calibrated?
Is it the correct instrument for the measurement?
Is the operator using it correctly?
But there is another important factor that can influence measurement results:
Temperature. 🌡️📏
Changes in temperature can affect both the component being measured and the measuring instrument itself. Materials generally expand when heated and contract when cooled, although the amount of change depends on the material and temperature conditions.
For everyday measurements, this effect may be insignificant. However, when working with large components, tight tolerances, or precision measurements, temperature can become an important source of measurement variation.
How Does Temperature Affect Measurements?
Most materials change dimension when their temperature changes.
For example, a metal component exposed to a higher temperature may expand slightly. If the same component is measured after cooling, the measurement may be different.
Similarly, the measuring instrument can also be affected by temperature.
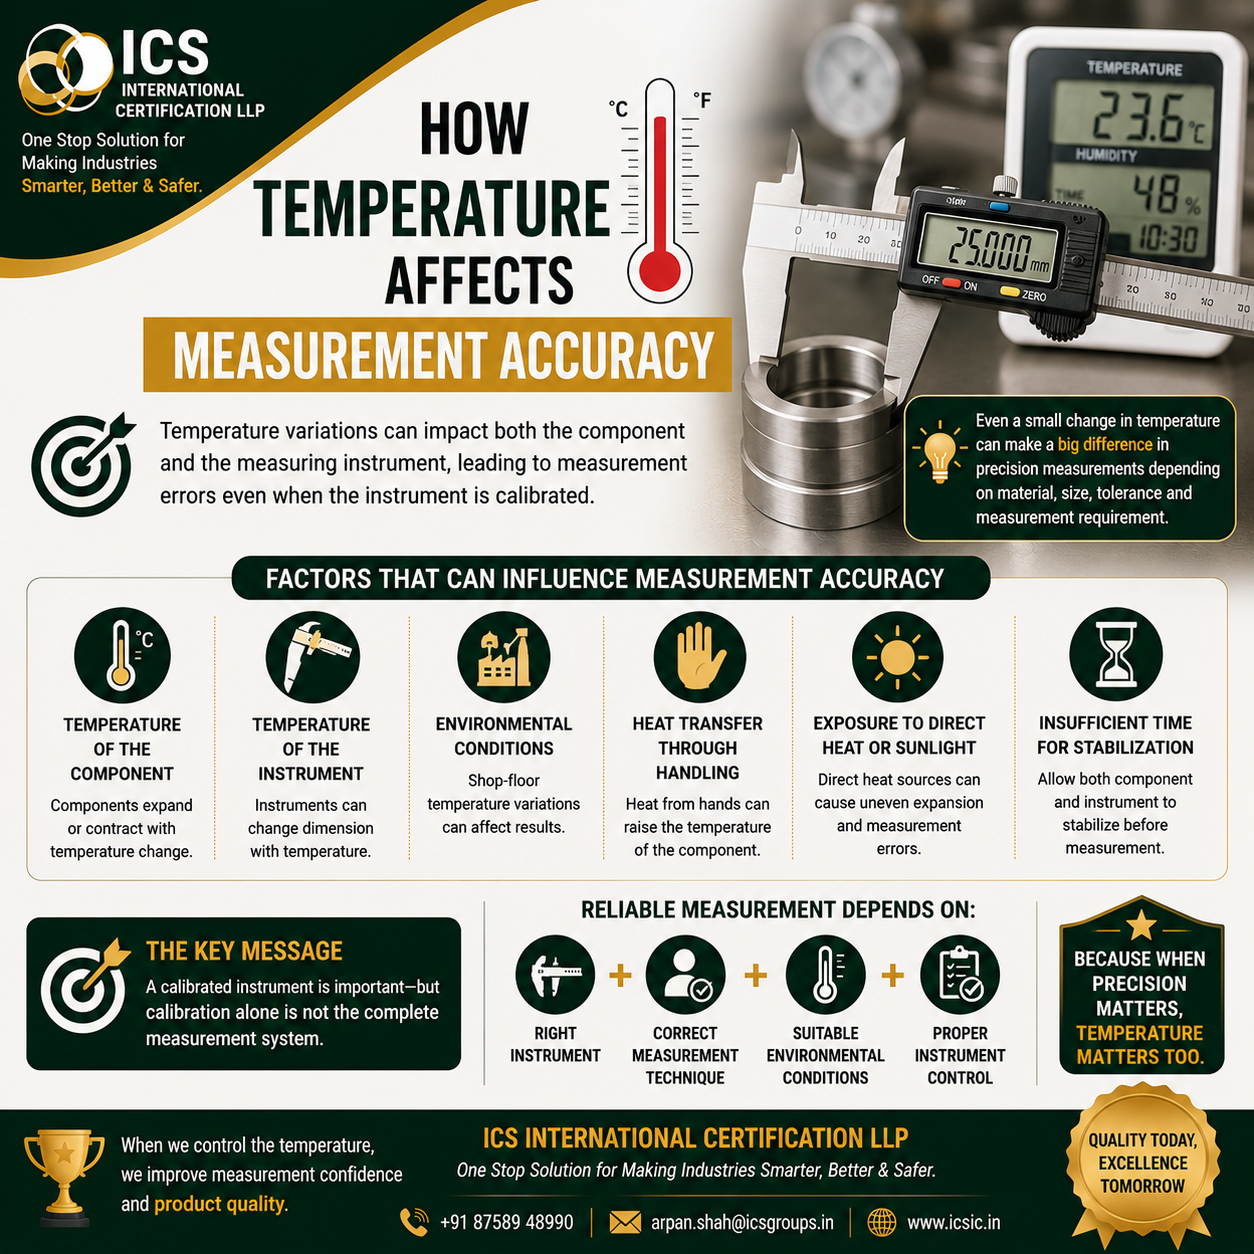
This means that a measurement result can be influenced by:
- The temperature of the component
- The temperature of the measuring instrument
- The surrounding environment
- Heat transferred from handling
- Exposure to machinery or direct sunlight
- Temperature differences between the component and the instrument
The important point is that measurement conditions matter.
Thermal Expansion and Measurement
Thermal expansion is the change in the dimensions of a material caused by a change in temperature.
Different materials have different rates of thermal expansion.
Therefore, when temperature changes:
🌡️ The component may expand or contract.
📏 The measuring instrument may also expand or contract.
🎯 The measured result may differ from the dimension under the required reference conditions.
For critical measurements, even a small dimensional change can be important when tolerances are tight.
Example: A Component on the Shop Floor
Imagine a precision-machined metal component that has just completed a manufacturing operation.
The component may be warmer than the surrounding environment.
If it is measured immediately, the temperature of the component may influence its dimensions.
After the component has stabilized at a different temperature, the measurement may change.
This does not necessarily mean that the measuring instrument is defective.
The difference may be related to temperature conditions and thermal expansion.
This is why critical measurements should consider the required measurement conditions and applicable procedures.
How Handling Can Affect Measurement
Temperature effects do not always come from the environment.
Even handling a precision component or measuring instrument can transfer heat.
For highly sensitive measurements, prolonged contact with warm hands may influence the temperature of the instrument or component.
This is particularly relevant when:
- Measuring small tolerances
- Performing precision dimensional inspection
- Working in controlled measurement environments
- Measuring components with significant temperature differences
The importance of this effect depends on the material, measurement requirement, and required level of accuracy.
Temperature Differences Between the Instrument and Component
Another important situation occurs when the measuring instrument and component are at different temperatures.
For example:
- A component has been stored in a hot manufacturing area.
- The measuring instrument has been kept in a cooler inspection room.
When these two objects are at significantly different temperatures, their dimensions may not represent the same thermal condition.
Allowing appropriate stabilization time, where required by the measurement procedure, can help reduce the influence of temperature differences.
Why Temperature Matters More for Tight Tolerances
Temperature effects are not equally important for every measurement.
For a general-purpose measurement with a wide tolerance, a small temperature-related change may not affect the final inspection decision.
However, temperature becomes increasingly important when dealing with:
🎯 Tight dimensional tolerances
📏 Large measurement lengths
⚙️ Precision-machined components
🔬 High-accuracy inspection
🏭 Controlled measurement environments
The required level of environmental control should always be appropriate for the measurement requirement.
A Calibrated Instrument Is Not the Entire Measurement System
A common misconception is:
“The instrument is calibrated, so the measurement must be accurate.”
Calibration is extremely important, but a calibration certificate does not eliminate all possible sources of measurement variation.
A reliable measurement also depends on:
📏 Selecting the Right Instrument
The instrument must be suitable for the required measurement range and capability.
👨🔧 Using the Correct Technique
Improper alignment, positioning, or measuring force can influence results.
🌡️ Considering Environmental Conditions
Temperature, vibration, contamination, and other environmental factors may affect certain measurements.
🔧 Maintaining Instrument Condition
Damage, wear, dirt, or improper handling can affect performance.
🧠 Ensuring Operator Competency
The person performing the measurement must understand the correct method and requirements.
Common Temperature-Related Measurement Mistakes
❌ Measuring Immediately After Manufacturing
A component may still be warm from machining, grinding, welding, or another manufacturing process.
Measuring it before appropriate stabilization may influence the result.
❌ Ignoring the Measurement Environment
Significant environmental changes can affect critical measurements.
For precision work, the measurement environment should be considered as part of the overall measurement process.
❌ Leaving Instruments in Direct Sunlight or Near Heat Sources
Direct heat exposure may change the temperature of the instrument.
Appropriate storage and handling practices can help protect measuring equipment.
❌ Moving Instruments Between Very Different Temperatures
Rapidly moving measuring instruments between significantly different environments may require consideration of stabilization before critical measurements are performed.
❌ Holding Precision Equipment for Long Periods
Heat transfer through handling may become relevant for highly sensitive measurements.
The appropriate handling method depends on the instrument and measurement procedure.
How to Reduce Temperature-Related Measurement Errors
Organizations can take practical steps to improve measurement reliability.
1. Allow Components to Stabilize
Where temperature is relevant to the measurement requirement, allow the component sufficient time to reach suitable measurement conditions.
2. Store Measuring Instruments Properly
Keep instruments away from unnecessary heat sources, direct sunlight, moisture, and conditions that may affect their performance.
3. Consider the Measurement Environment
For critical measurements, consider environmental factors as part of the inspection process.
4. Follow Applicable Measurement Procedures
Established procedures should define appropriate controls where temperature can significantly affect the measurement result.
5. Train Personnel
Operators should understand that reliable measurement is influenced by more than simply reading a number from an instrument.
The Relationship Between Temperature and Measurement Accuracy
A reliable measurement is the result of several factors working together.
A useful principle is:
Right Instrument + Proper Calibration + Correct Technique + Suitable Environment + Competent Operator = Greater Measurement Confidence
Temperature is one part of the measurement environment.
Ignoring it does not always create a problem—but when tolerances are tight and measurement requirements are critical, it can become an important factor.
Final Thoughts
Temperature is often an invisible influence on dimensional measurement.
You may have:
✅ A properly calibrated instrument
✅ A skilled inspector
✅ A suitable measurement method
But if significant temperature effects are ignored, the measurement result may still be affected.
Remember:
When precision matters, temperature matters too.
Understanding environmental influences helps organizations make better decisions in calibration, dimensional inspection, manufacturing, and quality control.
Calibration and Inspection Support by ICS International Certification LLP
ICS International Certification LLP supports industries with services related to:
- Calibration
- Dimensional Inspection
- Third-Party Inspection
- Industrial Inspection
- Quality and Compliance Support
- Training and Competency Development
ICS International Certification LLP
One Stop Solution for Making Industries Smarter, Better & Safer.
📞 +91 87589 48990
📧 arpan.shah@icsgroups.in
🌐 www.icsic.in