Can a Calibrated Instrument Still Give Wrong Results?
Why Calibration Alone Does Not Guarantee a Correct Measurement
A common assumption in manufacturing, inspection, and quality control is:
“The instrument is calibrated, so the measurement must be correct.”
Unfortunately, it is not always that simple.
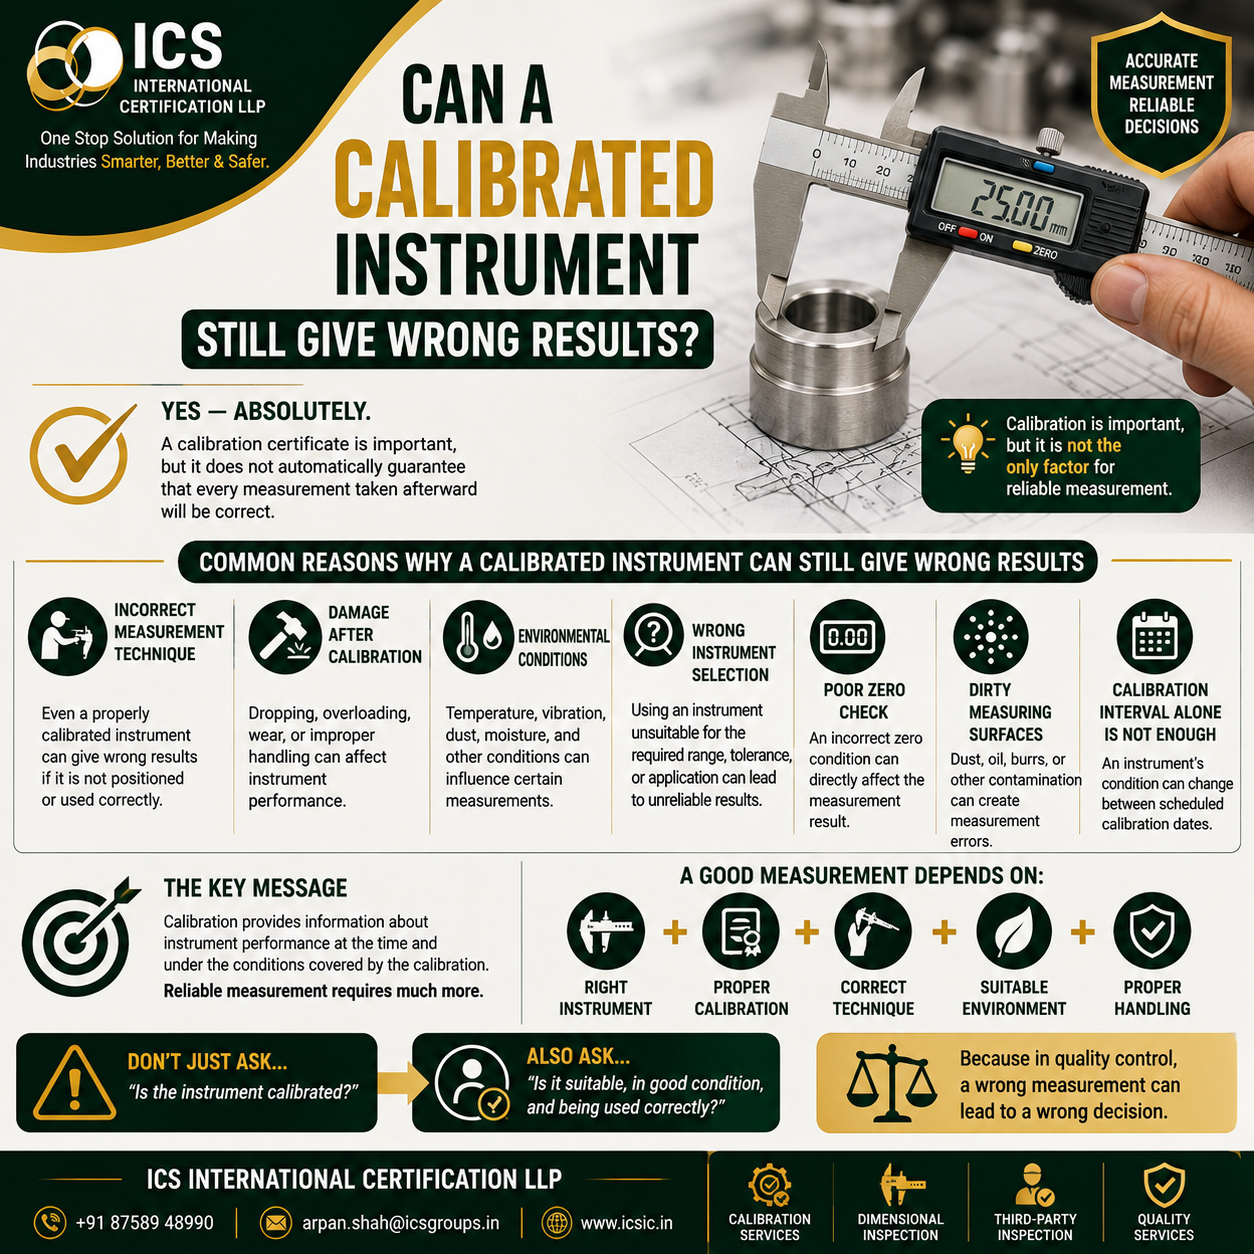
A calibrated instrument can still produce an incorrect or unreliable measurement result if it is damaged, used incorrectly, unsuitable for the application, or affected by environmental conditions.
Calibration is an important part of measurement control, but it is only one part of the overall measurement process.
To make reliable quality decisions, organizations must consider the instrument, operator, method, environment, and the component being measured.
What Does Calibration Actually Tell You?
Calibration generally involves comparing the performance of a measuring instrument with a suitable reference or standard and documenting the results.
Depending on the calibration scope, the results may provide information about:
- Instrument indication
- Measurement error
- Correction, where applicable
- Measurement uncertainty
- Performance at specified calibration points
- Traceability of the reference standards
However, calibration does not mean that the instrument will remain unchanged forever.
An instrument can be affected after calibration by handling, wear, damage, environmental exposure, or improper use.
A calibration certificate is not a lifetime guarantee.
It provides information about the instrument’s performance under the conditions and scope covered during calibration.
How Can a Calibrated Instrument Give Wrong Results?
There are several possible reasons.
1. Incorrect Measurement Technique
A perfectly functioning instrument can still produce a wrong result if the operator uses it incorrectly.
For example:
- Measuring at the wrong location
- Incorrect alignment
- Applying excessive force
- Holding the instrument improperly
- Reading the instrument incorrectly
- Measuring from the wrong reference point
Example
A Vernier Caliper may be calibrated and functioning correctly, but if the jaws are not properly aligned with the component, the measurement result may not represent the actual dimension.
The instrument may be correct, but the measurement method may not be.
2. Damage After Calibration
An instrument can be damaged after it has been calibrated.
Possible causes include:
- Dropping the instrument
- Rough handling
- Excessive force
- Overloading
- Damaged measuring surfaces
- Wear
- Improper storage
For example, if a micrometer is dropped and the measuring faces are damaged, its performance may be affected—even if it was calibrated recently.
This is why instruments should be visually checked before use.
3. Incorrect Zero Condition
A zero check is an important basic step before measurement.
If an instrument does not return to the correct zero position, the measurement may be affected.
Possible causes include:
- Dirt or debris
- Damaged measuring surfaces
- Improper adjustment
- Electronic issues
- Mechanical wear
A quick pre-use check can sometimes identify obvious problems before incorrect measurements are recorded.
4. Using the Wrong Instrument
A calibrated instrument may still be unsuitable for a particular measurement.
For example:
- A general-purpose caliper may not be suitable for every tight-tolerance requirement.
- An instrument may not have the appropriate range.
- The resolution may not be sufficient for the required decision.
- The geometry of the component may require a specialized measuring method.
Remember:
Calibrated does not automatically mean suitable.
Instrument selection should be based on the actual measurement requirement.
5. Environmental Conditions
Environmental conditions can influence measurements.
Depending on the instrument and application, factors may include:
🌡️ Temperature
💧 Humidity
🏭 Vibration
🧹 Dust and contamination
☀️ Heat sources
💨 Air movement
For precision measurements, temperature differences between the instrument and the component may affect measurement results.
An instrument calibrated under controlled conditions may behave differently when used in a significantly different environment.
6. Dirty Measuring Surfaces
Contamination can create errors.
Common examples include:
- Dust
- Oil
- Metal chips
- Burrs
- Rust
- Dirt
Even a small particle between the measuring surfaces and the component can affect the result.
Before taking critical measurements, both the instrument and component should be checked and cleaned as appropriate.
7. Calibration Interval Is Not a Guarantee
An organization may establish a calibration interval of six months or one year, depending on its equipment control system and requirements.
However, the instrument’s condition can change at any time.
For example, an instrument may:
- Be dropped the day after calibration
- Become damaged during use
- Experience unusual wear
- Produce inconsistent readings
This is why organizations may use additional controls such as:
- Pre-use checks
- Intermediate checks
- Functional checks
- Reference standard comparisons
- Visual inspections
- Controlled handling and storage
The appropriate controls depend on the instrument, application, risk, and quality requirements.
8. Battery and Electronic Problems
Digital measuring instruments can develop issues such as:
- Weak batteries
- Display problems
- Intermittent readings
- Electronic malfunction
- Zero instability
A digital display may show a number clearly, but the displayed value should not automatically be assumed to be reliable.
Operators should follow appropriate pre-use and functional checks.
Calibration vs Reliable Measurement
Calibration is important, but reliable measurement requires a broader approach.
A useful principle is:
Reliable Measurement = Suitable Instrument + Proper Calibration/Control + Correct Technique + Suitable Environment + Competent Operator
If one of these elements is missing, the reliability of the final measurement may be affected.
Practical Example: A Calibrated Vernier Caliper
Imagine a Vernier Caliper that was calibrated one month ago.
During normal shop-floor use, the instrument is accidentally dropped.
The user does not notice visible damage and continues measuring components.
The calibration certificate still exists.
The calibration label is still valid.
But the instrument may no longer perform as it did during calibration.
The important lesson:
A valid calibration certificate does not replace pre-use checks and proper instrument control.
Practical Example: Wrong Instrument for the Job
Suppose a component has a very tight dimensional tolerance.
An inspector uses a general-purpose digital caliper because:
“It is calibrated and easy to use.”
The problem is that the measurement capability of the instrument and method may not be suitable for the tolerance and required inspection decision.
The instrument may be properly calibrated—but still inappropriate for that application.
The correct question is not only:
“Is the instrument calibrated?”
It should also be:
“Is this instrument and measurement method suitable for this requirement?”
How to Reduce the Risk of Incorrect Measurements
Organizations can improve measurement reliability by following practical controls.
1. Select the Right Instrument
Choose an instrument based on:
- Measurement range
- Required tolerance
- Resolution
- Accuracy and capability
- Component geometry
- Measurement location
2. Check the Instrument Before Use
Perform appropriate checks for:
- Physical damage
- Zero condition
- Clean measuring surfaces
- Smooth operation
- Display condition
- Battery status
3. Use the Correct Measurement Technique
Ensure operators understand:
- Proper positioning
- Alignment
- Measuring force
- Reference points
- Reading and recording requirements
4. Maintain Calibration and Verification Controls
Maintain calibration or verification as required by the organization’s quality system and the intended use of the equipment.
5. Protect Instruments From Damage
Use appropriate:
- Storage cases
- Handling procedures
- Clean storage locations
- Environmental protection
6. Train Personnel
Competency is an important part of measurement reliability.
Training should address:
- Instrument operation
- Common sources of error
- Correct measurement techniques
- Instrument care
- Basic checks before use
Common Myths About Calibration
❌ Myth: “If it is calibrated, every reading is correct.”
Reality: Calibration is only one element of reliable measurement.
❌ Myth: “A digital instrument is always more accurate.”
Reality: Display resolution and accuracy are different concepts.
❌ Myth: “The calibration label means no further checks are required.”
Reality: Instruments can change or become damaged between calibration dates.
❌ Myth: “Any calibrated instrument can measure any dimension.”
Reality: The instrument must be suitable for the measurement requirement.
The Importance of Measurement Confidence
Incorrect measurements can lead to incorrect decisions.
Possible consequences may include:
❌ Accepting a nonconforming component
❌ Rejecting an acceptable component
❌ Unnecessary rework
❌ Production delays
❌ Increased costs
❌ Customer complaints
For this reason, measurement should be treated as a complete system—not simply as a number displayed by an instrument.
Final Thoughts
Yes, a calibrated instrument can still give wrong or unreliable results.
Calibration is essential, but it does not eliminate every source of measurement error.
A reliable result depends on multiple factors working together:
📏 Right Instrument
🎯 Proper Calibration or Verification
👨🔧 Correct Technique
🌡️ Suitable Environment
🔧 Proper Handling and Maintenance
🧠 Competent Personnel
The most important question is not simply:
“Is the instrument calibrated?”
Ask instead:
“Is the instrument suitable, in good condition, properly controlled, and being used correctly?”
Because a wrong measurement can lead to a wrong quality decision.
Calibration and Inspection Support by ICS International Certification LLP
ICS International Certification LLP supports industries with services related to:
- Calibration
- Dimensional Inspection
- Third-Party Inspection
- Industrial Inspection
- Quality and Compliance Support
- Training and Competency Development
Our objective is to help industries improve confidence in measurement, inspection, quality, and compliance processes.
ICS International Certification LLP
One Stop Solution for Making Industries Smarter, Better & Safer.
📞 +91 87589 48990
📧 arpan.shah@icsgroups.in
🌐 www.icsic.in