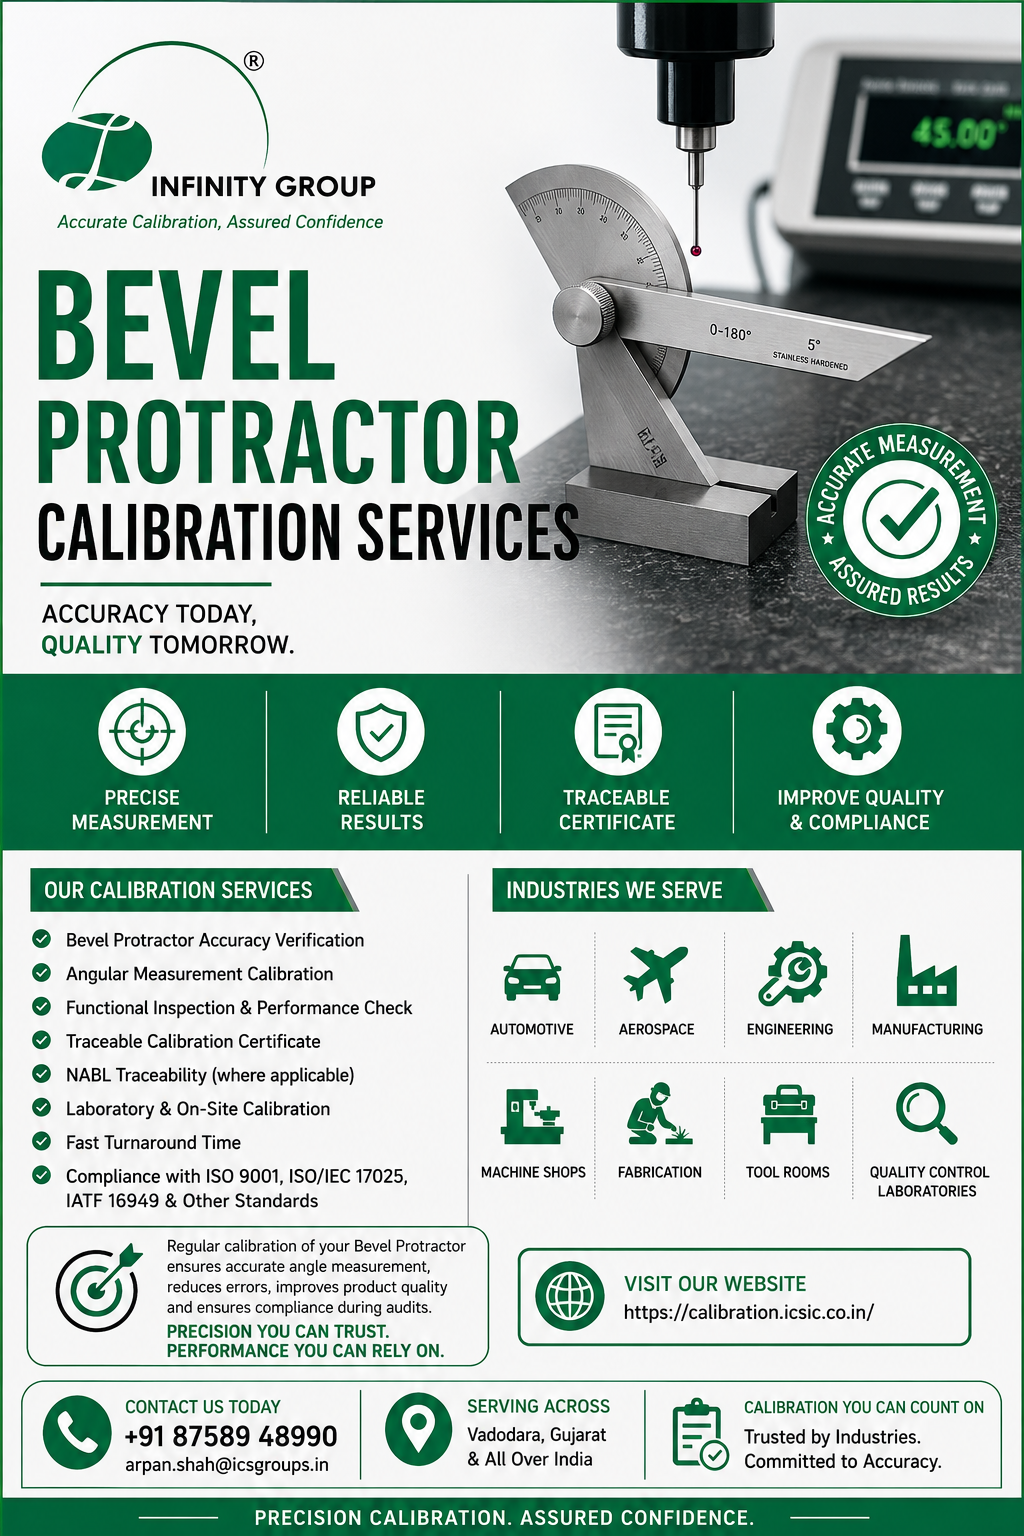
Looking for professional Bevel Protractor Calibration Services? ICS International Certification LLP provides accurate, reliable, and traceable calibration services for Bevel Protractors used in manufacturing, machining, fabrication, engineering, and quality control applications.
A Bevel Protractor is a precision angle measuring instrument that must be calibrated periodically to ensure accurate measurements, reduce production errors, and maintain compliance with quality standards such as ISO 9001, IATF 16949, and ISO/IEC 17025.
Our Bevel Protractor Calibration Services Include:
✅ Bevel Protractor Accuracy Verification
✅ Angle Measurement Calibration
✅ Functional Inspection & Performance Check
✅ Traceable Calibration Certificate
✅ Laboratory & On-Site Calibration Services
✅ Fast Turnaround Time
✅ Expert Technical Support
Why Choose ICS International Certification LLP?
✔ Experienced Calibration Engineers
✔ Precision Calibration Equipment
✔ Reliable & Timely Service
✔ Complete Traceability of Measurements
✔ Competitive Pricing
✔ Trusted by Manufacturing Industries
We serve customers across Vadodara, Ahmedabad, Gujarat, and all over India, delivering dependable calibration solutions for precision measuring instruments.
🌐 Visit Our Calibration Website: https://calibration.icsic.co.in/
📞 Call: +91 87589 48990
📧 Email: arpan.shah@icsgroups.in
Book your Bevel Protractor Calibration today and ensure your measuring instruments deliver accurate, reliable, and audit-ready results every time.