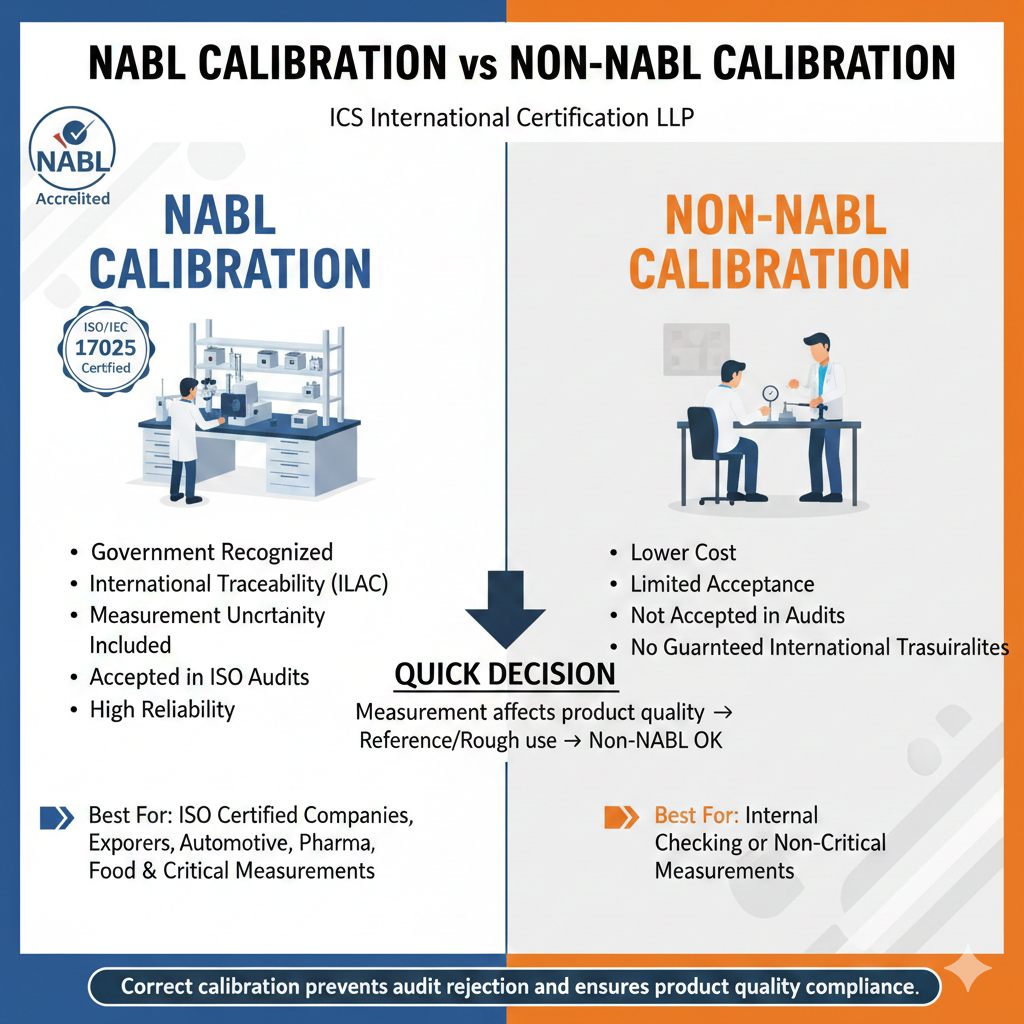
Calibration ensures measuring instruments give correct results. The main difference between NABL and Non-NABL calibration is recognition and acceptance.

NABL Calibration

NABL (National Accreditation Board for Testing & Calibration Laboratories) accredited labs follow ISO/IEC 17025 standards.

Features:

  • Government recognized
  • International traceability (ILAC accepted)
  • Measurement uncertainty included
  • Accepted in ISO audits & customer approvals
  • High reliability

👉 Best for: ISO certified companies, exporters, automotive, pharma, food & critical measurements


Non-NABL Calibration

Performed by non-accredited labs without official technical validation.

Features:

  • Lower cost
  • Limited acceptance
  • Usually not accepted in audits
  • No guaranteed international traceability

👉 Best for: Internal checking or non-critical measurements


Quick Decision

  • If measurement affects product quality → Choose NABL
  • If only reference/rough use → Non-NABL OK

Correct calibration prevents audit rejection and ensures product quality compliance.
Leave a Reply

Your email address will not be published. Required fields are marked *

Explore More

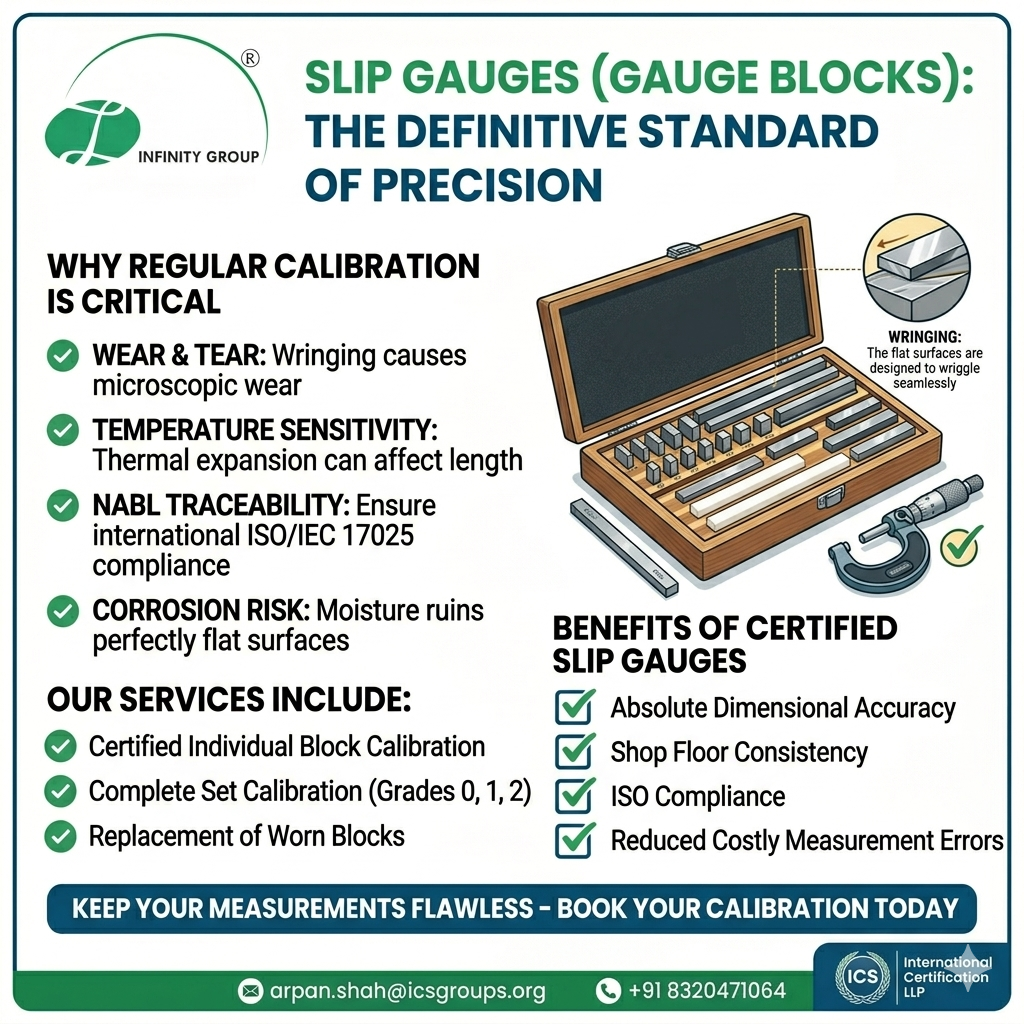
🏆Slip Gauges in Modern Engineering

🏆 The Ultimate Standard of Precision: In precision manufacturing, there is absolutely zero room for error. When microns matter, Slip Gauges (Gauge Blocks) serve as the definitive standard for dimensional

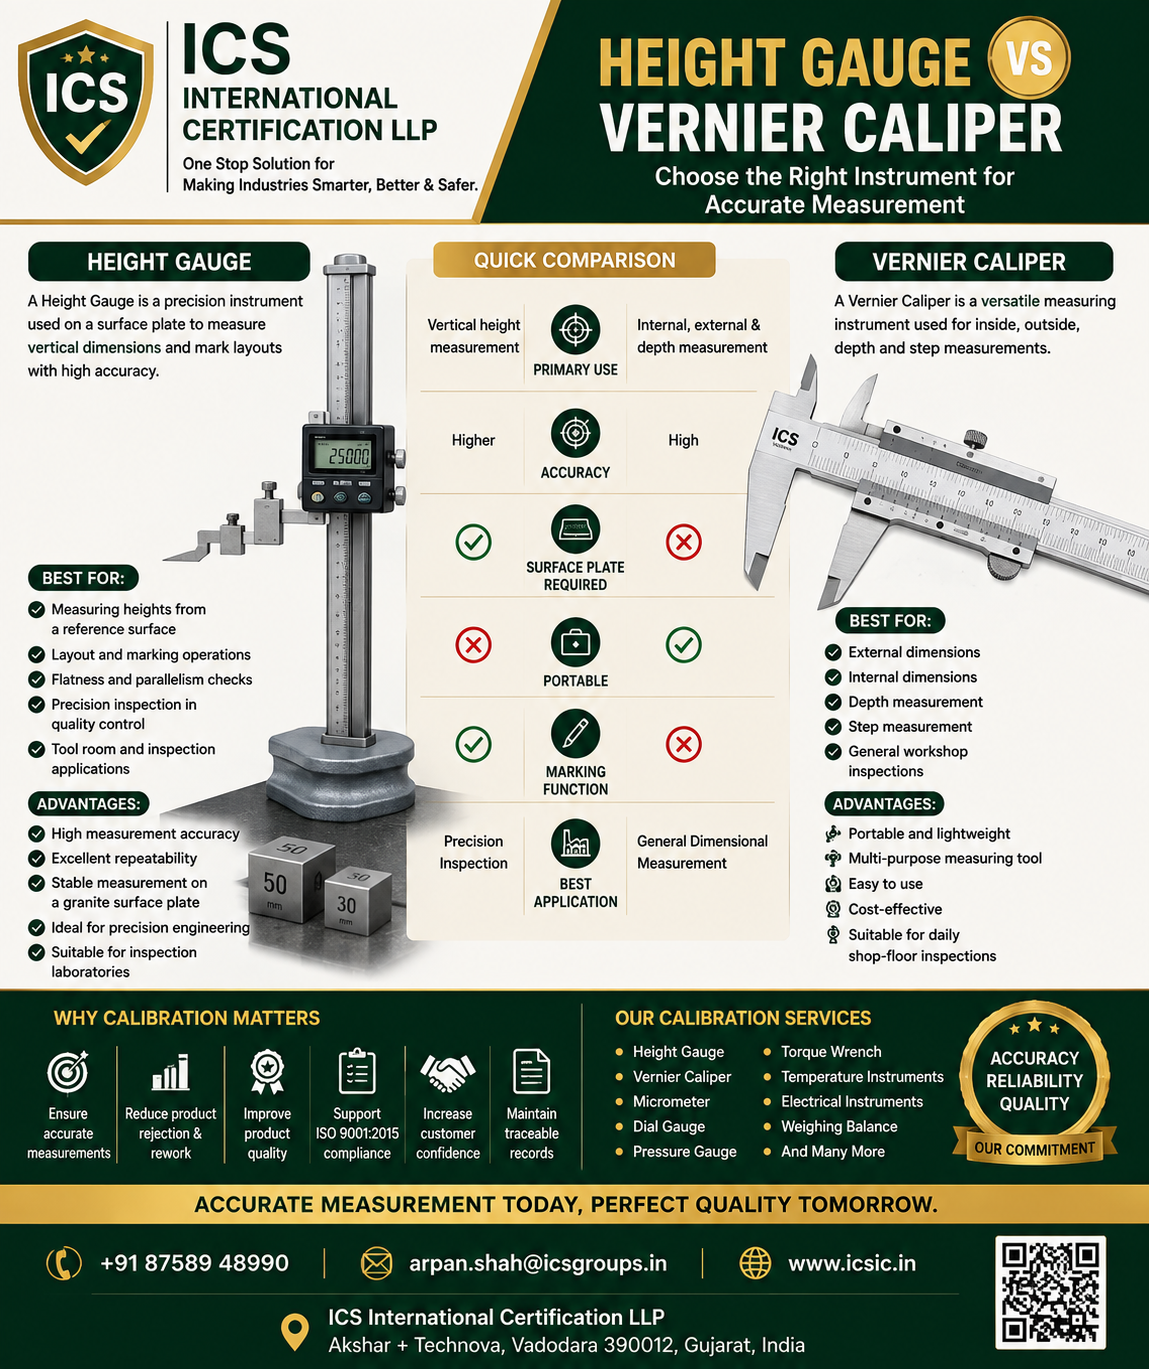
Height Gauge vs Vernier Caliper: Which Measuring Instrument is Right for Your Industry?

Height Gauge vs Vernier Caliper comparison showing differences in precision measuring instruments used for dimensional inspection, quality control, manufacturing, engineering, metrology, and industrial calibration by ICS International Certification LLP.

Height Gauge vs Vernier Caliper: Which Measuring Instrument is Right for Your Industry? Precision measurement is the backbone of quality manufacturing. Whether you’re producing automotive components, aerospace parts, medical devices,

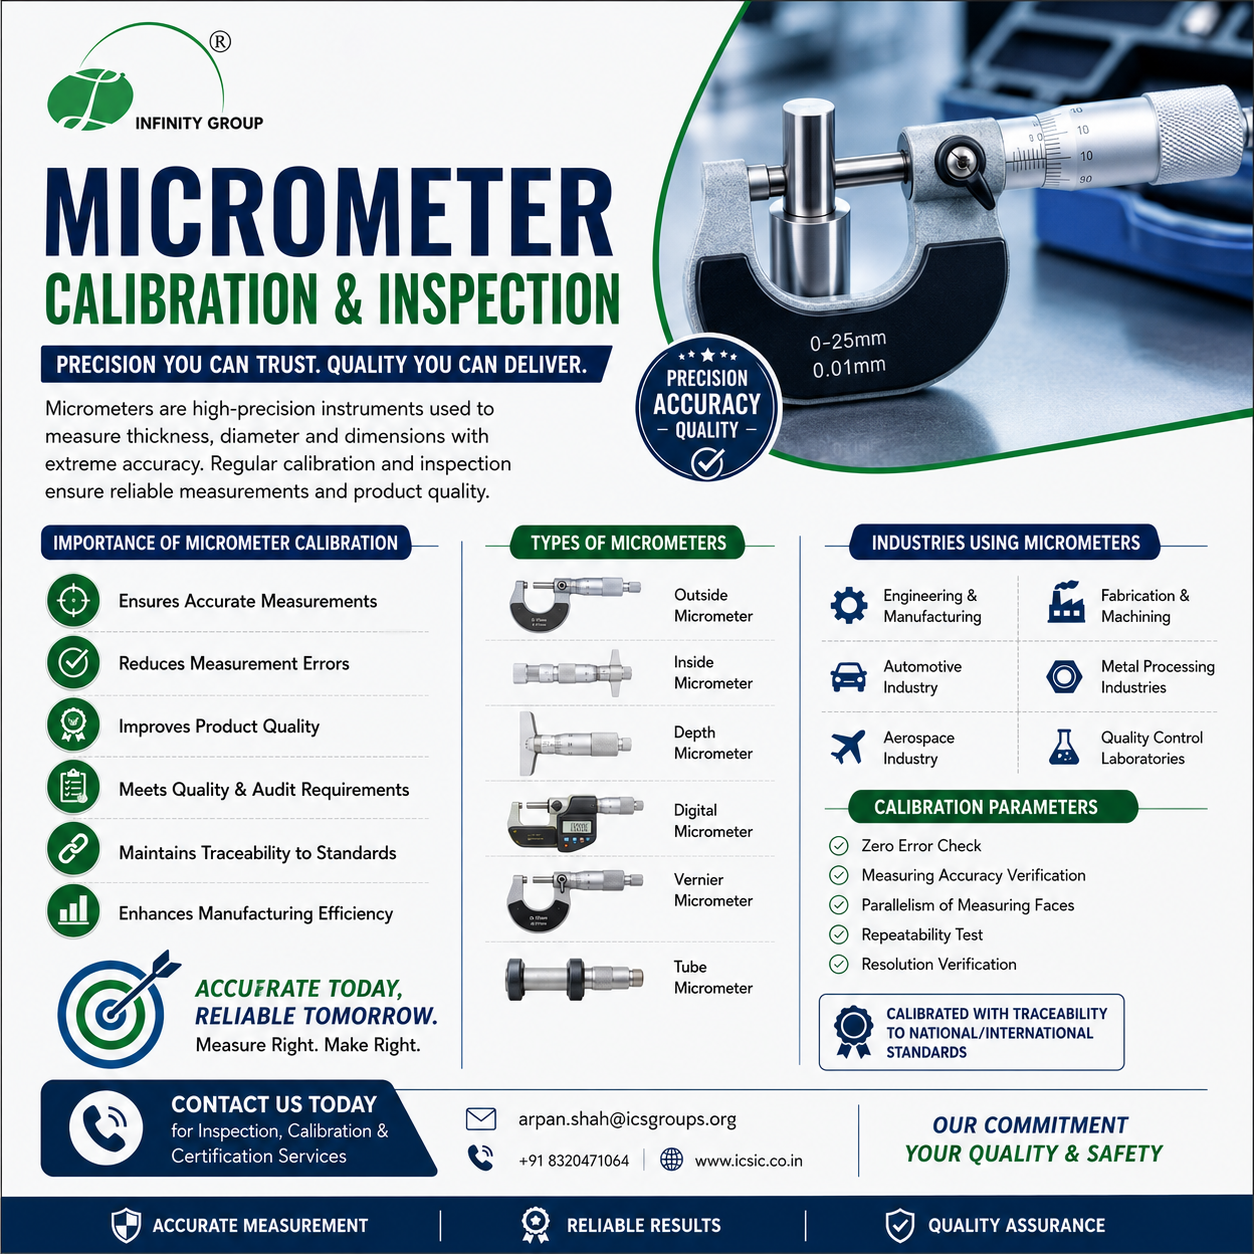
🔍 MICROMETER CALIBRATION & INSPECTION 🔍

Precision Matters in Every Measurement! A Micrometer is a highly accurate measuring instrument used to measure the thickness, diameter, and dimensions of components with extreme precision. Regular calibration and inspection