Common Calibration Mistakes That Can Affect Measurement Accuracy
Calibration is a critical part of quality control, inspection, manufacturing, testing, and measurement management. Accurate measuring instruments help organizations make reliable decisions about product quality and process performance.
However, simply having a calibration program does not guarantee effective measurement control. Several common mistakes can reduce the reliability of calibration systems and, ultimately, affect inspection results.
In this article, we discuss 7 common calibration mistakes and how organizations can avoid them.
What Is Calibration?
Calibration is the process of establishing the relationship between the indications of a measuring instrument and appropriate reference values under specified conditions.
Calibration helps organizations understand the performance of their measuring equipment and maintain confidence in measurement results.
Examples of instruments commonly subject to calibration include:
- Vernier calipers
- Micrometers
- Height gauges
- Dial indicators
- Pressure gauges
- Temperature measuring instruments
- Weighing instruments
- Electrical measuring equipment
- Testing equipment
But calibration is more than simply putting a sticker on an instrument.
Effective calibration requires proper identification, suitable methods, controlled records, appropriate reference standards, and competent personnel.
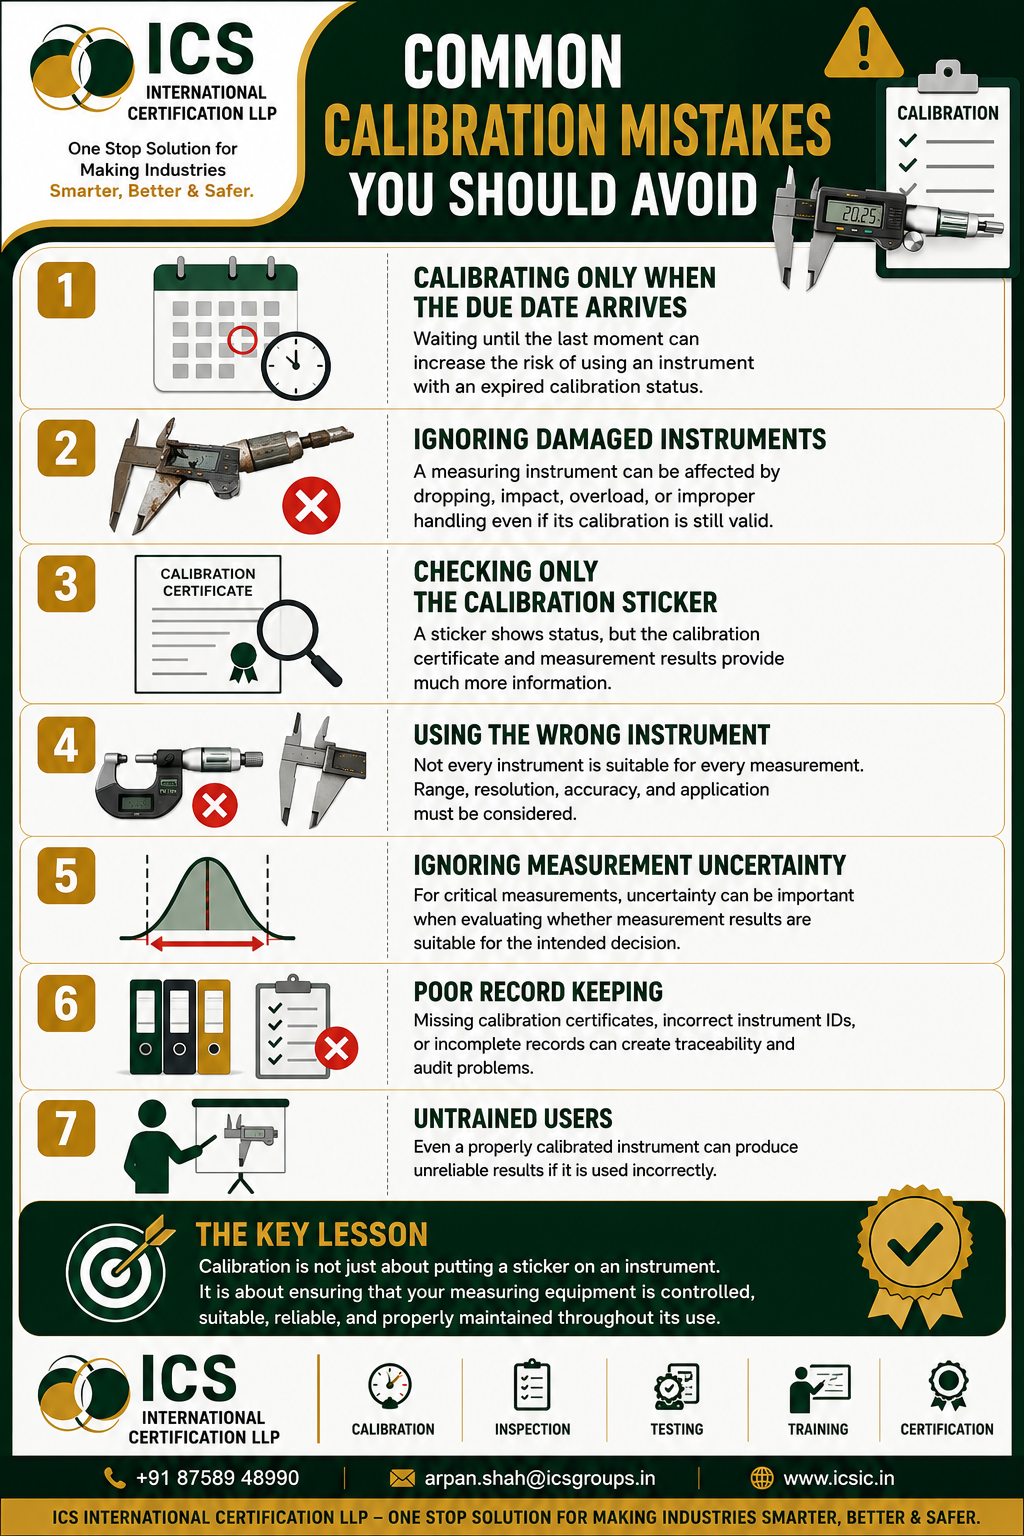
1. Calibrating Only When the Due Date Arrives
One common mistake is treating calibration as something that only needs attention on the exact due date.
If an organization waits until the last moment, there is a greater risk that an instrument could remain in service after its required calibration status has expired.
Better approach:
Maintain a proper calibration schedule and monitor instruments in advance.
Organizations can use:
✅ Calibration registers
✅ Digital reminders
✅ Equipment-management software
✅ Calibration status labels
✅ Periodic reviews
The objective is to prevent instruments from becoming unintentionally overdue.
2. Ignoring Damaged Instruments
A calibration date does not automatically guarantee that an instrument remains suitable after being damaged.
A measuring instrument can be affected by:
- Dropping
- Impact
- Overloading
- Improper handling
- Excessive vibration
- Environmental exposure
- Unauthorized adjustment
For example, a Vernier caliper that has been dropped may appear visually acceptable but could have suffered damage affecting its measurement performance.
What should you do?
If an instrument is dropped, damaged, overloaded, or otherwise suspected of being unsuitable:
Don’t simply continue using it because the calibration date has not expired.
The instrument should be evaluated according to the organization’s established procedure.
3. Checking Only the Calibration Sticker
A calibration sticker can be useful for quickly identifying calibration status.
However, the sticker does not provide all the information contained in the calibration certificate.
A calibration certificate may contain:
- Instrument identification
- Calibration date
- Measurement results
- Reference standards
- Measurement uncertainty
- Environmental conditions
- Calibration method
- Acceptance criteria, where applicable
- Traceability information
The mistake:
Looking at the sticker and assuming everything is automatically acceptable.
Better approach:
Review the calibration certificate when necessary and understand the results relevant to the instrument’s intended use.
4. Using the Wrong Instrument for the Measurement
Not every measuring instrument is suitable for every application.
Before selecting an instrument, consider:
📏 Measurement range
🎯 Required accuracy
🔢 Resolution
⚙️ Application
🌡️ Environmental conditions
📐 Component geometry
📊 Measurement uncertainty
For example, selecting a measuring instrument with insufficient capability for a critical tolerance can result in unreliable measurement decisions.
Remember:
The right measurement requires the right instrument.
Calibration cannot make an unsuitable instrument suitable for an application.
5. Ignoring Measurement Uncertainty
Measurement uncertainty is an important concept in measurement science.
It represents the uncertainty associated with a measurement result and can arise from various sources within the measurement process.
For critical measurements, uncertainty can be particularly important when determining whether a measurement is suitable for a specific decision.
For example, when a measurement is very close to an acceptance limit, simply looking at the measured value may not provide the complete picture.
Better approach:
Consider:
Measurement Result + Measurement Uncertainty + Acceptance Criteria + Intended Use
when evaluating critical measurement decisions, as appropriate.
6. Poor Calibration Record Keeping
Calibration records provide important evidence of measurement-equipment control.
Poor record keeping can create problems such as:
❌ Missing calibration certificates
❌ Incorrect instrument identification
❌ Missing serial numbers
❌ Unclear calibration status
❌ Difficulty establishing traceability
❌ Audit findings
❌ Difficulty investigating historical measurements
A good calibration-management system should maintain:
✅ Instrument identification
✅ Calibration history
✅ Calibration certificates
✅ Calibration dates
✅ Calibration status
✅ Relevant results and records
✅ Actions taken when instruments are found unsuitable
Good records also make it easier to investigate problems when a measurement-related issue occurs.
7. Allowing Untrained Personnel to Use Instruments
Even a properly calibrated instrument can produce unreliable results if it is used incorrectly.
Common user-related problems include:
- Incorrect measurement technique
- Excessive measuring force
- Incorrect instrument positioning
- Poor surface preparation
- Incorrect zeroing
- Improper reading
- Improper storage
- Using the instrument outside its intended range
The solution?
Training and competency matter.
Personnel using measuring instruments should understand:
- How the instrument works
- How to use it correctly
- Its measurement range
- Its limitations
- How to identify damage
- How to maintain and store it
- When to report suspected problems
Calibration Is Not Just a Sticker
One of the biggest misconceptions about calibration is that it is simply:
Calibrate → Apply Sticker → Done
A stronger measurement-management approach is:
Identify → Select → Calibrate/Verify → Record → Monitor → Maintain → Review
Calibration should be part of an organization’s overall measurement-control system.
What Happens When an Instrument Is Found Out of Tolerance?
An organization should have a defined process for handling instruments that are found unsuitable or outside specified requirements.
Depending on the circumstances, actions may include:
🔴 Stop Using the Instrument
Prevent further use until its suitability is established.
🔍 Investigate the Condition
Determine what happened and whether the instrument was damaged or otherwise affected.
📋 Review Previous Measurements
Where appropriate, determine whether previous measurements may have been affected.
🔧 Repair or Adjust
If technically appropriate, repair or adjustment may be performed.
📏 Recalibrate
Following repair or adjustment, calibration may be required to establish the instrument’s performance.
♻️ Replace
If the instrument is no longer suitable, replacement may be the appropriate action.
How to Improve Your Calibration System
Organizations can strengthen their calibration programs by implementing a few basic practices.
1. Maintain an Equipment Register
Keep an updated record of all controlled measuring and testing equipment.
2. Establish Appropriate Calibration Intervals
Calibration intervals should be established based on relevant requirements, equipment performance, usage, risk, and organizational experience.
3. Monitor Calibration Status
Use labels, software, registers, or other appropriate systems to prevent unintended use of overdue equipment.
4. Protect Instruments
Provide suitable storage, handling, transportation, and environmental controls.
5. Train Users
Ensure personnel understand correct measurement techniques and equipment limitations.
6. Review Certificates
Don’t just collect certificates—review the information relevant to the intended measurement application.
7. Investigate Suspect Equipment
If an instrument is damaged or suspected of producing unreliable results, take appropriate action rather than relying solely on its calibration due date.
Calibration and Quality Control
Reliable measurement is fundamental to quality control.
Consider a manufacturing process where a component must meet a specific dimensional requirement.
If the measuring instrument produces an incorrect reading, the organization could:
❌ Accept a defective component
❌ Reject a good component
❌ Adjust the process unnecessarily
❌ Produce excessive scrap
❌ Create rework
❌ Experience customer complaints
This is why measurement equipment control is an important part of an effective quality-management system.
Calibration Mistakes Can Become Business Problems
A calibration mistake may initially appear small.
For example:
Missed calibration → Incorrect measurement → Wrong inspection decision → Product issue → Rework → Customer complaint
The cost can increase significantly as the problem moves further through the supply chain.
Therefore, preventing measurement problems is generally more effective than discovering them after a product has been delivered.
Calibration vs. Verification
Calibration and verification should not automatically be treated as the same activity.
Calibration provides information about the relationship between an instrument’s indications and reference values under specified conditions.
Verification is generally used to provide objective evidence that specified requirements have been fulfilled.
Both can have a role in measurement management depending on the equipment and applicable requirements.
Key Takeaway
The most common calibration mistakes are not always technical failures.
Often, they are management and usage mistakes:
❌ Waiting until the due date
❌ Ignoring damaged equipment
❌ Checking only the sticker
❌ Using unsuitable instruments
❌ Ignoring measurement uncertainty
❌ Poor record keeping
❌ Allowing untrained users
🎯 Remember:
Calibration is not just about putting a sticker on an instrument. It is about maintaining confidence in your measurements.
A reliable measurement system combines suitable equipment, calibration, verification where appropriate, competent users, proper records, and effective equipment control.
Calibration Services by ICS International Certification LLP
ICS International Certification LLP supports industries with Calibration Services for Measuring & Testing Instruments, helping organizations maintain greater confidence in measurement and inspection activities.
Our services support industries requiring controlled measurement equipment for quality and manufacturing applications.
We also provide services related to:
🔹 Calibration
🔹 Third-Party Inspection
🔹 Industrial Inspection
🔹 Testing
🔹 Certification
🔹 Training
📞 +91 87589 48990
📧 arpan.shah@icsgroups.in
🌐 www.icsic.in
ICS International Certification LLP
One Stop Solution for Making Industries Smarter, Better & Safer.