Calibration Certificate – How to Read It: A Complete Guide
A calibration certificate is an important quality document used to demonstrate the measurement performance of an instrument under specified conditions. However, many people receive a calibration certificate, file it, and never review the actual information contained inside it.
For quality engineers, inspectors, production teams, laboratory personnel, and auditors, knowing how to read a calibration certificate is essential.
A calibration certificate can contain valuable information about the instrument, measurement results, reference standards, uncertainty, environmental conditions, and the method used for calibration.
In this guide, we explain the key sections you should check.
What Is a Calibration Certificate?
A calibration certificate is a documented record of calibration results for a particular measuring or testing instrument.
It generally identifies:
- The instrument calibrated
- The calibration method or procedure
- Reference standards used
- Measurement results
- Calibration conditions
- Measurement uncertainty, where applicable
- Applicable acceptance criteria, where specified
- Laboratory or organization details
- Authorization and relevant traceability information
The exact contents can vary depending on the laboratory, instrument, calibration procedure, applicable requirements, and accreditation or contractual requirements.
Why Is a Calibration Certificate Important?
Measuring instruments are used to make important quality decisions.
For example:
- Is a component within dimensional tolerance?
- Is a pressure reading acceptable?
- Is a temperature within the required range?
- Does a manufactured part meet its drawing specification?
- Is a product ready for dispatch?
If the measurement is unreliable, the decision based on that measurement may also be unreliable.
A calibration certificate provides documented information about the instrument’s calibration and can help organizations maintain control over their measurement equipment.
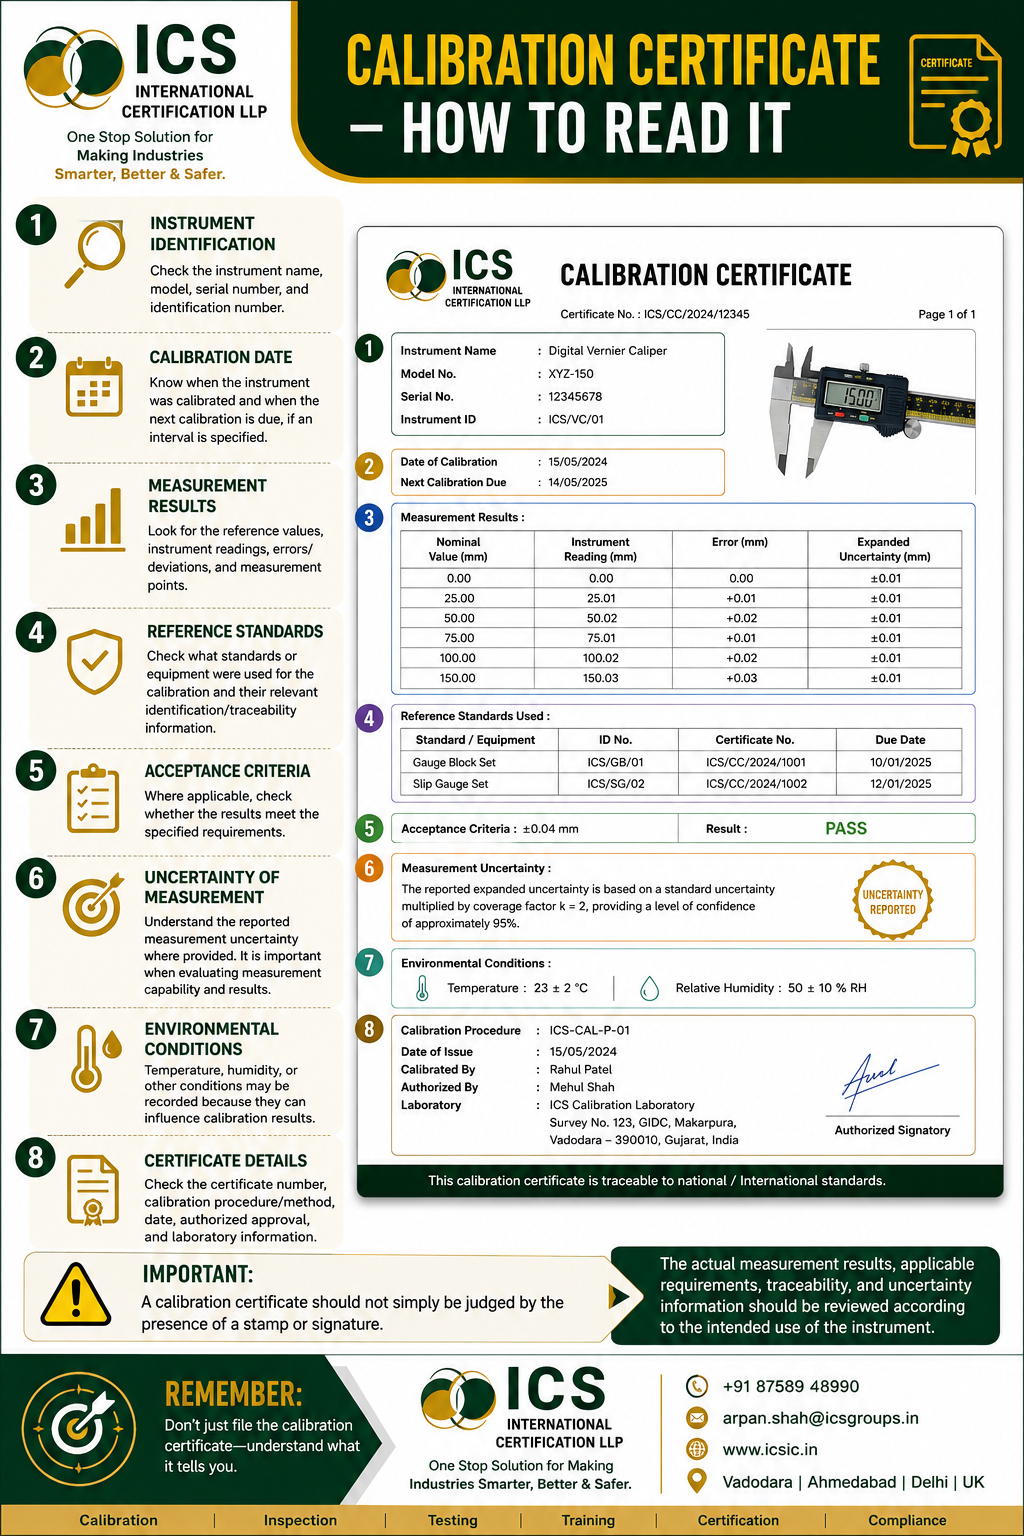
1. Instrument Identification
The first thing to check is whether the certificate clearly identifies the instrument that was calibrated.
Look for information such as:
🔹 Instrument name
🔹 Manufacturer
🔹 Model number
🔹 Serial number
🔹 Instrument identification number
🔹 Measurement range
🔹 Resolution or accuracy, where applicable
Why Is This Important?
The certificate should be clearly linked to the actual instrument in your organization.
For example, if you have ten Vernier calipers, a certificate simply stating “Vernier Caliper” may not provide sufficient identification for effective equipment control.
The serial number or internal asset identification should allow the certificate to be associated with the correct instrument.
2. Calibration Date
The certificate should indicate when the calibration was performed.
Depending on the organization’s system and applicable requirements, you may also see:
📅 Date of calibration
📅 Date of issue
📅 Next calibration due date or recommended interval
The calibration date helps establish when the instrument’s calibration activity took place.
Important
A calibration interval should be managed according to the organization’s measurement-control system and relevant requirements. A “next due date” should not automatically be treated as proof that an instrument remains suitable under every condition.
3. Measurement Results
This is one of the most important sections of a calibration certificate.
Don’t just look for the word “PASS.”
Look at the actual measurement results where they are reported.
You may find:
- Reference value
- Instrument indication
- Error or deviation
- Measurement points
- Expanded uncertainty, where applicable
For example, a dimensional instrument may be checked at several points across its measurement range.
Reviewing the results can provide a better understanding of how the instrument performed during calibration.
4. Reference Standards Used
Calibration depends on comparison with appropriate reference standards.
The certificate may identify the standards or equipment used during the calibration.
Examples can include:
- Gauge blocks
- Reference weights
- Pressure standards
- Temperature standards
- Electrical standards
- Master instruments
Where applicable, the certificate may include identification numbers and relevant calibration or traceability information for the standards used.
Why Does This Matter?
The quality and traceability of the reference standards are important to the credibility of the calibration results.
5. Acceptance Criteria
Some calibration certificates include specified acceptance criteria.
Acceptance criteria may come from:
- Customer requirements
- Manufacturer specifications
- Internal procedures
- Applicable standards
- Technical specifications
- Contractual requirements
The certificate may indicate whether the calibration results meet the specified criteria.
However, organizations should ensure that the acceptance criteria are appropriate for the intended use of the instrument.
6. Measurement Uncertainty
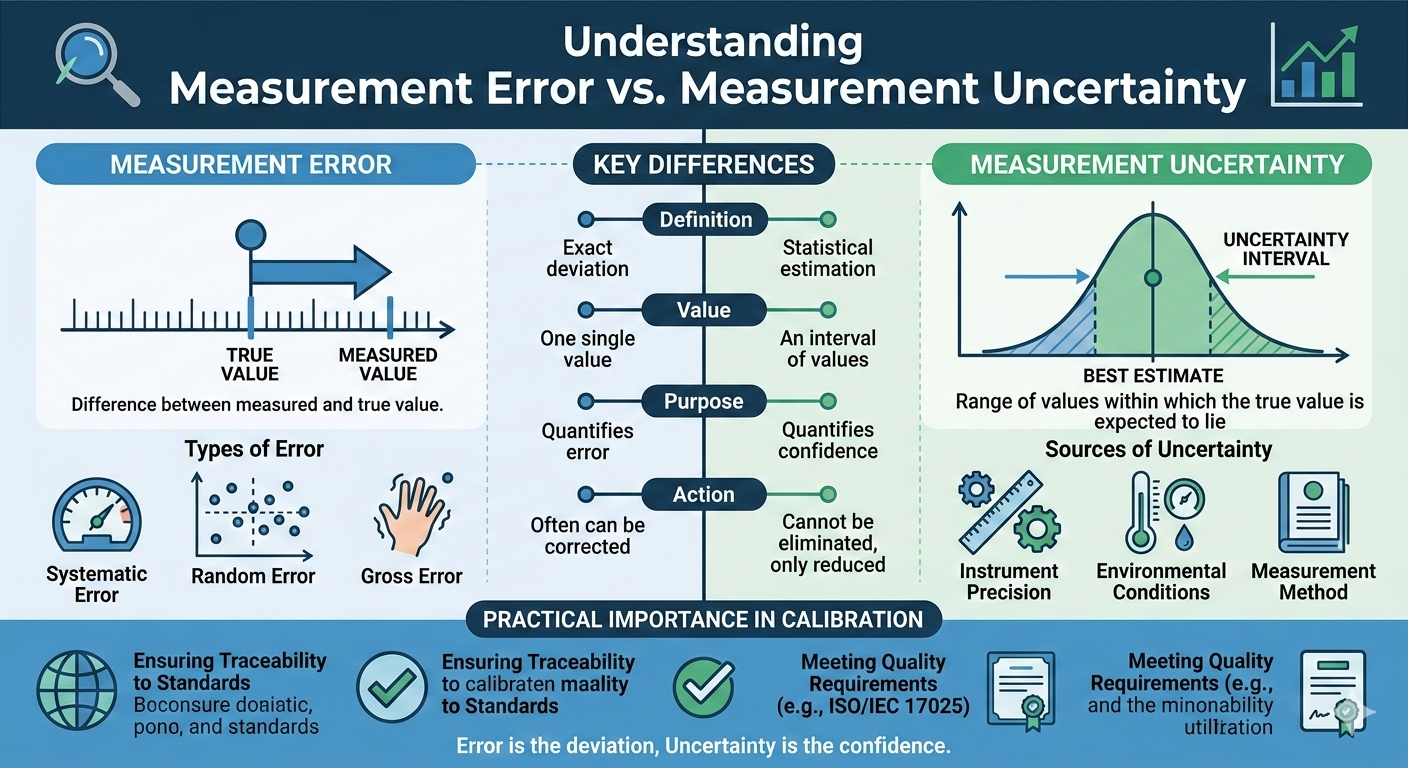
Measurement uncertainty is another important part of understanding calibration results.
In simple terms, uncertainty expresses the range of doubt associated with a measurement result.
It does not mean that the instrument is automatically inaccurate by the stated uncertainty.
Instead, measurement uncertainty represents uncertainty associated with the measurement process and the factors contributing to the result.
A calibration certificate may report expanded measurement uncertainty, often with a stated coverage factor and confidence information.
Why Should You Care About Uncertainty?
When measurement results are close to an acceptance limit, uncertainty can become particularly important when evaluating measurement capability and conformity.
For critical measurements, simply seeing a PASS result may not provide the complete picture.
7. Environmental Conditions
Calibration can be influenced by environmental conditions.
Depending on the instrument and calibration method, the certificate may record conditions such as:
🌡️ Temperature
💧 Relative humidity
🌬️ Pressure
⚡ Other relevant environmental parameters
For dimensional calibration, for example, temperature can be particularly important because materials can expand or contract with changes in temperature.
Recording environmental conditions helps document the conditions under which the calibration was performed.
8. Calibration Method or Procedure
A calibration certificate may identify the procedure or method used.
This information can help establish how the calibration was performed.
The method may be based on:
- A documented laboratory procedure
- A recognized standard
- Manufacturer instructions
- Customer requirements
- A technically justified method
The method should be appropriate for the instrument and intended measurement application.
9. Traceability Information
Traceability is an important concept in measurement.
A calibration certificate may provide information showing how the measurement standards used are related through a documented chain of calibrations to recognized references.
Traceability information can include:
- Reference standard identification
- Certificate numbers
- Calibration dates
- Laboratory details
- Relevant accreditation or recognition information, where applicable
The specific traceability requirements depend on the application and applicable standards.
10. Certificate Number and Laboratory Details
Check the administrative information on the certificate.
Important details may include:
📄 Certificate number
🏢 Laboratory or service-provider name
📍 Address
📅 Date of issue
🔢 Instrument identification
✍️ Authorized approval
A unique certificate number makes the document easier to retrieve and link to the organization’s equipment records.
11. Calibration Status
The organization should be able to determine the current status of the instrument.
Depending on the organization’s system, calibration status may be controlled using:
- Calibration stickers
- Equipment registers
- Digital calibration-management systems
- Asset identification
- Calibration certificates
The status should make it clear whether the instrument is currently approved for its intended use.
12. Don’t Confuse Calibration With Adjustment
One common misunderstanding is:
“If an instrument has been calibrated, it has been adjusted.”
Not necessarily.
Calibration determines or establishes the relationship between the instrument’s indications and appropriate reference values.
Adjustment is a separate activity intended to bring the instrument’s performance closer to specified requirements.
An instrument may be calibrated without being adjusted.
If adjustment is performed, the instrument may require calibration again to determine its performance after adjustment.
13. What If the Instrument Fails?
What should happen if calibration results show that an instrument does not meet the specified acceptance criteria?
The organization should follow its established procedure.
Possible actions may include:
🔴 Stop Using the Instrument
Prevent further use where its performance is unsuitable.
🔍 Investigate
Determine the cause of the deviation.
📋 Review Previous Measurements
Where appropriate, assess whether previous inspection or product decisions could have been affected.
🔧 Repair or Adjust
If technically appropriate, the instrument may be repaired or adjusted.
📏 Recalibrate
After repair or adjustment, the instrument may require calibration again.
♻️ Replace
If the instrument is no longer suitable, replacement may be necessary.
Calibration Certificate: What Should You Check First?
When reviewing a calibration certificate, use this simple checklist:
✅ Is the instrument correctly identified?
✅ Is the serial number or asset number correct?
✅ Is the calibration date recorded?
✅ Are actual measurement results provided?
✅ Are reference standards identified?
✅ Is measurement uncertainty reported where applicable?
✅ Are acceptance criteria clearly defined where required?
✅ Is the calibration method identified?
✅ Is relevant traceability information available?
✅ Are environmental conditions recorded where relevant?
✅ Is the certificate properly authorized?
✅ Does the result support the instrument’s intended use?
Why “PASS” Alone Is Not Enough
One of the most common mistakes is checking only whether the certificate says:
PASS ✅
A PASS statement can be useful, but effective review should also consider the actual measurement results and the requirements against which conformity is being evaluated.
For critical measurements, organizations should consider:
Measurement Result + Uncertainty + Acceptance Criteria + Intended Use
This provides a more meaningful basis for measurement confidence.
Calibration Certificates and ISO 9001
Measurement equipment control is an important part of quality management.
Organizations using measuring and monitoring equipment should establish appropriate controls to ensure that equipment used for providing evidence of product or process conformity is suitable for its intended purpose.
This can involve:
- Equipment identification
- Calibration
- Verification where appropriate
- Protection from damage
- Calibration records
- Status control
- Appropriate action when equipment is found unsuitable
A well-maintained calibration system can therefore support an organization’s broader quality-management objectives.
Common Mistakes When Reviewing Calibration Certificates
❌ Mistake 1: Checking Only the Sticker
A calibration sticker provides status information, but it does not replace review of the calibration certificate.
❌ Mistake 2: Looking Only for “PASS”
The actual results and applicable requirements can be important.
❌ Mistake 3: Ignoring Uncertainty
For critical measurements, uncertainty may be important when evaluating conformity.
❌ Mistake 4: Not Checking the Serial Number
A certificate must be correctly linked to the instrument.
❌ Mistake 5: Ignoring Damaged Instruments
An instrument can be affected by dropping, impact, overload, or environmental exposure even before its scheduled calibration date.
❌ Mistake 6: Treating Calibration as a One-Time Activity
Calibration is part of an ongoing measurement-management process.
How Calibration Supports Better Quality Decisions
Reliable measurements support reliable decisions.
A controlled calibration system can help organizations reduce the risk of:
📉 Incorrect product acceptance
📉 Incorrect product rejection
📉 Unnecessary rework
📉 Scrap
📉 Customer complaints
📉 Process instability
📉 Measurement-related audit findings
Calibration does not eliminate every possible measurement error, but it is an important element of effective measurement control.
Calibration Services by ICS International Certification LLP
ICS International Certification LLP supports industries with professional Calibration Services for Measuring & Testing Instruments.
Depending on technical scope and requirements, services may include instruments such as:
🔹 Vernier Calipers
🔹 Micrometers
🔹 Height Gauges
🔹 Dial Indicators
🔹 Pressure Gauges
🔹 Temperature Measuring Instruments
🔹 Weighing Instruments
🔹 Other industrial measuring and testing equipment
We help organizations strengthen their measurement-control practices and maintain greater confidence in inspection and quality decisions.
Conclusion
A calibration certificate is not just paperwork.
It contains information that can help you understand:
What was calibrated?
When was it calibrated?
How was it calibrated?
What standards were used?
What were the measurement results?
What uncertainty was reported?
Did the results meet the applicable requirements?
The next time you receive a calibration certificate, don’t simply file it away.
Read it. Review it. Understand it.
🎯 Remember:
Don’t just keep your calibration certificates—understand what they tell you.
Reliable measurement starts with reliable measurement control.