Right Instrument + Right Method = Reliable Result: The Key to Reliable Measurement
In manufacturing, engineering, inspection, and quality control, measurement is the foundation of many important decisions. Whether a component is accepted, rejected, reworked, or released to a customer can depend on a single measurement.
But can you get a reliable result simply by using a calibrated instrument?
Not always.
A reliable measurement requires more than a good instrument. The instrument must be appropriate for the application, and it must be used with the correct measurement method under suitable conditions.
This leads to a simple but powerful quality principle:
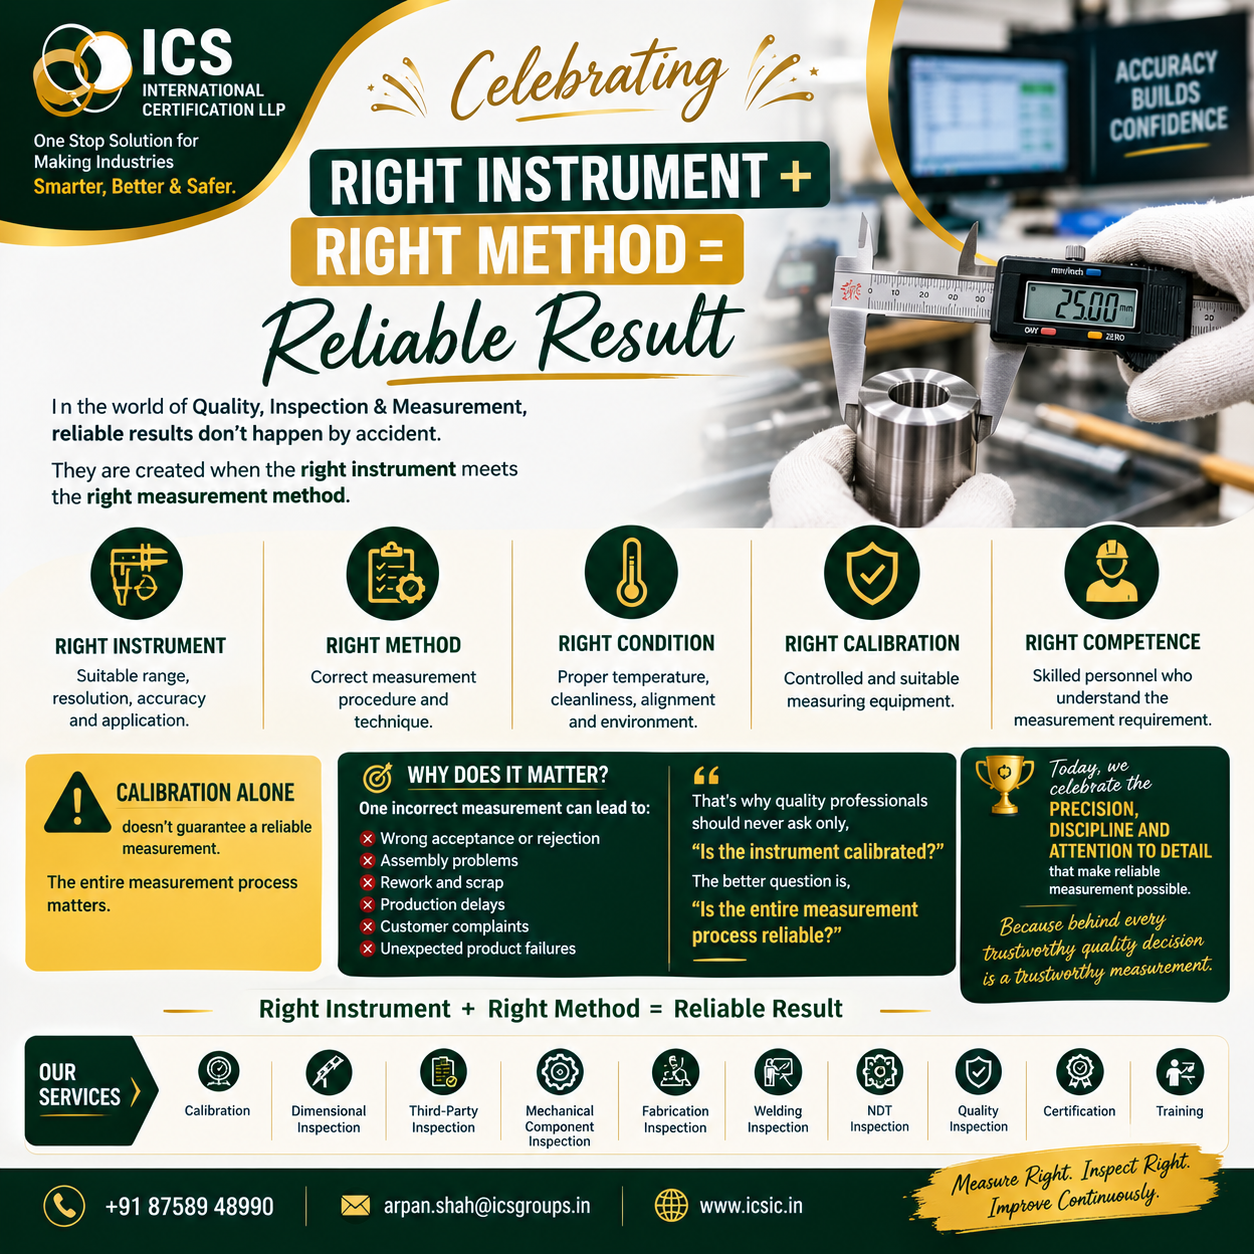
Right Instrument + Right Method = Reliable Result
Let’s understand why this principle is so important in modern quality management and industrial inspection.
What Is a Reliable Measurement?
A reliable measurement is one that provides trustworthy information about the characteristic being evaluated.
The result should be obtained using:
- Suitable measuring equipment
- An appropriate measurement method
- Proper measurement conditions
- Competent personnel
- Controlled measurement processes
- Appropriate calibration and verification controls
The objective is not simply to obtain a number.
The objective is to obtain a number that can be trusted for making a quality decision.
Why the Right Instrument Matters
Selecting a measuring instrument is one of the first steps in achieving reliable measurement.
The instrument should be suitable for the:
- Measurement range
- Required resolution
- Required accuracy
- Component geometry
- Feature being measured
- Specified tolerance
- Measurement environment
- Applicable inspection requirement
For example, a Vernier caliper may be suitable for many general dimensional measurements, while a micrometer may be more appropriate for a tighter external dimensional requirement.
Similarly, a bore gauge may be appropriate for evaluating an internal diameter, while a height gauge may be used for specific height and location measurements.
The most expensive instrument is not necessarily the best instrument.
The right question is:
“Is this instrument suitable for the measurement requirement?”
Why the Right Method Matters
Even a highly capable instrument can produce an unreliable result when the measurement technique is incorrect.
The measurement method determines how the instrument is used and how the result is obtained.
Depending on the application, the method may define:
- Measurement location
- Reference surface
- Instrument positioning
- Alignment
- Contact force
- Number of readings
- Measurement direction
- Zero-setting procedure
- Environmental conditions
- Result recording method
For example, if a cylindrical shaft is measured with an instrument that is not properly aligned with the feature, the reading may not represent the actual required dimension.
Therefore:
Correct instrument + incorrect technique = potentially unreliable result.
Calibration Is Important—but It Is Not Everything
Calibration is a critical part of measurement equipment management.
Calibration provides evidence that an instrument’s measurement performance has been evaluated against appropriate measurement standards under defined conditions.
Organizations should maintain suitable controls for:
- Instrument identification
- Calibration status
- Calibration records
- Calibration intervals
- Traceability where required
- Equipment storage
- Equipment handling
- Damage prevention
However, one important point should always be remembered:
A calibrated instrument does not automatically guarantee a correct measurement.
Why?
Because the final result can still be affected by:
- Incorrect measurement technique
- Unsuitable instrument selection
- Temperature
- Cleanliness
- Alignment
- Operator skill
- Component condition
- Incorrect measurement location
Calibration supports measurement reliability, but it does not replace a properly controlled measurement process.
The Importance of Measurement Conditions
Measurement takes place within a physical environment, and environmental conditions can influence results.
Important factors may include:
🌡️ Temperature
Dimensional measurements can be affected when the component and measuring equipment are at different temperatures.
🧽 Cleanliness
Oil, dust, chips, burrs, or other contaminants between measurement surfaces can affect dimensional readings.
📐 Alignment
Incorrect alignment can introduce measurement errors, particularly for precision measurements.
🔧 Component Condition
Damage, deformation, burrs, or surface irregularities may affect the measurement.
🏭 Vibration
In precision measurement environments, excessive vibration can interfere with certain measurement processes.
The appropriate environmental controls depend on the required measurement accuracy and application.
The Role of Operator Competence
Measurement equipment does not operate independently.
The person performing the measurement plays an important role in obtaining a reliable result.
A competent inspector should understand:
- The engineering drawing
- Applicable tolerances
- Instrument operation
- Measurement principles
- Measurement procedure
- Instrument limitations
- Calibration status
- Acceptance criteria
- Recording requirements
Training and competency development can therefore be an important part of a strong measurement system.
Common Measurement Mistakes
Even experienced personnel can encounter measurement errors.
Some common mistakes include:
❌ Using the Wrong Instrument
Selecting an instrument that does not have suitable accuracy, resolution, range, or application suitability.
❌ Measuring at the Wrong Location
Taking a reading at a location that does not represent the specified feature.
❌ Incorrect Alignment
Holding the instrument at an inappropriate angle or orientation.
❌ Excessive Measuring Force
Applying excessive force can influence certain measurements.
❌ Ignoring Temperature
Taking precision measurements without considering relevant temperature differences.
❌ Measuring Dirty Components
Contamination between contact surfaces can affect readings.
❌ Ignoring Calibration Status
Using an instrument without confirming its measurement-control status.
❌ Incorrectly Recording Results
A correct measurement can become useless if the result is recorded against the wrong component or characteristic.
Why Small Measurement Errors Can Have Big Consequences
A small measurement error may appear insignificant.
But when the measured characteristic has a tight tolerance or is critical to assembly, the consequences can be significant.
An incorrect measurement can lead to:
- Wrong acceptance
- Wrong rejection
- Rework
- Scrap
- Assembly problems
- Production delays
- Customer complaints
- Increased costs
- Product performance issues
This is why measurement reliability is a business issue—not only a technical issue.
Right Instrument + Right Method in Dimensional Inspection
Consider a machined component with a critical diameter.
The inspection process should begin with the engineering requirement.
Step 1: Review the drawing
Understand the nominal dimension and tolerance.
Step 2: Identify the measurement requirement
Determine exactly what characteristic needs to be verified.
Step 3: Select the instrument
Choose an appropriate measuring instrument.
Step 4: Check instrument status
Confirm that the equipment is appropriately calibrated or otherwise controlled.
Step 5: Prepare the component
Clean the measurement area and remove relevant burrs or contamination where appropriate.
Step 6: Apply the correct method
Position and operate the instrument according to the defined procedure.
Step 7: Take the measurement
Obtain the required readings.
Step 8: Evaluate the result
Compare the measurement against the applicable acceptance criteria.
Step 9: Record the result
Maintain appropriate inspection records and traceability.
This approach creates a controlled measurement process rather than simply taking a reading.
Measurement Reliability and Quality Control
Reliable measurement supports several important quality activities.
It can help organizations:
✅ Detect nonconforming products
✅ Prevent defective products from moving forward
✅ Reduce rework and scrap
✅ Improve process control
✅ Support product conformity
✅ Improve customer confidence
✅ Strengthen inspection records
✅ Identify process trends
✅ Support continual improvement
Without reliable measurement, quality decisions become less dependable.
Measurement Reliability in Manufacturing
Manufacturing processes depend on measurement at multiple stages.
For example:
Raw Material → Machining → In-Process Inspection → Final Inspection → Assembly → Customer
At each stage, measurement may be used to verify conformity.
If measurement is unreliable at one stage, the error may continue into subsequent processes.
Early and accurate measurement can therefore help prevent problems from becoming more expensive later.
The Relationship Between Accuracy, Precision, and Reliability
These terms are often used interchangeably, but they are not identical.
Accuracy
Refers broadly to how close a measurement is to the true or accepted reference value.
Precision
Refers to the closeness of repeated measurements to one another.
Reliability
In practical quality measurement, refers to confidence that the measurement process produces dependable information for its intended purpose.
A measurement system should therefore be considered as a complete process—not just an instrument.
A Simple Measurement Reliability Formula
Think of reliable measurement as a combination of several elements:
Right Instrument
Right Method
Right Conditions
Right Calibration
Right Competence
=
Reliable Measurement Result
If one important element is missing, the reliability of the overall measurement process may be affected.
How Organizations Can Improve Measurement Reliability
Organizations can strengthen their measurement systems through a structured approach.
1. Define Measurement Requirements
Clearly identify what needs to be measured and what acceptance criteria apply.
2. Select Suitable Instruments
Match instruments to the measurement range, tolerance, resolution, and intended application.
3. Establish Measurement Procedures
Document appropriate measurement techniques for important characteristics.
4. Maintain Calibration Control
Keep measuring equipment appropriately calibrated and controlled.
5. Control Measurement Conditions
Consider environmental and component conditions where relevant.
6. Train Personnel
Ensure inspectors and operators are competent in measurement techniques.
7. Monitor Measurement Performance
Where appropriate, evaluate measurement processes and identify sources of variation.
8. Maintain Records
Keep appropriate inspection and calibration records for traceability and quality assurance.
The Importance of Measurement in Third-Party Inspection
Third-party inspection often involves verification of components or products against agreed technical requirements.
Depending on the inspection scope, dimensional measurement may be used to verify:
- Critical dimensions
- Overall dimensions
- Thickness
- Diameter
- Hole locations
- Alignment
- Geometric characteristics
- Fabricated dimensions
- Machined features
A third-party inspection process may also involve reviewing calibration status, inspection procedures, drawings, specifications, and inspection records.
This can provide additional confidence to customers, manufacturers, EPC organizations, and other stakeholders.
Beyond the Instrument: Think About the Complete Process
One of the most important lessons in quality measurement is:
Do not evaluate measurement reliability by looking at the instrument alone.
Instead, consider the entire measurement process:
Requirement → Instrument → Method → Environment → Operator → Measurement → Evaluation → Record
Every stage can influence the final quality decision.
Final Takeaway
In quality control and industrial inspection, a measurement is only as reliable as the process used to obtain it.
A high-quality instrument is valuable.
Calibration is essential.
Operator competency matters.
Environmental conditions matter.
But when these elements are combined with the correct measurement method, organizations can make much more confident quality decisions.
Right Instrument + Right Method = Reliable Result
Because behind every reliable inspection decision is a measurement that can be trusted.
Measure Right. Inspect Right. Improve Continuously.
About ICS International Certification LLP
ICS International Certification LLP provides professional quality, inspection, calibration, certification, and training solutions to help organizations strengthen their quality and compliance processes.
Our services include:
🔹 Dimensional Inspection
🔹 Third-Party Inspection
🔹 Mechanical Component Inspection
🔹 Fabrication Inspection
🔹 Welding Inspection
🔹 NDT Inspection
🔹 Visual Inspection
🔹 Calibration Services
🔹 Quality Inspection
🔹 Management System Certification
🔹 Training & Competency Development
One Stop Solution for Making Industries Smarter, Better & Safer.
📞 +91 87589 48990
📧 arpan.shah@icsgroups.in
🌐 www.icsic.in