How Often Should Measuring Instruments Be Calibrated?
In every industry where precision matters, measuring instruments play a vital role in ensuring product quality, process consistency, and customer satisfaction. From manufacturing and automotive to pharmaceuticals, aerospace, and food processing, accurate measurements are the foundation of reliable operations.
A common question among quality professionals and production managers is:
“How often should measuring instruments be calibrated?”
The answer is not always straightforward. Calibration frequency depends on several factors, including instrument usage, operating conditions, and quality requirements.
This guide explains how to determine the right calibration interval and why timely calibration is essential for maintaining accuracy and compliance.
What Is Calibration?
Calibration is the process of comparing a measuring instrument with a traceable reference standard to verify its accuracy. If deviations are found, adjustments or corrections can be made to ensure the instrument provides reliable measurements.
Regular calibration helps maintain confidence in measurement results and supports consistent product quality.
Why Regular Calibration Is Important
Over time, measuring instruments may lose accuracy due to:
- Normal wear and tear
- Frequent usage
- Mechanical shocks or accidental drops
- Temperature and humidity changes
- Dust and contamination
- Vibration during operation or transportation
- Aging of electronic components
Even a small measurement error can lead to defective products, customer complaints, production losses, and audit findings.
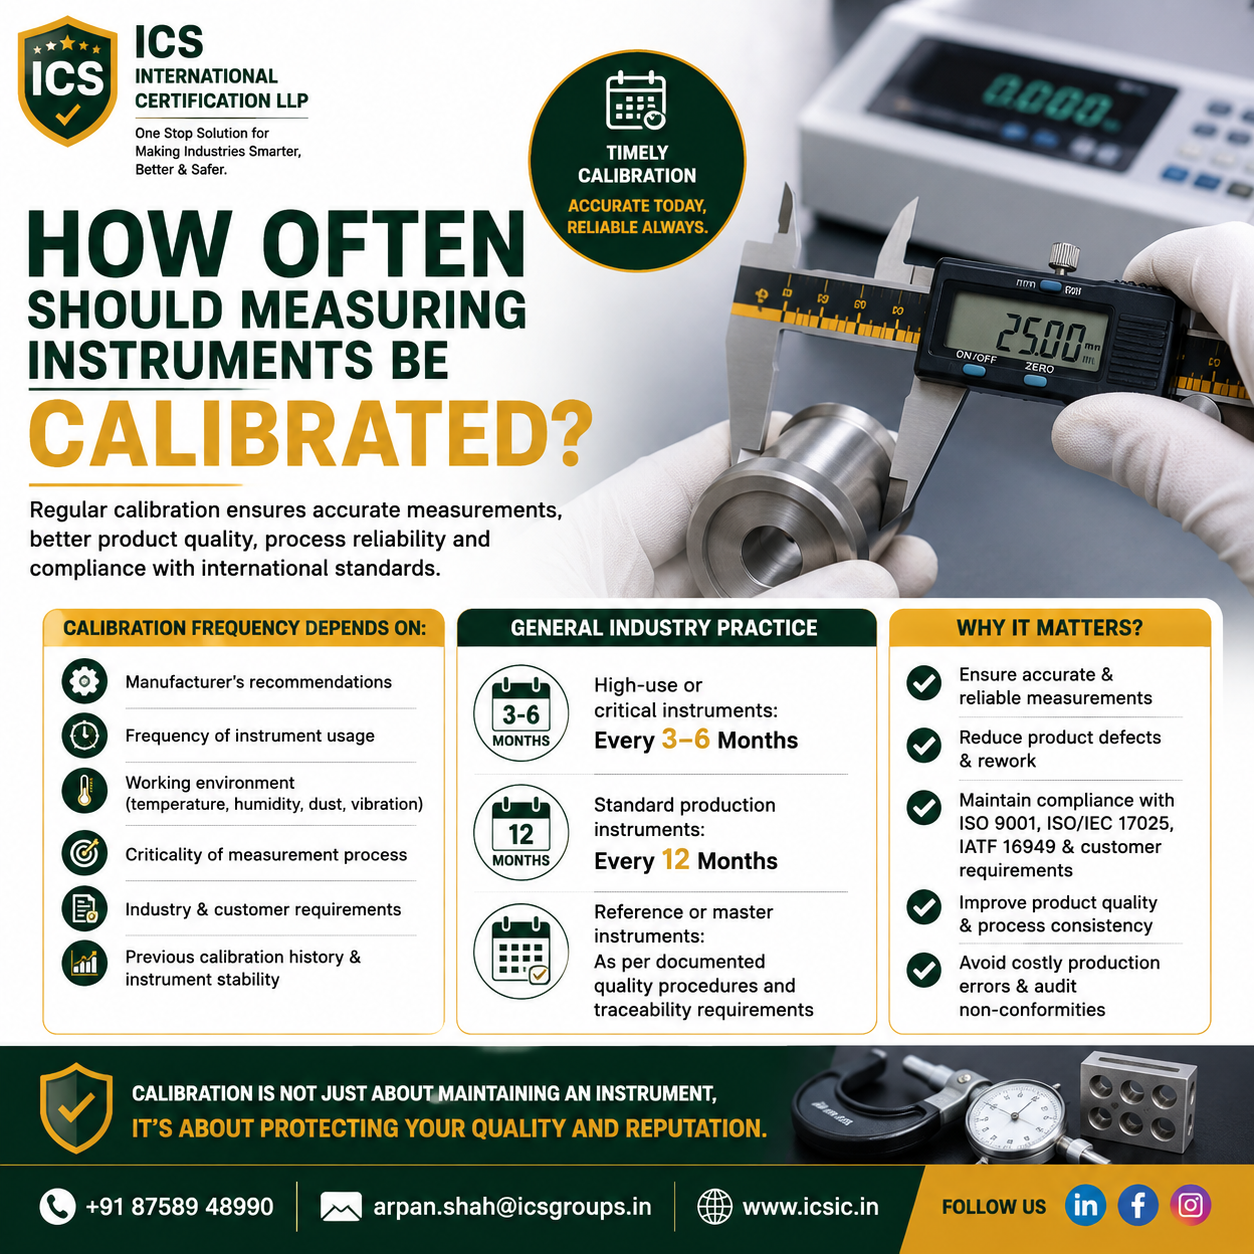
How Often Should Measuring Instruments Be Calibrated?
There is no universal calibration interval suitable for every instrument.
The appropriate frequency should be determined based on several practical considerations.
1. Manufacturer’s Recommendations
Instrument manufacturers usually recommend calibration intervals based on design, expected stability, and intended use.
These recommendations should be considered as the starting point for your calibration program.
2. Frequency of Instrument Usage
The more frequently an instrument is used, the greater the chance of measurement drift.
Examples:
- Daily production instruments require more frequent calibration.
- Occasionally used inspection tools may require less frequent calibration.
3. Working Environment
Environmental conditions significantly affect instrument performance.
Factors include:
- High temperatures
- Humidity
- Dust
- Oil contamination
- Machine vibration
- Outdoor operation
Harsh environments often require shorter calibration intervals.
4. Criticality of Measurement
Ask yourself:
What happens if this instrument provides an incorrect reading?
If inaccurate measurements could lead to:
- Product rejection
- Customer complaints
- Safety risks
- Regulatory issues
then the instrument should be calibrated more frequently.
5. Industry & Customer Requirements
Many industries specify calibration requirements through standards or customer contracts.
Examples include:
- ISO 9001:2015
- ISO/IEC 17025
- IATF 16949
- AS9100
- GMP
- Customer-specific quality requirements
Meeting these requirements helps maintain compliance and customer confidence.
6. Calibration History
Historical calibration data provides valuable insight.
If an instrument consistently remains within tolerance, organizations may justify extending calibration intervals.
Conversely, instruments that frequently require adjustment should be calibrated more often.
General Industry Calibration Guidelines
While every organization should define calibration intervals based on risk, the following practices are commonly used:
| Instrument Type | Recommended Interval |
|---|---|
| High-use or critical instruments | Every 3–6 months |
| Standard production instruments | Every 12 months |
| Reference or master instruments | As defined in documented quality procedures |
| New instruments | Verify before first use |
| Instruments after repair or damage | Calibrate before returning to service |
These are general recommendations and should always be supported by your organization’s calibration program.
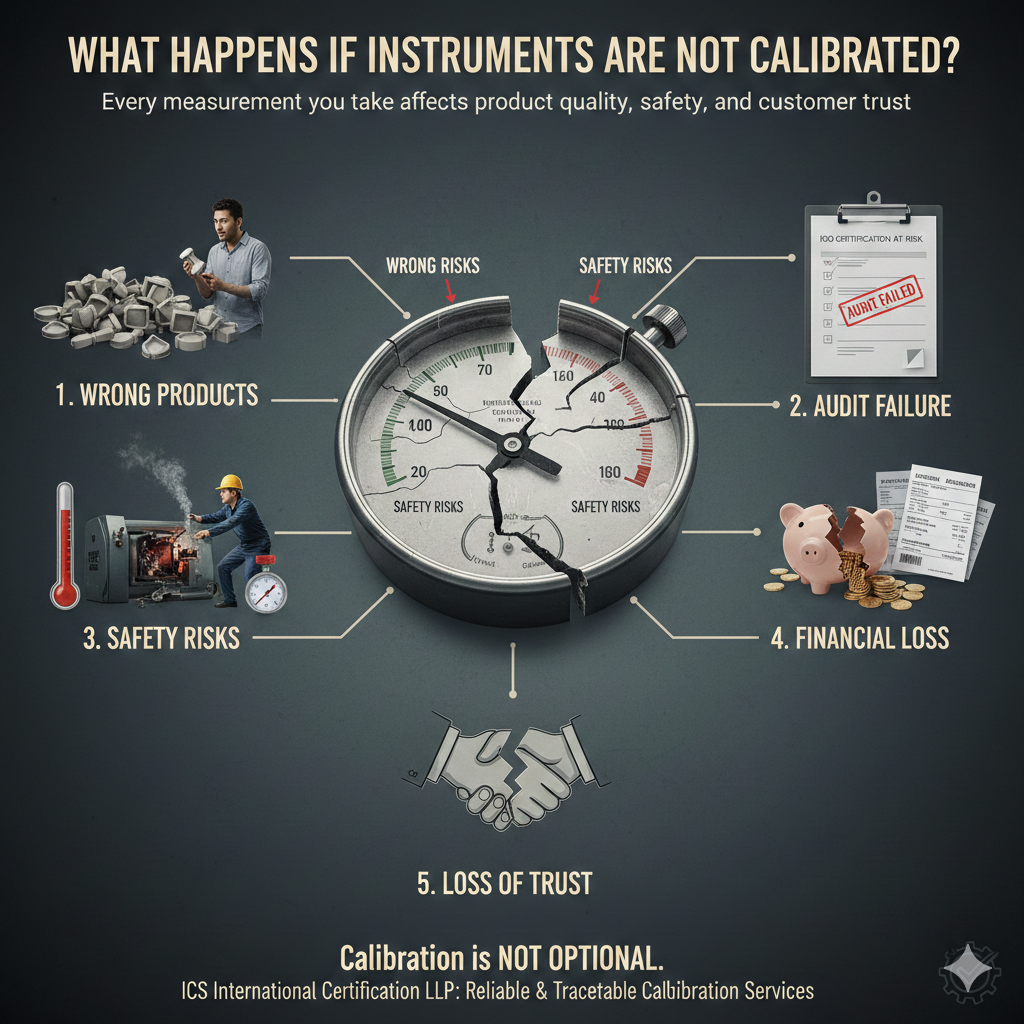
Risks of Delaying Calibration
Ignoring calibration schedules can have serious consequences, including:
Incorrect Measurements
Even slight inaccuracies may cause products to fall outside specification.
Product Rejection
Defective products increase scrap, rework, and customer dissatisfaction.
Audit Findings
Expired calibration certificates are among the most common non-conformities during quality audits.
Financial Losses
Poor measurements can result in production delays, warranty claims, recalls, and lost business.
Safety Hazards
Critical measuring instruments used for pressure, temperature, torque, or electrical testing must provide reliable readings to protect people and equipment.
Benefits of Timely Calibration
A well-managed calibration program delivers measurable business benefits:
- Accurate and repeatable measurements
- Improved product quality
- Reduced production errors
- Lower rework and scrap costs
- Increased equipment reliability
- Better process control
- Compliance with ISO standards
- Enhanced customer confidence
- Improved audit readiness
- Longer instrument life
Calibration is not merely a quality requirement—it is a strategic investment in operational excellence.
Instruments That Require Regular Calibration
Organizations should establish calibration schedules for instruments such as:
- Vernier Calipers
- Height Gauges
- Micrometers
- Pressure Gauges
- Dial Indicators
- Torque Wrenches
- Bore Gauges
- Plug Gauges
- Ring Gauges
- Digital Multimeters
- Temperature Indicators
- Weighing Balances
Maintaining these instruments ensures consistent performance and reliable inspection results.
Why Choose ICS International Certification LLP?
At ICS International Certification LLP, we provide professional and traceable calibration services designed to support quality management systems and improve measurement confidence.
Our Services Include
- Dimensional Calibration
- Pressure Calibration
- Temperature Calibration
- Electrical Calibration
- Mechanical Calibration
- On-Site Calibration
- Calibration Certificates with Traceability
Why Industries Trust ICS
✔ Experienced Technical Experts
✔ Fast Turnaround Time
✔ Reliable Calibration Reports
✔ Competitive Pricing
✔ Customer-Focused Service
✔ Support Across Multiple Industries
Conclusion
There is no fixed answer to how often measuring instruments should be calibrated. The ideal calibration interval depends on instrument usage, operating conditions, criticality, industry requirements, and historical performance.
Organizations that establish a proactive calibration program gain more than accurate measurements—they improve quality, reduce costs, strengthen compliance, and enhance customer trust.
Regular calibration is one of the simplest and most effective ways to protect your products, processes, and reputation.
If you’re looking for dependable calibration services, ICS International Certification LLP is ready to support your business with precision, professionalism, and technical expertise.
Frequently Asked Questions (FAQs)
How often should measuring instruments be calibrated?
Most production instruments are calibrated every 12 months, while heavily used or critical instruments may require calibration every 3–6 months. The interval should be based on risk, usage, and historical performance.
Can calibration intervals be extended?
Yes. If calibration records demonstrate long-term stability, organizations may justify extending intervals through documented procedures.
Which ISO standard requires calibration?
ISO 9001:2015 Clause 7.1.5 requires organizations to ensure monitoring and measuring resources are suitable for their intended purpose and maintained to provide valid results.
What happens if calibration is overdue?
Overdue instruments may produce inaccurate measurements, increasing the risk of product defects, customer complaints, audit non-conformities, and financial losses.
Contact ICS International Certification LLP
📞 +91 87589 48990
One Stop Solution for Making Industries Smarter, Better & Safer.