5 Signs Your Measuring Instrument Needs Calibration
Accurate measurement is the foundation of quality, safety, and reliable decision-making in manufacturing and engineering. Whether you are using a Vernier caliper, micrometer, pressure gauge, height gauge, dial indicator, torque wrench, or another measuring instrument, even a small measurement error can lead to incorrect inspection results, product rejection, rework, or process problems.
Many organizations wait until the calibration due date before checking their instruments. However, certain warning signs may indicate that an instrument needs to be calibrated earlier than scheduled.
In this article, we discuss 5 important signs that your measuring instrument may require calibration and why regular calibration is essential for maintaining measurement accuracy.
What Is Calibration?
Calibration is the process of comparing the measurement performance of an instrument against a known reference or standard under specified conditions.
The purpose of calibration is to determine whether the instrument is performing within its required accuracy and to identify measurement deviations.
Regular calibration helps organizations maintain:
- Measurement accuracy
- Product quality
- Process consistency
- Reliable inspection results
- Traceability of measurements
- Audit readiness
- Customer confidence
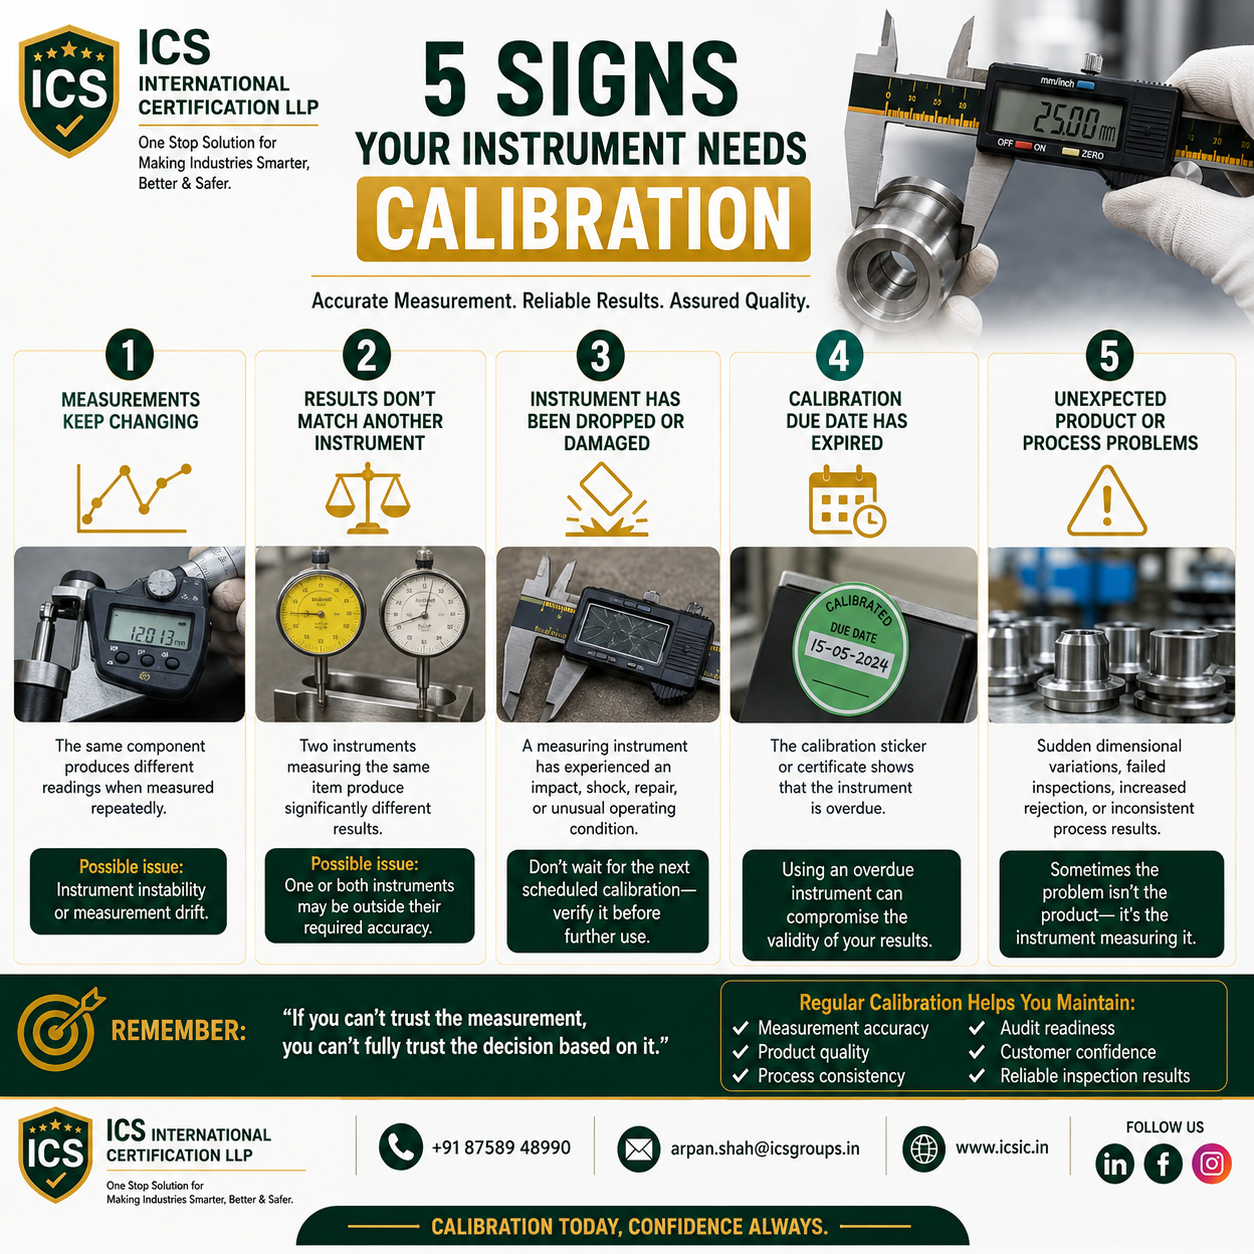
1. Measurements Keep Changing
One of the first warning signs is inconsistent measurement results.
Suppose you measure the same component several times using the same instrument, under the same conditions, but receive noticeably different readings.
This could indicate:
- Instrument instability
- Measurement drift
- Mechanical wear
- Sensor problems
- Operator or environmental influences
For example, if a digital micrometer repeatedly gives different readings when measuring the same reference dimension, the instrument should be investigated.
What should you do?
Do not immediately assume that the product is out of specification. Verify the measuring instrument and consider calibration or inspection of the instrument.
2. Results Don’t Match Another Instrument
Another warning sign occurs when two instruments measuring the same item produce significantly different results.
For example:
Instrument A measures a component at 25.02 mm, while Instrument B measures the same feature at 25.08 mm.
A difference may be caused by several factors, including instrument resolution, measurement technique, environmental conditions, or instrument accuracy.
However, if the difference is outside the expected measurement capability, the instruments should be investigated.
Why does this matter?
Using an inaccurate instrument can result in:
❌ Incorrect acceptance decisions
❌ False rejection of good components
❌ Undetected non-conforming products
❌ Production problems
❌ Customer complaints
Calibration helps determine whether the instrument is performing within its specified requirements.
3. The Instrument Has Been Dropped, Damaged, or Repaired
A measuring instrument can lose its accuracy after impact, mechanical shock, damage, repair, modification, or exposure to unusual operating conditions.
For example:
- A Vernier caliper is dropped from a workbench.
- A micrometer experiences excessive force.
- A pressure gauge is exposed to pressure beyond its rated range.
- A measuring instrument is repaired.
- An electronic instrument experiences electrical or environmental damage.
Even when an instrument looks normal externally, its measurement performance may have changed.
Important Tip
Don’t wait until the next scheduled calibration date after a significant impact or repair.
The instrument should be evaluated and, where appropriate, calibrated before being returned to critical measurement activities.
4. The Calibration Due Date Has Expired
Every organization should maintain a system for monitoring the calibration status of its measuring equipment.
A calibration sticker or certificate generally provides information such as:
- Instrument identification
- Calibration date
- Calibration due date
- Certificate number
- Calibration status
If the calibration due date has passed, the instrument should not simply continue being used for critical measurements without evaluating its status according to your organization’s calibration procedure.
Why Is This Important?
Using an instrument with an expired calibration status can compromise confidence in measurement results and may create problems during:
- Quality audits
- Customer inspections
- Product acceptance
- Regulatory assessments
- ISO management system audits
A well-maintained calibration system helps organizations control their measurement equipment effectively.
5. Unexpected Product or Process Problems Occur
Sometimes the warning sign isn’t the instrument itself.
It may be an unexpected change in the product or manufacturing process.
For example:
- Sudden dimensional variations
- Increased rejection rates
- Failed inspections
- Unexpected process variation
- Different readings between shifts
- Components suddenly failing dimensional checks
Before assuming that the manufacturing process is responsible, it is worth checking the measuring equipment being used.
Remember:
Sometimes the problem isn’t the product—it’s the instrument measuring it.
Verifying the measuring instrument can help determine whether the issue originates from the product, process, measurement method, or equipment.
Why Regular Calibration Matters
Calibration is not simply about putting a sticker on an instrument.
It is an important part of a company’s measurement management and quality assurance system.
Regular calibration can help organizations maintain:
✅ Measurement Accuracy
Ensures instruments are evaluated against appropriate measurement standards.
✅ Product Quality
Reliable measurements support better decisions about product conformity.
✅ Process Consistency
Accurate measurement helps identify process variation and maintain control.
✅ Audit Readiness
Proper calibration records provide evidence that measurement equipment is being controlled.
✅ Customer Confidence
Reliable measurement results help demonstrate commitment to quality.
✅ Reliable Inspection Results
Inspectors can make better-informed decisions when the measurement equipment is properly controlled.
Which Instruments Require Calibration?
Depending on the organization’s processes and measurement requirements, calibration may be required for many types of instruments, including:
- Vernier Calipers
- Micrometers
- Height Gauges
- Dial Indicators
- Bore Gauges
- Pressure Gauges
- Torque Wrenches
- Temperature Instruments
- Weighing Instruments
- Electrical Measuring Instruments
- Measuring Tapes
- Gauges and Reference Standards
- Dimensional Measuring Equipment
The required calibration interval should be established based on factors such as instrument usage, manufacturer recommendations, historical performance, risk, environmental conditions, and organizational requirements.
What Should You Do When an Instrument Is Suspected to Be Inaccurate?
If you suspect that an instrument may not be providing reliable measurements:
Step 1 – Stop Using It for Critical Measurements
Prevent potentially unreliable results from being generated.
Step 2 – Identify the Instrument
Record the instrument identification number and current status.
Step 3 – Check Its Calibration Status
Review the calibration certificate and due date.
Step 4 – Assess Previous Measurements
Where necessary, determine whether previous inspection results may have been affected.
Step 5 – Send the Instrument for Calibration or Verification
Have the instrument evaluated by a competent calibration service provider.
Step 6 – Maintain Proper Records
Keep calibration certificates and equipment history as part of your measurement management system.
Calibration and Quality Management Systems
Effective control of monitoring and measuring resources is an important element of quality management.
Organizations implementing standards such as ISO 9001 should establish appropriate controls for measuring equipment used to provide evidence of product and process conformity.
Calibration records can support organizations in demonstrating that their measurement equipment is appropriately controlled.
Professional Calibration Services
At ICS International Certification LLP, we support organizations with professional calibration solutions for a range of measuring and testing instruments.
Our calibration services can help organizations maintain confidence in their measurement results and support their quality and inspection activities.
Calibration Services May Include:
🔹 Dimensional Instrument Calibration
🔹 Pressure Instrument Calibration
🔹 Temperature Instrument Calibration
🔹 Electrical Instrument Calibration
🔹 Mechanical Instrument Calibration
🔹 Measuring Instrument Verification
🔹 Calibration Documentation
🔹 Calibration Certificate Support
Final Takeaway
A measuring instrument does not always show obvious signs when its accuracy is changing.
Inconsistent readings, differences between instruments, physical damage, expired calibration status, and unexpected process or product problems can all be reasons to investigate the condition of your measuring equipment.
Regular calibration and proper measurement equipment control help organizations make decisions based on reliable measurement results.
🎯 Remember:
“If you can’t trust the measurement, you can’t fully trust the decision based on it.”
Don’t wait for inaccurate measurements to become a quality problem.
Calibrate today. Confidence always.
📞 Contact ICS International Certification LLP
Professional Calibration & Quality Services
📞 +91 87589 48990
📧 arpan.shah@icsgroups.in
🌐 www.icsic.in
ICS International Certification LLP
One Stop Solution for Making Industries Smarter, Better & Safer.