Is your weighing machine giving consistent readings? Even a small measurement error can affect material quantities, production records, quality checks and customer confidence.

Regular weighing machine calibration helps verify performance, identify deviations and maintain dependable measurement records. It supports better decisions when scales are used for incoming materials, production, packing or final inspection.

ICS International Certification LLP provides calibration services for weighing machines used in industrial and commercial operations. Contact us to discuss your equipment and calibration requirements.

#WeighingMachineCalibration #WeighingScaleCalibration #ScaleCalibration #IndustrialCalibration #MeasurementAccuracy #QualityControl
Leave a Reply

Your email address will not be published. Required fields are marked *

Explore More

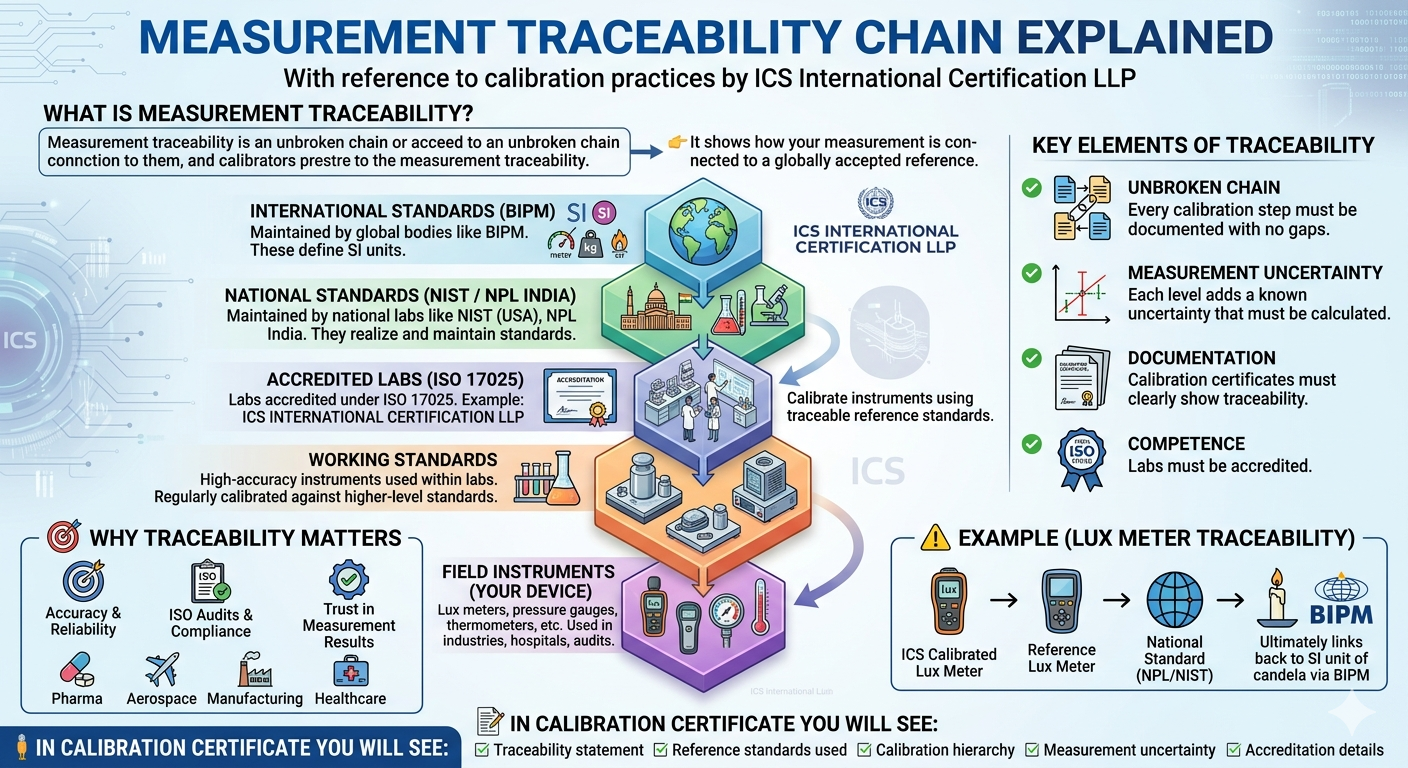
Measurement Traceability Chain Explained

BY ICS INTERNATIONAL CERTIFICATION LLP What is Measurement Traceability? Measurement traceability is the unbroken chain of calibrations that links a measurement result back to a recognized national or international standard,

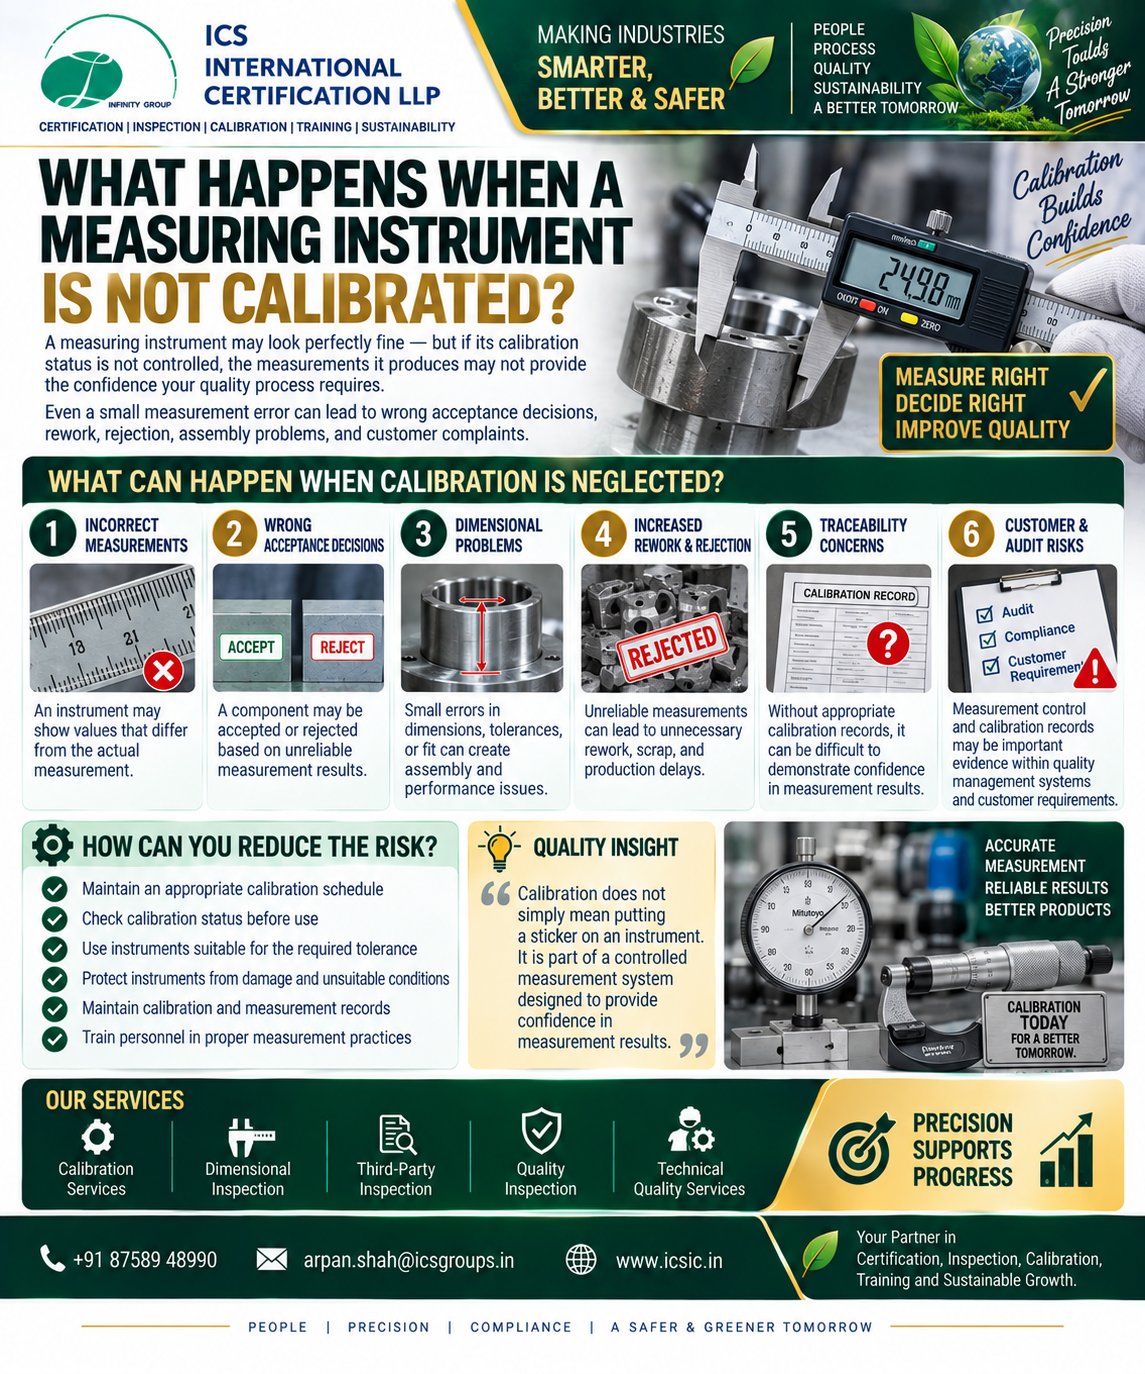
What Happens When a Measuring Instrument Is Not Calibrated?

What Happens When a Measuring Instrument Is Not Calibrated? In manufacturing, inspection, laboratories, engineering, and quality control, measurement accuracy is critical. A measuring instrument may look perfectly normal and still

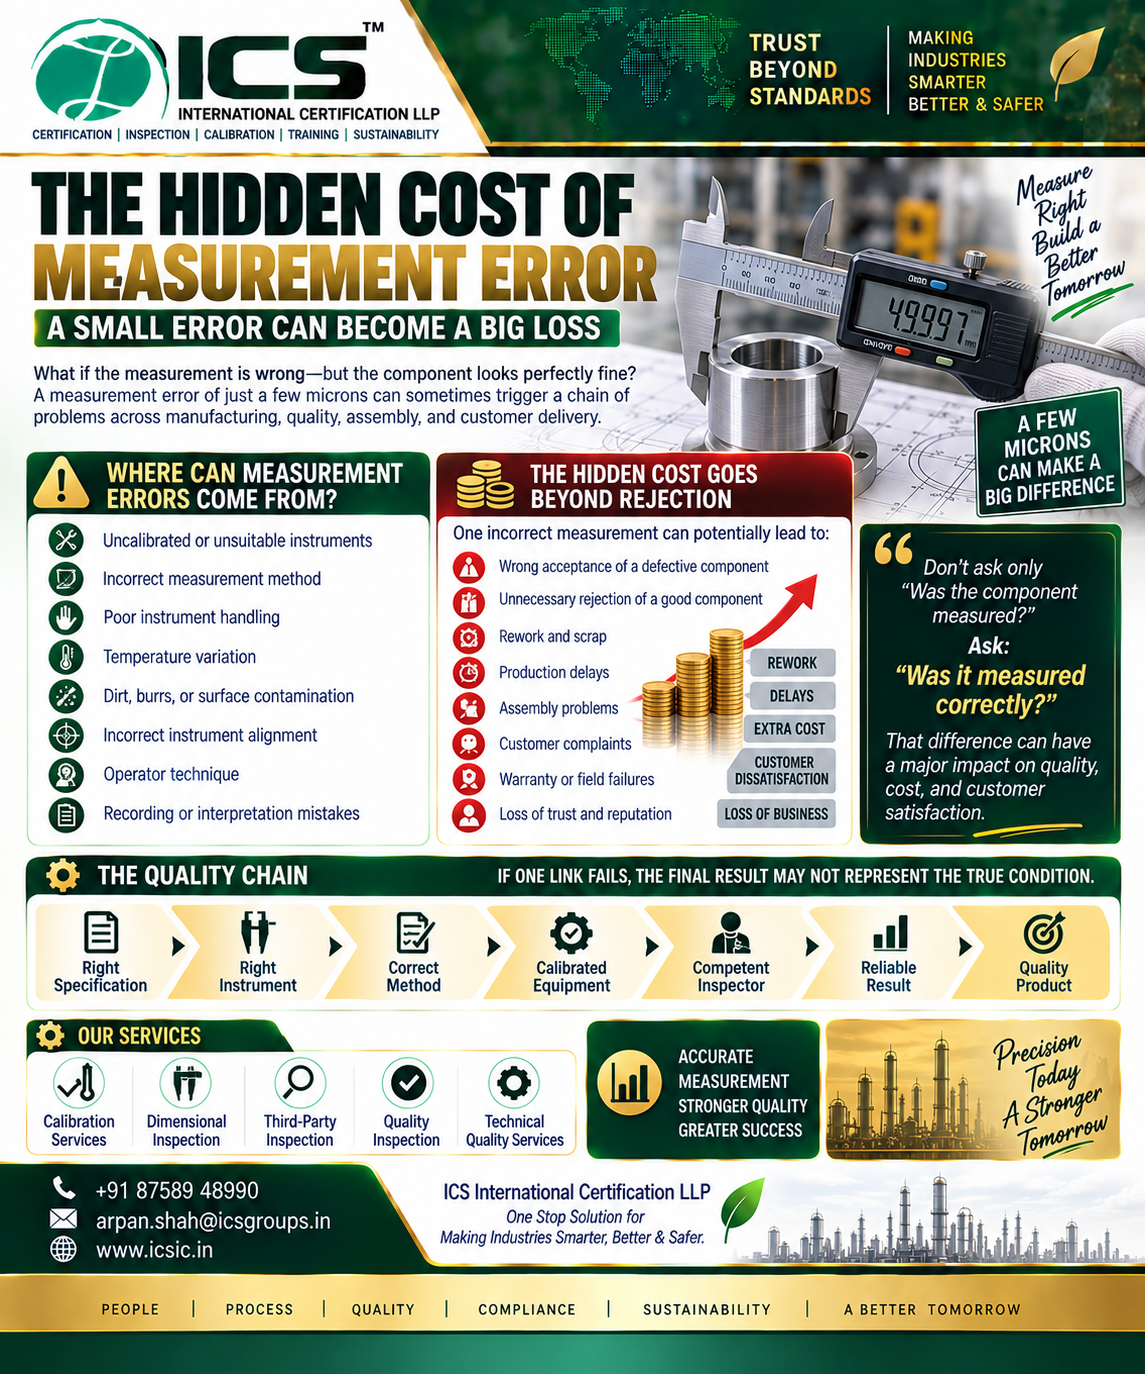
The Hidden Cost of Measurement Error: How Small Measurement Mistakes Can Create Big Manufacturing Losses

Measurement error and calibration infographic explaining causes, hidden manufacturing costs, dimensional inspection and reliable measurement practices by ICS International Certification LLP.

The Hidden Cost of Measurement Error: How Small Measurement Mistakes Can Create Big Manufacturing Losses In precision manufacturing, a few microns can make a major difference. A component may look