The Hidden Cost of Measurement Error: How Small Measurement Mistakes Can Create Big Manufacturing Losses
In precision manufacturing, a few microns can make a major difference.
A component may look perfect. The machining operation may appear correct. The operator may have followed the production plan. Yet if the measurement used to accept that component is unreliable, can we really be confident that the component conforms to its specified requirements?
Measurement is one of the foundations of manufacturing quality. Decisions relating to product acceptance, rejection, rework, assembly and final release often depend on measurement results.
This means that a seemingly small measurement error can potentially develop into a much larger quality and commercial problem.
Wrong Measurement → Wrong Decision → Rework / Rejection / Failure → Higher Cost → Customer Dissatisfaction
For manufacturers, therefore, measurement accuracy is not simply a metrology issue. It is an important part of quality control, process control and customer confidence.
What Is Measurement Error?
In practical manufacturing terms, measurement error refers to the difference between an obtained measurement result and the value it is intended to represent, subject to the applicable measurement conditions and methodology.
No measurement process is absolutely perfect. Measurement results can be influenced by the instrument, operator, environment, measurement method, component condition and several other factors.
The objective of a good measurement system is therefore not merely to produce a number.
It is to produce a measurement result that is sufficiently reliable for its intended purpose.
This becomes particularly important when components are manufactured to close dimensional tolerances.
For example, consider a shaft or bore with a narrow tolerance range. A small measurement error could cause a conforming component to be rejected—or, more seriously, a nonconforming component to be accepted.
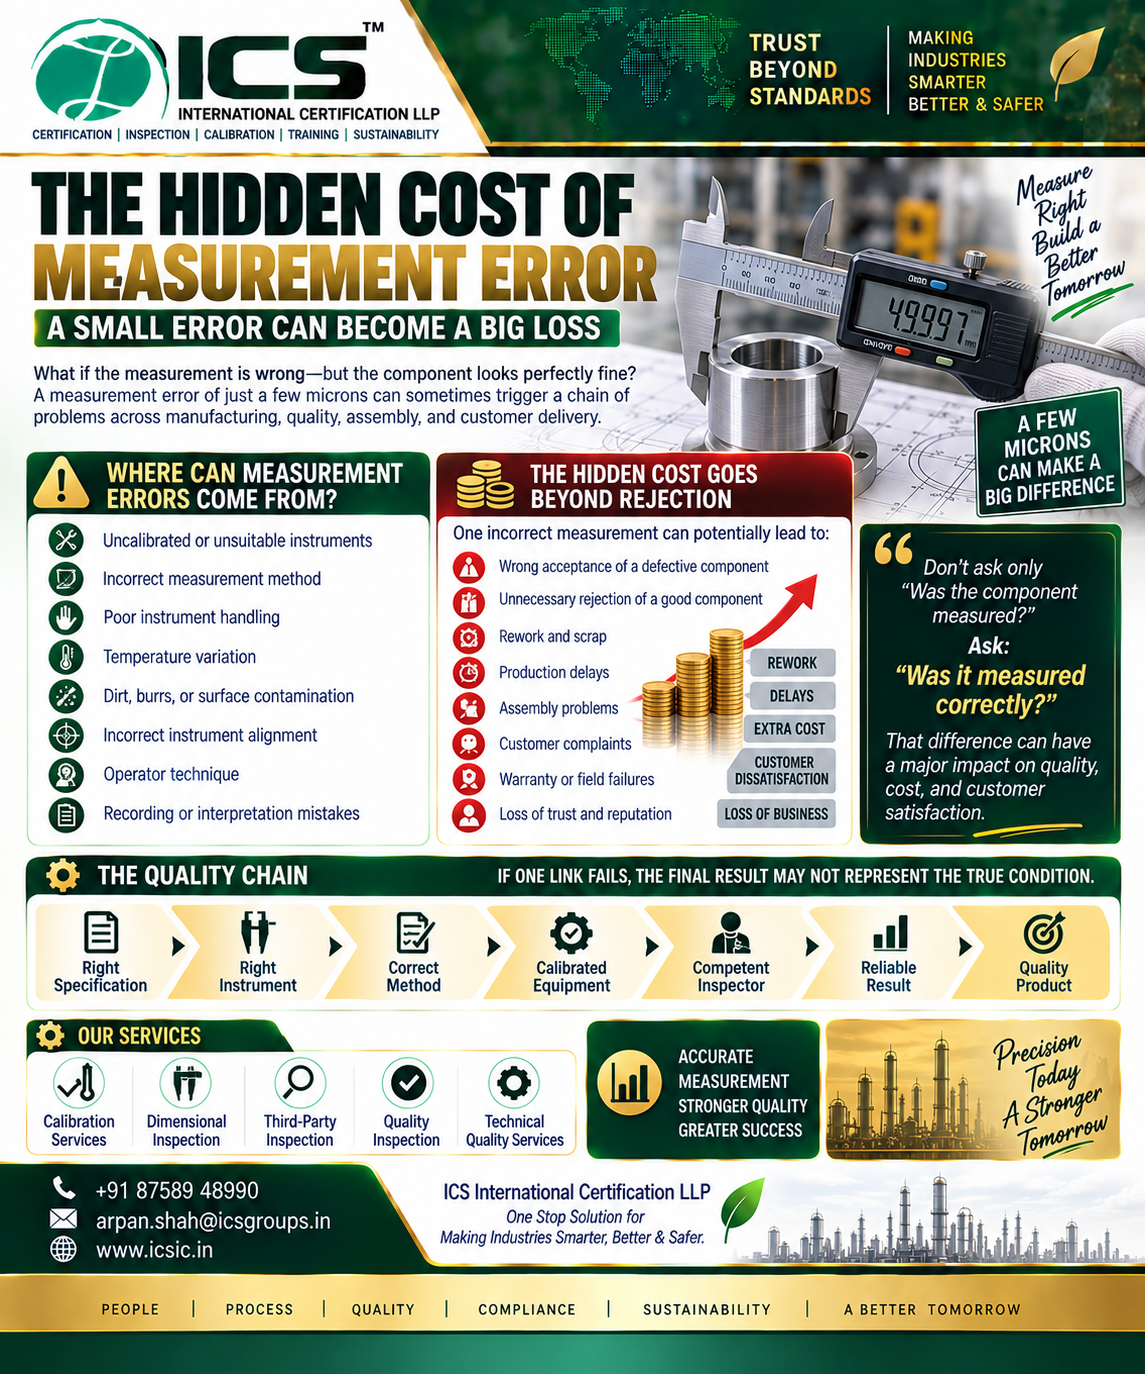
Where Do Measurement Errors Come From?
Measurement errors rarely have only one possible cause. A reliable dimensional inspection process should consider the entire measurement system.
Some of the most common sources include:
1. Uncalibrated Measuring Instruments
Using measuring equipment without appropriate calibration or control can reduce confidence in the measurement results.
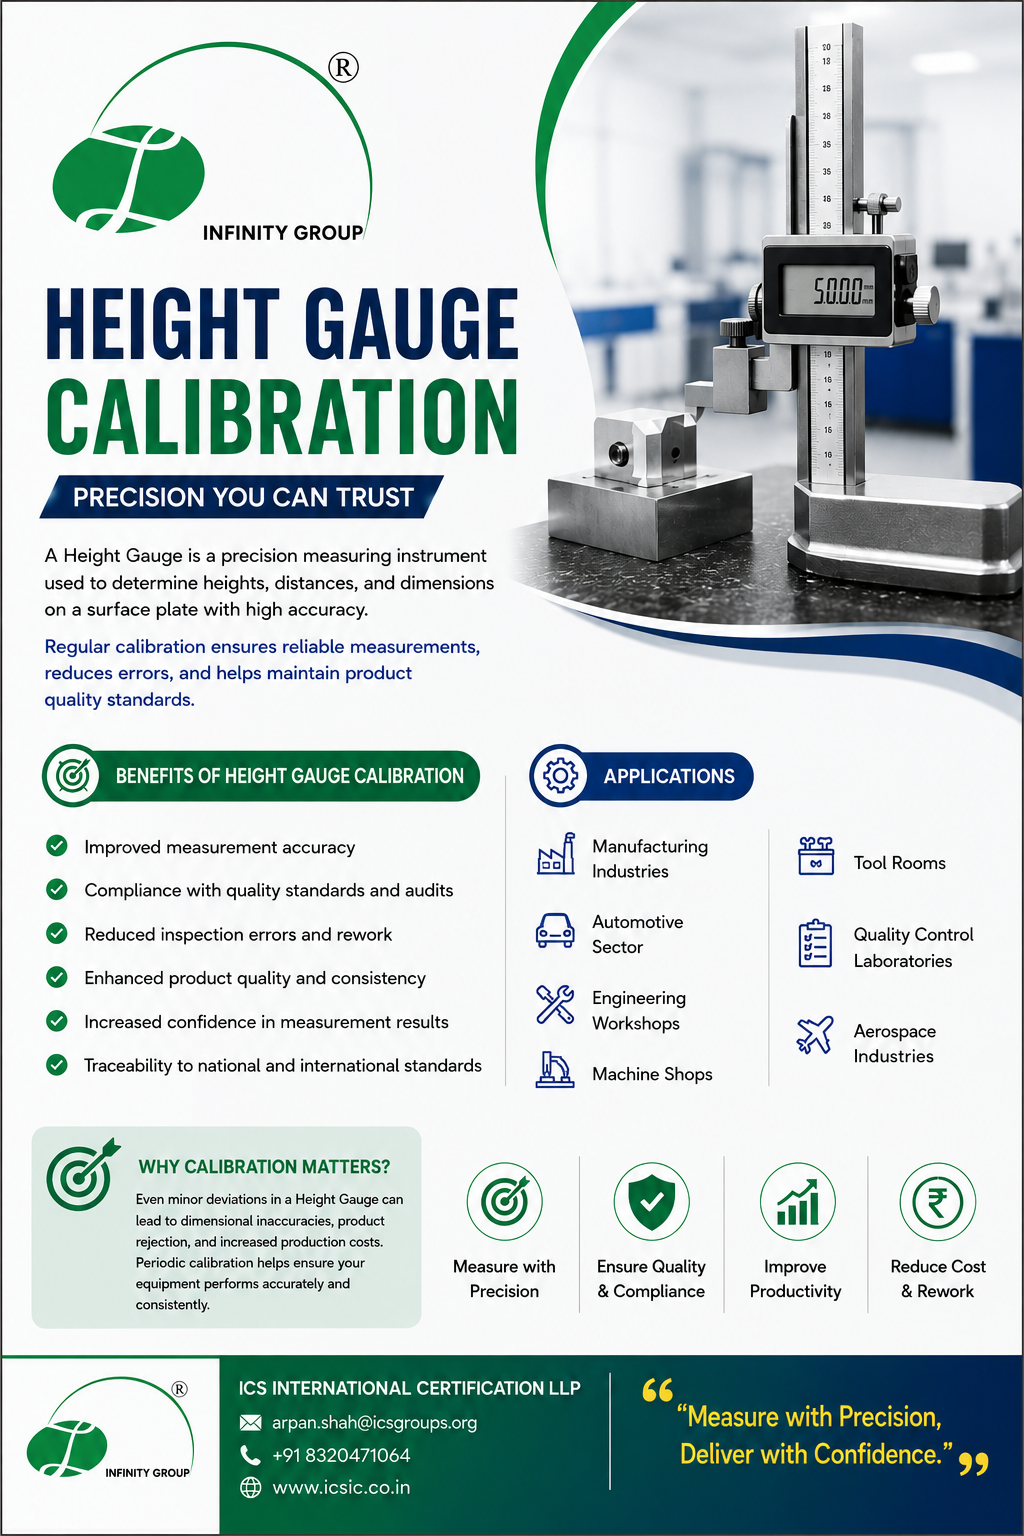
Vernier calipers, micrometers, height gauges, dial gauges and other measuring instruments should be controlled according to their intended use and applicable organizational requirements.
Calibration provides information that helps establish the relationship between instrument indications and appropriate reference standards.
2. Using the Wrong Measuring Instrument
An instrument may be calibrated and still be unsuitable for a particular measurement.
For example, the required tolerance, resolution, geometry, accessibility and measurement uncertainty should be considered when selecting measuring equipment.
Simply asking:
“Is this instrument calibrated?”
is therefore not enough.
Organizations should also ask:
“Is this instrument suitable for this measurement?”
3. Incorrect Measurement Method
The method used to take a measurement can significantly influence the result.
Incorrect contact location, measuring force, alignment or reference selection can lead to inaccurate or inconsistent readings.
The measurement method should therefore be appropriate for the component geometry, drawing requirement and required accuracy.
4. Poor Instrument Handling
Precision instruments require proper handling.
Dropping an instrument, excessive measuring force, improper storage or inadequate cleaning can affect its condition and performance.
Proper handling, storage and periodic verification can therefore be important elements of measurement equipment control.
5. Temperature Variation
Temperature can influence both the measuring instrument and the component being measured.
This becomes increasingly important in precision dimensional measurement, particularly when very tight tolerances are involved.
A component measured immediately after machining, for example, may be at a different temperature from the environment in which its dimensions were specified or expected to stabilize.
6. Dirt, Burrs and Surface Contamination
Even a small burr, metal particle, oil film or contamination between the measuring faces and component can affect a measurement.
Before precision measurement, both the component surface and measuring instrument contact surfaces should be suitably clean.
A measurement system can only perform properly when the measurement conditions are appropriately controlled.
7. Incorrect Instrument Alignment
Alignment is particularly important when measuring:
- Shafts
- Bores
- Thickness
- Outside diameters
- Internal diameters
- Parallel surfaces
- Geometrical features
Improper positioning may produce a reading that does not represent the intended dimension.
This is one reason why competent inspectors often take measurements at appropriate positions and orientations rather than relying blindly on a single reading.
8. Operator Technique
Two people using the same instrument on the same component can sometimes obtain different results.
Why?
Differences may arise from measuring force, alignment, measurement location, interpretation or general technique.
This demonstrates why competence and training of inspection personnel are important parts of reliable dimensional inspection.
9. Recording and Interpretation Errors
Sometimes the measurement itself is correct, but the decision is wrong.
Examples include:
- Recording the wrong value
- Reading the wrong drawing revision
- Misinterpreting a tolerance
- Using an incorrect unit
- Comparing against the wrong specification
- Transcription errors
- Incorrect acceptance criteria
Measurement control therefore includes more than simply operating an instrument.
The Hidden Cost of Measurement Error
The obvious consequence of incorrect measurement is rejection.
However, the true cost can be much greater.
Wrong Acceptance of a Defective Component
This is potentially one of the most serious consequences.
If measurement error causes a nonconforming component to be accepted, that component may proceed to:
Assembly → Testing → Dispatch → Customer Installation → Operation
The further the problem travels through the supply chain, the more expensive it may become to correct.
Unnecessary Rejection of Good Components
Measurement errors can also work in the opposite direction.
A conforming component may be incorrectly classified as nonconforming.
This can result in unnecessary:
- Rework
- Scrap
- Additional inspection
- Production delays
- Material consumption
- Engineering review
- Machine time
- Labour costs
Therefore, accurate measurement protects manufacturers from both false acceptance and false rejection.
Rework and Scrap
Imagine manufacturing hundreds of components and discovering during final inspection that dimensions appear outside tolerance.
The immediate assumption may be that the machining process is wrong.
But what if the actual problem is the measurement system?
Production could be unnecessarily stopped, components quarantined, machines adjusted and products reworked before the organization discovers that the measuring instrument or method was responsible.
This illustrates why measurement system reliability is closely connected to manufacturing productivity.
Assembly Problems
A small dimensional variation can create major problems when components must fit together.
Examples include:
Shaft + Bearing
Bolt + Hole
Piston + Cylinder
Bush + Housing
Flange + Mating Component
Incorrect dimensions can result in excessive clearance, interference, misalignment, leakage, vibration or premature wear.
Reliable dimensional measurement helps identify such issues before they become assembly or operational problems.
Production Delays
Measurement-related problems can interrupt the production process.
When a questionable result is identified, organizations may need to:
Stop Production → Segregate Material → Recheck Measurements → Investigate Equipment → Reinspect Components → Decide Disposition → Resume Production
The cost of measurement error is therefore not limited to the price of the defective component.
It can include the cost of lost production time.
Customer Complaints and Warranty Problems
A component that passes inspection incorrectly may eventually reach the customer.
At that stage, the consequences can include:
- Customer complaints
- Product returns
- Replacement costs
- Warranty claims
- Emergency sorting
- Additional inspection
- Supplier corrective action requests
- Production disruption at the customer’s facility
In severe situations, measurement-related quality failures can also affect the manufacturer’s reputation.
Why Calibration Matters
Calibration is an important element of measurement control because it helps establish confidence in the performance of measuring equipment against appropriate references.
Common industrial measuring equipment requiring appropriate control may include:
- Vernier Calipers
- Outside Micrometers
- Inside Micrometers
- Height Gauges
- Dial Gauges / Dial Indicators
- Bore Gauges
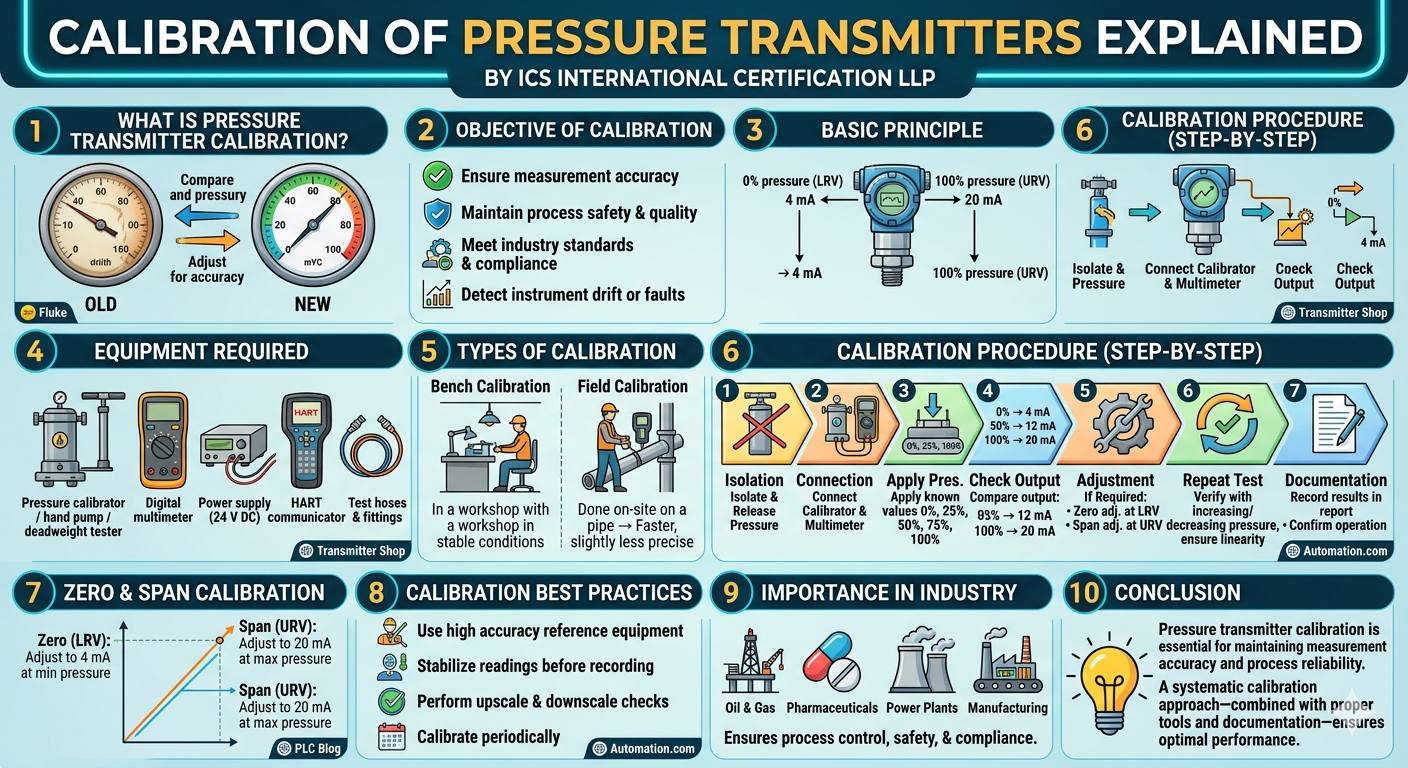
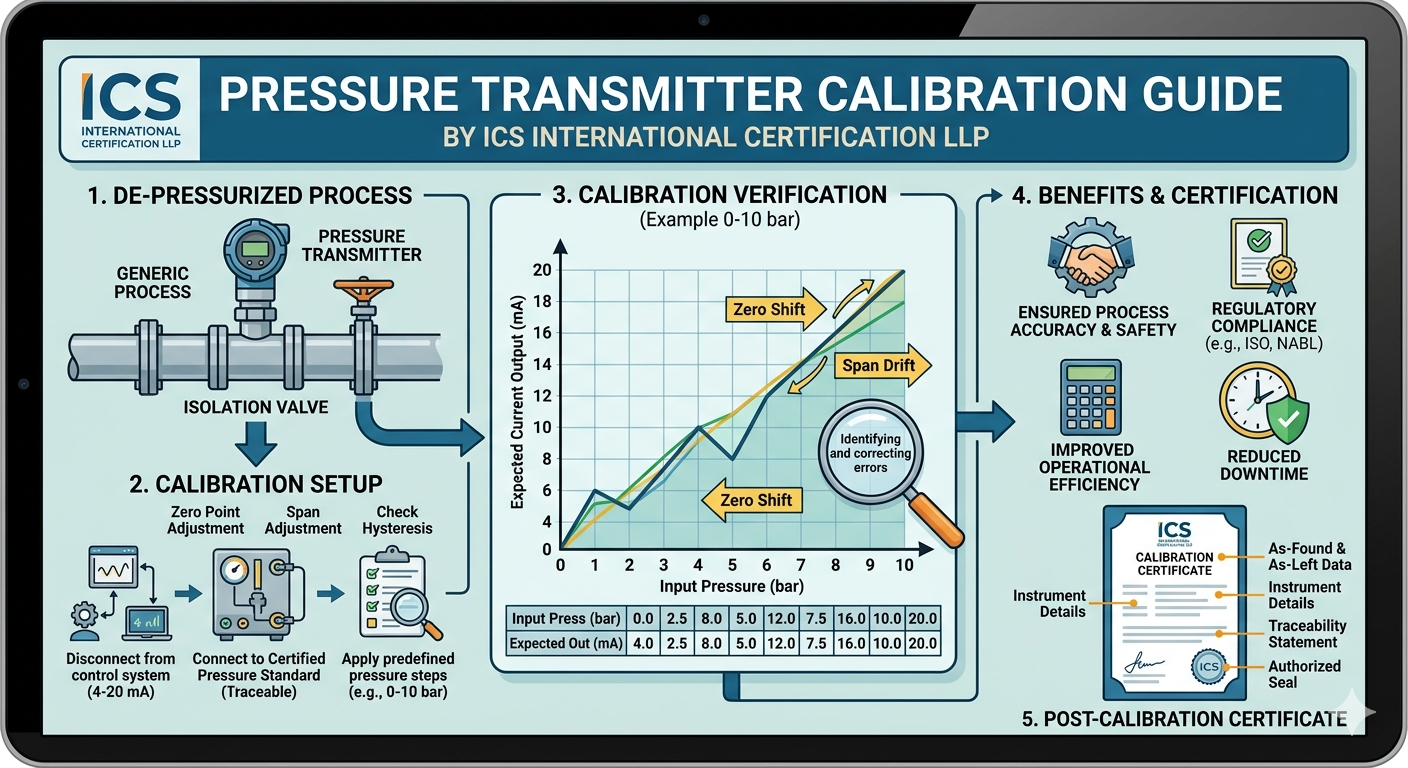
- Pressure Gauges
- Temperature Instruments
- Torque Measuring Equipment
- Measuring Scales
- Other inspection and test equipment
However, calibration alone does not guarantee a correct measurement.
A calibrated instrument can still produce an unsuitable result if it is used incorrectly.
That is why reliable measurement depends on several connected factors.
The Quality Measurement Chain
A strong dimensional inspection process can be understood as a chain:
Right Specification → Right Instrument → Correct Method → Calibrated Equipment → Competent Inspector → Reliable Result → Correct Quality Decision
Every link matters.
If the specification is wrong, the measurement can be wrong.
If the instrument is unsuitable, the result may be unreliable.
If the method is incorrect, the reading may not represent the required characteristic.
If calibration is not appropriately controlled, confidence in the equipment may be reduced.
If the inspector is not competent, even good equipment may be used incorrectly.
And if the result is unreliable, the final acceptance decision may also be unreliable.
Calibration vs Measurement: What Is the Difference?
These terms are sometimes confused.
Calibration establishes information about the relationship between the indication of measuring equipment and appropriate reference values under specified conditions.
Measurement is the actual process used to determine a quantity value for the component or characteristic being evaluated.
Therefore, having a calibration certificate does not automatically mean every measurement performed with that instrument is correct.
The complete measurement process still needs to be controlled.
Measurement Accuracy in Dimensional Inspection
Dimensional inspection is frequently used to verify characteristics such as:
- Length
- Width
- Height
- Thickness
- Diameter
- Bore size
- Hole position
- Depth
- Flatness
- Alignment
- Geometrical characteristics
- Other drawing requirements
Where tolerances become tighter, appropriate instrument selection and measurement technique become increasingly important.
A general-purpose measuring tool may be adequate for one characteristic but unsuitable for another.
The required measurement capability should therefore be considered against the specified tolerance and intended inspection decision.
Don’t Ask Only: “Was It Measured?”
One of the most useful questions for quality professionals is not:
“Was the component measured?”
Instead, ask:
“Was it measured correctly?”
That means considering:
What was measured?
Which instrument was used?
Was the instrument suitable?
Was its calibration status acceptable?
Was the correct measurement method followed?
Were environmental conditions relevant?
Was the person competent?
Was the correct drawing and tolerance used?
Was the result correctly recorded and interpreted?
These questions transform measurement from a simple inspection activity into a reliable quality decision-making process.
How Can Manufacturers Reduce Measurement-Related Quality Risks?
Organizations can strengthen measurement reliability by establishing appropriate controls for measuring and monitoring equipment, maintaining calibration schedules, selecting instruments based on the required measurement, training inspection personnel, protecting equipment from damage and reviewing questionable results before making product decisions.
It is also important to investigate recurring measurement discrepancies rather than repeatedly sorting or reworking products.
The objective should be to understand the measurement system, not simply the number displayed on the instrument.
Calibration and Dimensional Inspection Services from ICS International Certification LLP
At ICS International Certification LLP, we support manufacturing, engineering and industrial organizations with quality and conformity-related services including:
Calibration Services | Dimensional Inspection | Third-Party Inspection | Quality Inspection | Mechanical Component Inspection | Fabrication Inspection | Welding Inspection | NDT | Technical Quality Services
Our objective is to help organizations improve confidence in their measurement, inspection and quality-control activities.
One Stop Solution for Making Industries Smarter, Better & Safer.
For calibration, dimensional inspection or third-party inspection requirements:
ICS International Certification LLP
📞 +91 87589 48990
📧 arpan.shah@icsgroups.in
🌐 www.icsic.in