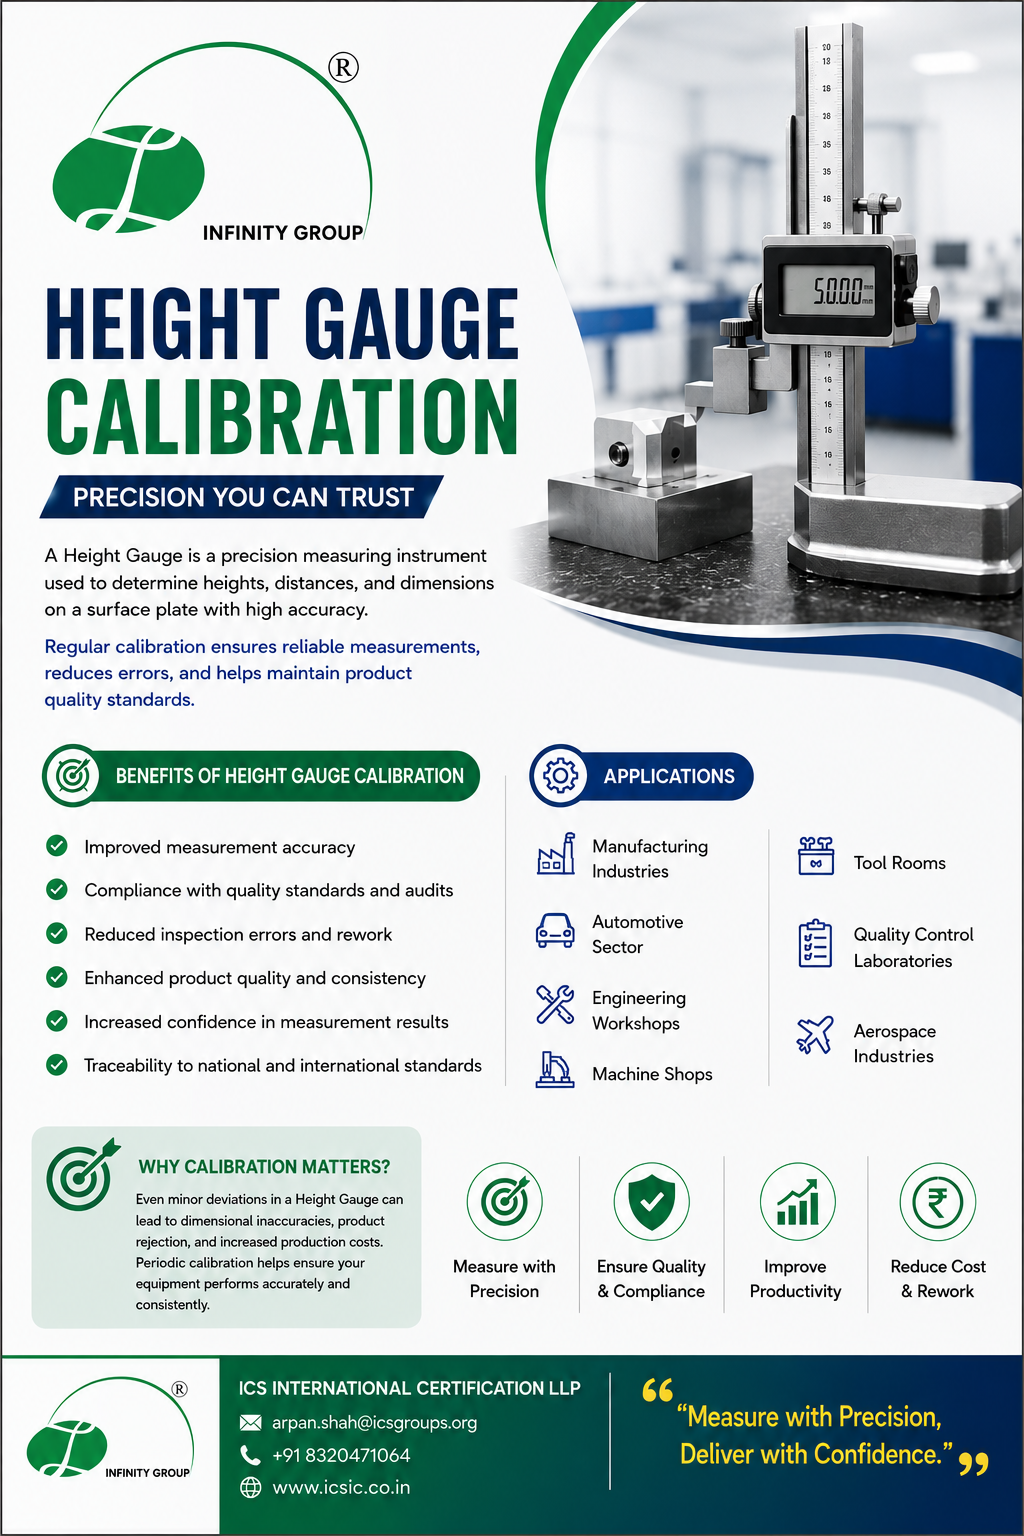
Accurate measurements are essential for quality manufacturing, inspection, and engineering applications. A Height Gauge is a precision measuring instrument used to determine heights, distances, and dimensions on a surface plate with high accuracy.
Regular calibration ensures reliable measurements, reduces errors, and helps maintain product quality standards.
✅ Benefits of Height Gauge Calibration
✔ Improved measurement accuracy
✔ Compliance with quality standards and audits
✔ Reduced inspection errors and rework
✔ Enhanced product quality and consistency
✔ Increased confidence in measurement results
✔ Traceability to national and international standards
🏭 Applications
🔹 Manufacturing Industries
🔹 Automotive Sector
🔹 Engineering Workshops
🔹 Machine Shops
🔹 Tool Rooms
🔹 Quality Control Laboratories
🔹 Aerospace Industries
📌 Why Calibration Matters?
Even minor deviations in a Height Gauge can lead to dimensional inaccuracies, product rejection, and increased production costs. Periodic calibration helps ensure your equipment performs accurately and consistently.
🌐 ICS International Certification LLP
📧 arpan.shah@icsgroups.org
📞 +91 8320471064
🌍 www.icsic.co.in
“Measure with Precision, Deliver with Confidence.” 📏✅
#HeightGauge #Calibration #DimensionalCalibration #Metrology #QualityControl #PrecisionMeasurement #Engineering #Manufacturing #Inspection #CalibrationServices #NABL #MeasurementAccuracy #QualityAssurance #IndustrialCalibration #InstrumentCalibration #ICSIC #ICSInternationalCertification #ISO9001 #ContinuousImprovement #QualityManagement#TUV #TUVSUD #TUVRheinland #IRClass #BureauVeritas #DNV #SGS #Intertek #LRQA #BSI #URS #NABCB #UKAS #Accreditation #ThirdPartyCertification #Audit #Compliance #QualityStandards #CalibrationLab #TestingAndInspectio #arpanshah