Dimensional Inspection Before vs After Machining: Why Both Stages Matter
In precision manufacturing, dimensional inspection is not only a final inspection activity. It can be an important part of the entire manufacturing process—from receiving raw material to producing the final machined component.
A component may pass final inspection, but if the starting material had an incorrect dimension, insufficient machining allowance, or an unsuitable condition, the manufacturing process could already face problems.
This is why many manufacturers use dimensional checks before machining and after machining.
The principle is simple:
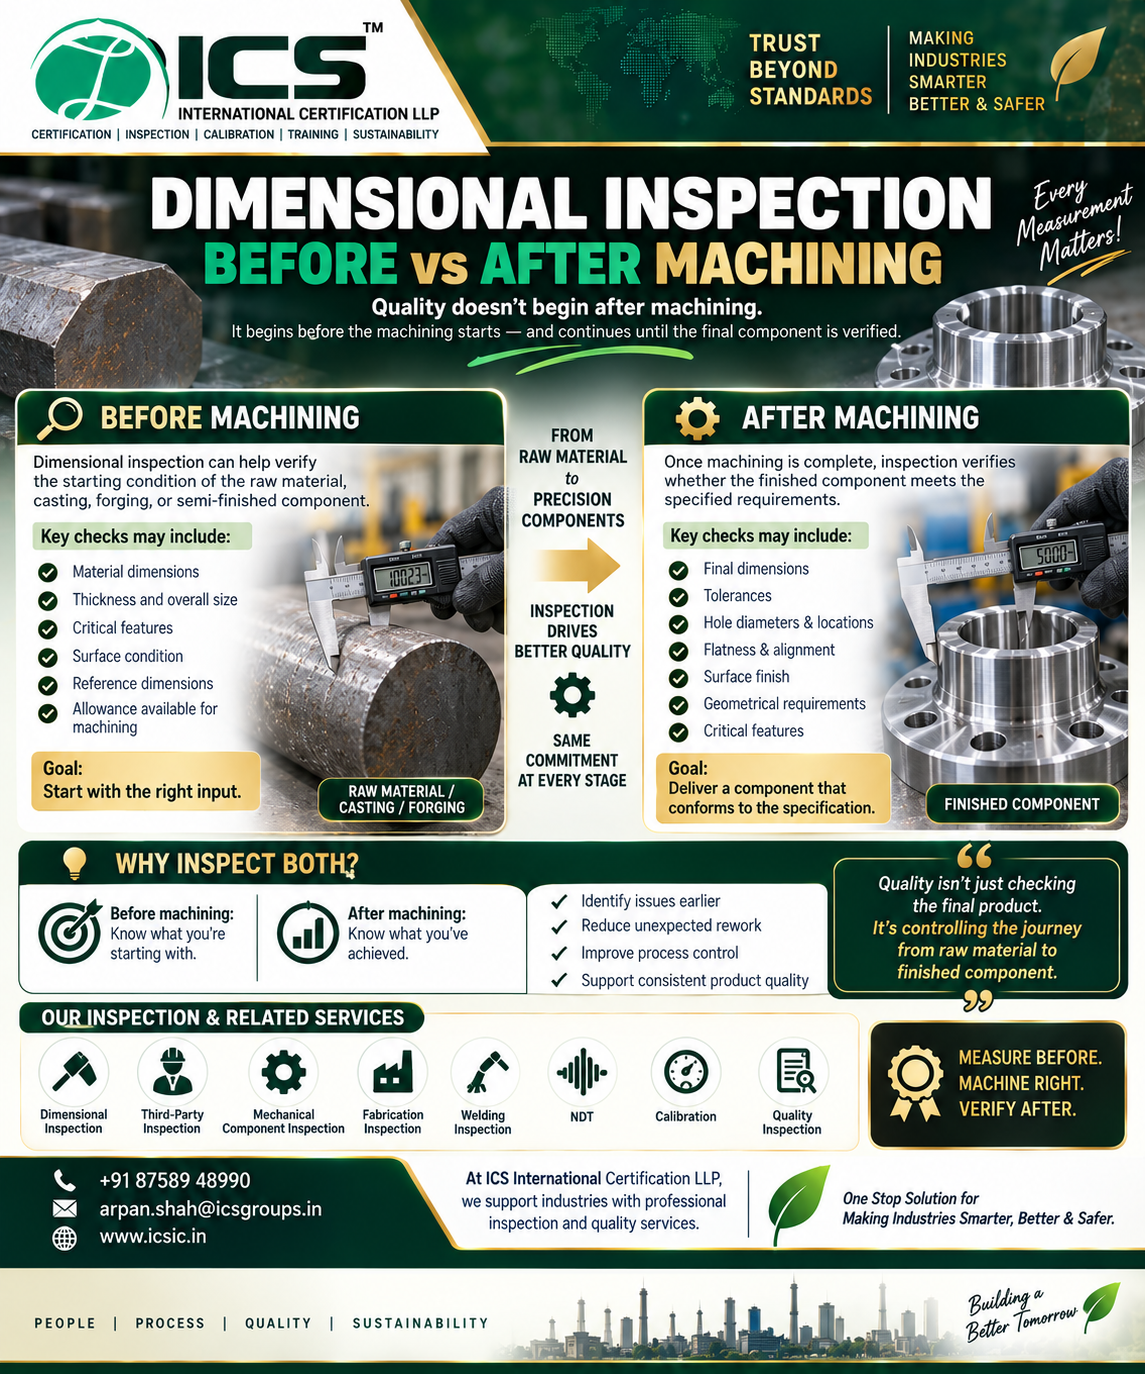
Inspect Before. Machine Right. Verify After.
By checking the component at appropriate stages, organizations can improve process control, identify potential issues earlier, and reduce the risk of costly rework or rejection.
What Is Dimensional Inspection?
Dimensional inspection is the process of measuring a component’s physical dimensions and geometric characteristics and comparing them with specified requirements.
Depending on the component and drawing, dimensional inspection may include:
- Length
- Width
- Height
- Diameter
- Thickness
- Hole diameter
- Hole location
- Centre distance
- Flatness
- Straightness
- Parallelism
- Perpendicularity
- Alignment
- Other specified geometric characteristics
The inspection method and acceptance criteria should be based on the applicable engineering drawing, specification, standard, or customer requirement.
Dimensional Inspection Before Machining
Before machining begins, inspection can establish the condition of the component or material that will be processed.
This may apply to:
- Castings
- Forgings
- Plates
- Bars
- Welded/fabricated components
- Semi-finished components
- Raw material
- Near-net-shape components
What Can Be Checked?
Depending on the manufacturing process, pre-machining inspection may verify:
📏 1. Overall Dimensions
The inspector may check the overall length, width, height, diameter, or thickness of the starting component.
📐 2. Machining Allowance
One important consideration is whether sufficient material is available for the required machining operation.
If the starting dimension is too small, the required final dimension may not be achievable.
🔍 3. Critical Features
Certain features may need to be verified before machining to establish their location or condition.
🧱 4. Shape and Condition
Castings and forgings may have dimensional variation, distortion, or other conditions that could affect subsequent machining.
📋 5. Drawing and Specification Requirements
The starting component can be checked against the applicable requirements before it enters the next manufacturing stage.
Why Is Pre-Machining Inspection Important?
Imagine a forged component that is expected to be machined to a specific final diameter.
If the initial diameter is already below the required machining allowance, the machinist may not be able to achieve the required final dimension.
Without a suitable pre-machining check, this issue might only become obvious after machining time and resources have already been spent.
Pre-machining inspection can therefore help answer:
“Is the starting component suitable for the next manufacturing operation?”
Dimensional Inspection After Machining
After machining, dimensional inspection focuses on the finished component.
The objective is to determine whether the component conforms to the specified requirements.
Depending on the drawing, this may include:
- Final dimensions
- Critical diameters
- Lengths and thicknesses
- Hole diameters
- Hole locations
- Centre distances
- Geometric tolerances
- Alignment
- Flatness
- Parallelism
- Perpendicularity
- Surface finish where specified
The exact characteristics to be inspected should come from the applicable technical requirements.
Why Is Post-Machining Inspection Important?
Machining processes can introduce dimensional variation due to:
- Tool wear
- Machine condition
- Incorrect setup
- Fixture variation
- Thermal effects
- Cutting conditions
- Operator technique
- Programming errors
- Material movement
Final dimensional inspection provides evidence that the completed component meets the specified requirements.
The key question becomes:
“Did the machining process produce the required result?”
Before vs After Machining: The Key Difference
The two inspection stages have different purposes.
BEFORE MACHINING
Focus: Starting condition
Inspection helps determine whether the component has the required starting dimensions and sufficient allowance for machining.
AFTER MACHINING
Focus: Final condition
Inspection verifies whether the finished component meets the specified dimensions and geometric requirements.
In simple terms:
Before machining = Verify what you have.
After machining = Verify what you achieved.
Why Both Inspections Can Be Valuable
Performing dimensional inspection at both stages can create a stronger quality-control approach.
Consider the manufacturing flow:
Raw Material / Casting / Forging
↓
Pre-Machining Dimensional Inspection
↓
Machining
↓
Post-Machining Dimensional Inspection
↓
Final Inspection
Each stage provides information that can support the next stage.
This can help manufacturers identify problems before they become more expensive.
Example: A Machined Shaft
Consider a shaft that must be manufactured to a specified final diameter.
Before machining, the incoming or forged shaft is inspected.
Suppose the starting component has sufficient machining allowance and meets the applicable pre-machining requirements.
The shaft then goes through machining.
After machining, the final diameter is measured using an appropriate instrument.
If the final measurement falls within the specified tolerance, the characteristic can be accepted according to the applicable requirements.
If it falls outside the tolerance, the component may require evaluation and appropriate disposition.
This simple example shows why both stages can provide useful quality information.
Example: A Fabricated Component
Dimensional inspection can also be important before and after machining of fabricated components.
Welding and fabrication processes can cause dimensional changes due to factors such as:
- Welding distortion
- Heat input
- Material movement
- Improper fit-up
- Clamping conditions
A component may therefore be inspected before machining to understand its condition and after machining to verify the final requirements.
Instruments Used for Dimensional Inspection
The measuring equipment should be selected according to the characteristic being measured and the required accuracy.
Common instruments include:
📏 Vernier Caliper
Useful for many general-purpose external and internal dimensional measurements.
🔧 Micrometer
Often used where more precise external dimensional measurement is required.
📐 Height Gauge
Useful for height measurements and locating features from a reference surface.
🔍 Bore Gauge
Used for measuring internal diameters in suitable applications.
⚙️ Dial Indicator
Useful for checking runout, alignment, variation, and other comparative measurements.
🖥️ Coordinate Measuring Machine (CMM)
CMMs can be used for detailed dimensional and geometric inspection of suitable components.
📊 Other Specialized Equipment
Depending on the component, other gauges and measurement systems may be required.
The right instrument should always be selected based on the measurement requirement, rather than simply using whatever instrument is available.
Calibration and Measurement Control
Reliable dimensional inspection depends on controlled measurement equipment.
Measuring instruments should be appropriately:
- Identified
- Maintained
- Calibrated or verified as required
- Stored
- Protected from damage
- Checked for suitability before use
Calibration helps establish confidence in the measurement performance of an instrument.
However:
A calibrated instrument does not automatically guarantee a reliable measurement.
The measurement method, environmental conditions, instrument suitability, component condition, and operator competence also matter.
Common Problems Identified Before Machining
Pre-machining inspection may identify issues such as:
❌ Insufficient machining allowance
❌ Incorrect raw material dimensions
❌ Excessive dimensional variation
❌ Deformation
❌ Incorrect feature location
❌ Casting or forging dimensional issues
❌ Fabrication distortion
Early identification can help prevent unsuitable components from progressing unnecessarily into machining.
Common Problems Identified After Machining
Post-machining inspection may identify:
❌ Oversized dimensions
❌ Undersized dimensions
❌ Incorrect hole diameter
❌ Incorrect hole location
❌ Excessive runout
❌ Flatness problems
❌ Alignment issues
❌ Incorrect geometric characteristics
❌ Surface finish outside specified requirements
These findings can indicate the need for rework, rejection, process adjustment, or further technical evaluation depending on the requirements.
The Cost of Skipping Dimensional Inspection
When dimensional problems are discovered late, the cost of correction can increase.
A problem identified before machining may be relatively simple to manage.
The same problem discovered after:
- Machining
- Heat treatment
- Surface treatment
- Assembly
- Painting
- Final inspection
may result in greater losses.
Potential consequences include:
- Rework
- Scrap
- Production delays
- Additional inspection
- Material wastage
- Customer rejection
- Delivery delays
This is why inspection at the right stage can be an important part of manufacturing quality.
Dimensional Inspection Is More Than Measuring
Effective dimensional inspection involves more than taking measurements.
A competent inspection process should consider:
1. Understand the Requirement
Review the latest drawing, specification, and applicable acceptance criteria.
2. Identify Critical Characteristics
Determine which dimensions and geometric features are important to the component’s function.
3. Select the Correct Instrument
Use measuring equipment suitable for the required measurement.
4. Use the Correct Method
Follow an appropriate and defined measurement procedure.
5. Control Conditions
Consider temperature, cleanliness, alignment, and other relevant conditions.
6. Record Results
Maintain appropriate inspection records and traceability where required.
7. Evaluate Conformity
Compare results against the specified requirements.
Before and After Machining: A Quality-Control Mindset
The biggest benefit of inspecting at different manufacturing stages is visibility.
Instead of asking only:
“Does the finished component pass?”
organizations can ask:
“Was the starting component suitable?”
“Did the manufacturing process remain under control?”
“Does the final component meet the requirements?”
This creates a more proactive approach to quality.
Dimensional Inspection in Third-Party Inspection
Dimensional inspection can also be included in Third-Party Inspection (TPI) activities.
Depending on the agreed inspection scope, a third-party inspector may verify:
- Raw material dimensions
- Casting or forging dimensions
- Fabricated dimensions
- Machined dimensions
- Critical features
- Geometric characteristics
- Surface finish
- Drawing compliance
- Inspection records
The inspection scope, sampling requirements, acceptance criteria, and reporting requirements should be defined by the relevant purchase order, inspection and test plan, specification, drawing, or contract.
Independent inspection can provide additional confidence to customers and other stakeholders.
How to Improve Dimensional Quality
Manufacturers can strengthen dimensional control by:
✅ Inspecting important characteristics at appropriate stages
✅ Using suitable measuring equipment
✅ Maintaining calibration and measurement controls
✅ Defining clear inspection procedures
✅ Training personnel
✅ Monitoring machining processes
✅ Identifying critical dimensions
✅ Maintaining accurate inspection records
✅ Investigating recurring dimensional deviations
✅ Taking corrective action when required
The objective is not simply to increase the number of inspections.
The objective is to perform the right inspection at the right stage.
Final Takeaway
Dimensional inspection before and after machining serves two different but complementary purposes.
Before machining, inspection helps establish whether the starting component is suitable for the planned manufacturing operation.
After machining, inspection verifies whether the finished component meets the specified requirements.
Together, these checks can provide better visibility across the manufacturing process.
The principle is simple:
Inspect Before. Machine Right. Verify After.
Because quality is not created only at the final inspection stage.
Quality is built throughout the manufacturing journey.
About ICS International Certification LLP
ICS International Certification LLP provides professional inspection, certification, calibration, training, and quality-related services to industries.
Our services include:
🔹 Dimensional Inspection
🔹 Third-Party Inspection
🔹 Mechanical Component Inspection
🔹 Fabrication Inspection
🔹 Welding Inspection
🔹 Visual Inspection
🔹 NDT Inspection
🔹 Surface Finish Inspection
🔹 Calibration Services
🔹 Quality Inspection
🔹 Management System Certification
🔹 Training & Competency Development
One Stop Solution for Making Industries Smarter, Better & Safer.
📞 +91 87589 48990
📧 arpan.shah@icsgroups.in
🌐 www.icsic.in