Calibration vs Verification: What Is the Difference?
Calibration and verification are two important concepts in measurement management, but they are not the same thing. In manufacturing, inspection, testing, laboratories, engineering, and quality control, understanding the difference helps organizations make better decisions about measuring equipment and measurement results.
A measuring instrument may be used hundreds or thousands of times during its working life. Over time, its performance can change due to wear, environmental conditions, handling, mechanical stress, or other factors.
So, how do you know whether an instrument is accurate—and how do you know whether it is suitable for use?
This is where calibration and verification become important.
What Is Calibration?
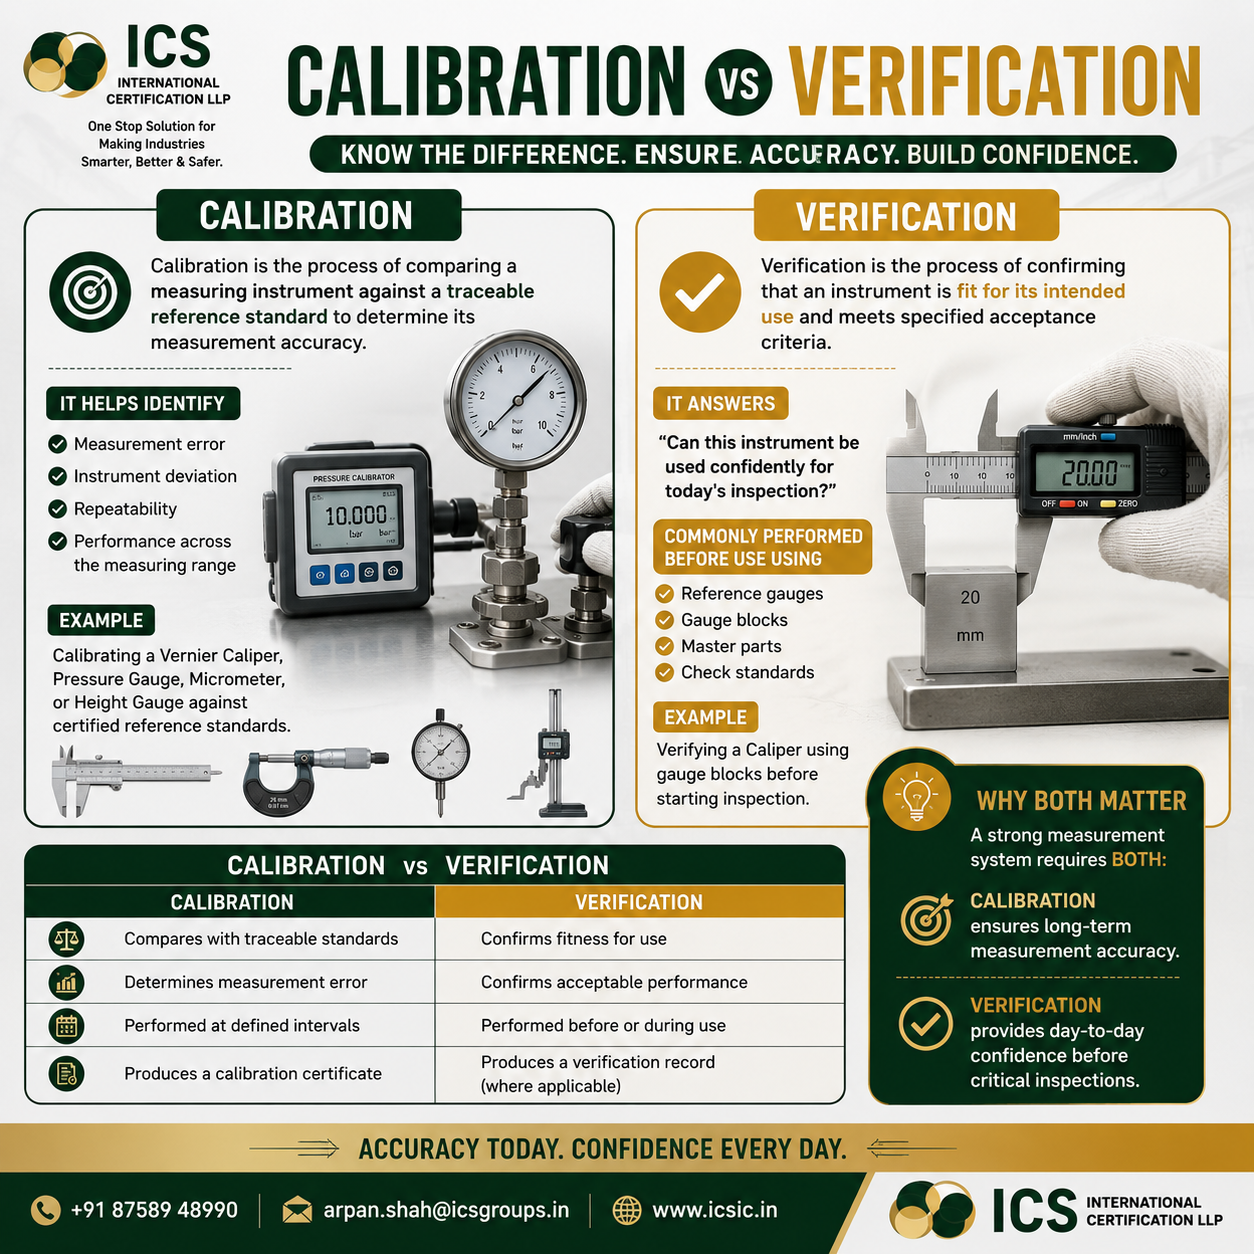
Calibration is the process of establishing the relationship between the values indicated by a measuring instrument and corresponding values provided by appropriate reference standards under specified conditions.
In simple terms:
Calibration helps determine how an instrument performs compared with a reference standard.
Calibration can help identify measurement errors or deviations across the instrument’s measurement range.
For example, a:
- Vernier caliper
- Micrometer
- Pressure gauge
- Height gauge
- Dial indicator
- Temperature instrument
- Weighing instrument
may be compared against appropriate reference standards during calibration.
The exact calibration method depends on the instrument, measurement range, accuracy requirements, applicable procedure, and intended use.
What Does Calibration Tell You?
Calibration can provide information about the performance of a measuring instrument.
Depending on the calibration procedure, results may include:
📏 Measurement Error
The difference between the instrument indication and the reference value.
🔄 Repeatability
Whether the instrument provides consistent results when measurements are repeated under specified conditions.
📊 Performance Across the Range
The instrument may be evaluated at selected points throughout its measurement range.
🎯 Measurement Capability
Calibration results can help determine whether the instrument meets specified requirements when evaluated against appropriate acceptance criteria.
What Is Verification?
Verification is the process of providing objective evidence that an item meets specified requirements.
In the context of measuring equipment, verification is commonly used to confirm that an instrument is suitable for its intended use and meets defined acceptance criteria.
In simple terms:
Verification asks: “Does this instrument meet the requirements for the job I need it to perform?”
For example, before using a measuring instrument for a critical inspection, an organization may perform an appropriate check against a reference or check standard.
Calibration vs Verification: The Key Difference
Although the terms are sometimes used interchangeably in everyday industrial conversations, they have different purposes.
| Calibration | Verification |
|---|---|
| Determines the relationship between instrument indication and reference values | Confirms that specified requirements are met |
| Can identify measurement error | Determines whether results meet acceptance criteria |
| Uses appropriate reference standards | May use reference standards, check standards, master parts, or other suitable methods |
| Usually performed according to a defined calibration procedure | Often performed according to an established verification/check procedure |
| Provides calibration results and, where applicable, a certificate | Provides objective evidence of conformity to specified requirements |
| Supports understanding of measurement performance | Supports the decision that equipment is suitable for intended use |
In simple words:
Calibration = How does the instrument perform?
Verification = Does it meet the requirement for its intended use?
Why Is Calibration Important?
Reliable measurement is essential for reliable decision-making.
Consider a manufacturing company inspecting a component with a Vernier caliper.
If the caliper has a significant measurement error, the inspector could potentially:
❌ Accept a nonconforming component
❌ Reject a conforming component
❌ Make an incorrect process adjustment
❌ Create unnecessary rework
❌ Cause inconsistent inspection results
Calibration helps organizations understand the measurement performance of their instruments.
Why Is Verification Important?
Calibration alone does not automatically answer every question about whether an instrument is suitable for a particular measurement.
Suppose a measuring instrument has a specified accuracy and is being used for a very tight manufacturing tolerance.
The organization needs to consider whether the instrument’s performance is appropriate for that specific measurement application.
Verification can provide an additional control by confirming that the instrument meets the organization’s defined acceptance criteria for its intended use.
Example: Vernier Caliper
Imagine a Vernier caliper is used to inspect a component with a specified dimension.
Calibration
The Vernier caliper is compared with suitable reference standards at selected measurement points.
The results indicate how the instrument performs and what measurement deviations are observed.
Verification
Before a particular inspection activity, the organization may check the caliper against a suitable reference or check standard to confirm that it meets its defined acceptance criteria.
Result
Together, these activities provide stronger control over the measurement process.
Example: Pressure Gauge
The same concept applies to pressure gauges.
Calibration
The pressure gauge can be compared with an appropriate reference standard at selected pressure points.
The results help determine the gauge’s measurement performance.
Verification
A suitable verification check can confirm whether the gauge meets defined requirements before it is used for a particular process or inspection application.
Calibration Does Not Mean “Perfect”
One common misunderstanding is that calibration means an instrument is automatically adjusted or made perfectly accurate.
Calibration and adjustment are different activities.
Calibration determines or establishes the relationship between the instrument’s indications and reference values.
If an instrument does not meet specified requirements, an appropriate decision may involve:
- Adjustment
- Repair
- Recalibration
- Restriction of use
- Replacement
The appropriate action depends on the instrument, requirements, procedures, and results.
When Should Instruments Be Calibrated?
There is no single calibration interval that is automatically correct for every measuring instrument.
Organizations may establish calibration intervals based on factors such as:
- Frequency of use
- Instrument stability
- Measurement criticality
- Manufacturer recommendations
- Previous calibration history
- Environmental conditions
- Handling and storage
- Risk associated with measurement errors
- Customer requirements
- Applicable procedures or standards
Calibration intervals should be reviewed when historical data indicates that an existing interval may not be appropriate.
When Should Verification Be Performed?
Verification frequency depends on the organization’s measurement-control system and the risk associated with the instrument.
Verification may be appropriate:
- Before critical measurements
- Before starting a production batch
- After an instrument has been moved
- After unusual operating conditions
- After suspected damage
- After long periods of non-use
- Between formal calibration intervals
- According to an established internal procedure
The exact frequency should be defined by the organization’s requirements and risk assessment.
What Reference Equipment Can Be Used?
The appropriate reference depends on the type of measurement.
Examples include:
For Dimensional Measurement
- Gauge blocks
- Reference dimensions
- Master components
- Suitable dimensional standards
For Pressure Measurement
- Pressure reference standards
- Pressure calibrators
- Suitable pressure generation and measurement systems
For Temperature
- Temperature reference standards
- Calibrators
- Suitable reference sensors
For Mass
- Reference weights
- Suitable weighing standards
The reference equipment itself should be appropriately controlled and, where applicable, calibrated and traceable.
What Happens If an Instrument Fails Verification?
If a verification check indicates that an instrument does not meet the defined acceptance criteria, the organization should follow its established procedure.
Possible actions may include:
1. Stop or Restrict Use
Prevent the instrument from being used for measurements where its performance is not acceptable.
2. Investigate the Cause
Check for damage, wear, environmental effects, handling issues, or other factors.
3. Review Previous Measurements
Where appropriate, determine whether previous inspection or production decisions could have been affected.
4. Repair or Adjust
If technically appropriate, the instrument may be repaired or adjusted.
5. Recalibrate
The instrument may need to undergo calibration again before being returned to controlled use.
6. Replace
If the instrument is no longer suitable or economical to repair, replacement may be appropriate.
Why Both Calibration and Verification Matter
A strong measurement management system should not look at calibration in isolation.
Calibration helps you understand measurement performance.
Verification helps you confirm conformity to defined requirements.
Together, they can strengthen:
✅ Measurement confidence
✅ Quality control
✅ Inspection reliability
✅ Process consistency
✅ Equipment management
✅ Audit readiness
✅ Customer confidence
Calibration and Verification in Manufacturing
These concepts are particularly relevant in industries where measurement results influence product acceptance.
Examples include:
🏭 Manufacturing
⚙️ Engineering
🚗 Automotive
🛢️ Oil & Gas
⚡ Power Generation
🏗️ Construction
🔧 Fabrication
🛠️ Machining
🧪 Process Industries
📦 General Industrial Inspection
In these environments, measuring instruments can directly influence production and quality decisions.
Importance of Proper Measurement Equipment Management
Organizations should maintain an effective system for controlling measuring and testing equipment.
Important elements may include:
Instrument Identification
Every controlled instrument should have appropriate identification.
Calibration Status
The calibration status should be clearly managed.
Calibration Records
Calibration results and relevant documentation should be retained.
Verification Records
Where verification is performed, appropriate records should be maintained.
Due-Date Control
Calibration and verification activities should be monitored according to the established system.
Proper Storage and Handling
Instruments should be protected from damage and unsuitable environmental conditions.
Action on Damaged Instruments
Instruments that have been dropped, overloaded, damaged, or otherwise compromised should be evaluated before further critical use.
Common Mistakes Organizations Should Avoid
❌ Mistake 1: Treating Calibration and Verification as Identical
They serve related but different purposes.
❌ Mistake 2: Using an Expired Instrument
An instrument past its controlled calibration status should be managed according to the organization’s procedure.
❌ Mistake 3: Ignoring Instrument Damage
A recently dropped or overloaded instrument may require evaluation even if its calibration due date has not arrived.
❌ Mistake 4: Using the Wrong Instrument for the Required Accuracy
The instrument should be suitable for the measurement requirement.
❌ Mistake 5: Focusing Only on the Certificate
Effective measurement management involves equipment selection, calibration, verification, handling, records, and review—not simply having a certificate.
Calibration vs Verification: A Simple Way to Remember
Think of it this way:
📏 Calibration
“What is the measurement performance of this instrument compared with a reference?”
✅ Verification
“Does this instrument meet the specified requirement for its intended use?”
Both questions are important.
Professional Calibration Services
ICS International Certification LLP supports industries with professional calibration services for measuring and testing instruments.
Our services can support various instruments, subject to applicable technical scope, procedures, and requirements, including:
🔹 Vernier Calipers
🔹 Micrometers
🔹 Height Gauges
🔹 Dial Indicators
🔹 Pressure Gauges
🔹 Temperature Instruments
🔹 Weighing Instruments
🔹 Other Measuring & Testing Equipment
We help organizations strengthen confidence in their measurement systems through appropriate calibration and measurement-control practices.
Conclusion
Accurate measurement is the foundation of reliable quality decisions.
Calibration and verification are both important, but they answer different questions.
Calibration helps establish measurement performance against appropriate references.
Verification helps confirm that specified requirements are met and that an instrument is suitable for its intended use.
When properly integrated into a measurement management system, these activities can help organizations improve measurement confidence, inspection reliability, process control, and product quality.
🎯 Remember:
Calibration tells you how an instrument performs. Verification confirms whether it meets the requirement.
Don’t just measure. Measure with confidence.
📞 Contact ICS International Certification LLP
Calibration | Inspection | Testing | Certification
📞 +91 87589 48990
📧 arpan.shah@icsgroups.in
🌐 www.icsic.in
ICS International Certification LLP
One Stop Solution for Making Industries Smarter, Better & Safer.