From Drawing to Final Product – Where Quality Can Fail
A product does not become a quality product simply because it matches the engineering drawing.
Quality is built through a chain of activities—from drawing interpretation and material selection to manufacturing, measurement, inspection, and final verification.
At every stage, there is a possibility of error.
One often-overlooked link in this chain is measurement.
If a measurement instrument provides an unreliable result, even a carefully manufactured component may be incorrectly accepted or rejected.
This is why calibration and measurement control are important parts of an effective quality system.
If you cannot trust the measurement, how can you confidently trust the decision based on it?
Understanding the Quality Journey
The journey from an engineering drawing to a finished product can involve:
Drawing → Material → Manufacturing → Measurement → Inspection → Final Product
Every stage has its own potential quality risks.
For example, an incorrect drawing interpretation can lead to an incorrect manufacturing process. Tool wear can change a machined dimension. An unsuitable measuring instrument can produce unreliable readings. Poor measurement technique can also influence the final inspection result.
This demonstrates an important principle:
Quality depends not only on how a product is made, but also on how it is measured and verified.
1. Drawing Interpretation – Where Quality Begins
The engineering drawing establishes the requirements that the component needs to meet.
Depending on the product, a drawing may specify:
- Dimensions
- Tolerances
- Datums
- Geometrical requirements
- Surface finish
- Material
- Thread specifications
- Hole locations
- Other technical requirements
An incorrect interpretation can cause problems before manufacturing even begins.
For example, misunderstanding a tolerance or datum can result in a component being manufactured or inspected incorrectly.
The lesson:
Understand the requirement before measuring the result.
2. Manufacturing – Where Process Variation Can Occur
Once the drawing requirements are understood, manufacturing begins.
Depending on the process, quality can be influenced by:
- Machine setup
- Tool wear
- Cutting parameters
- Fixture condition
- Welding distortion
- Temperature
- Operator technique
- Material variation
- Process control
A component may gradually move away from the required dimension as tools wear or process conditions change.
This is why measurement should not always be considered only a final activity.
Measuring at the right stage can help identify variation before it becomes a larger problem.
3. Measurement – Where Quality Can Be Misjudged
Imagine a component has been manufactured correctly.
Now imagine that the measuring instrument used to inspect it is unsuitable, damaged, poorly maintained, or outside its required calibration condition.
The measurement may not accurately represent the characteristic being evaluated.
This creates a critical quality risk.
Good manufacturing + unreliable measurement = unreliable quality decision
Measurement equipment therefore needs to be appropriately selected and controlled.
4. Calibration – Why Does It Matter?
Calibration is the process of establishing the relationship between the values indicated by a measuring instrument and corresponding values provided by measurement standards under specified conditions.
Calibration provides information about the instrument’s measurement performance and helps support confidence in measurement results.
Depending on the instrument and application, calibration may involve equipment such as:
- Vernier calipers
- Micrometers
- Height gauges
- Dial indicators
- Pressure gauges
- Torque measuring equipment
- Temperature measuring instruments
- Weighing instruments
- Measuring scales
- Other inspection and test equipment
The calibration requirements should be determined according to the organization’s measurement-control system and applicable standards.
Calibration Is More Than a Sticker
A calibration sticker may show a date or status, but effective measurement control involves much more than attaching a label to an instrument.
A robust system should consider:
📋 Identification
Each relevant instrument should be uniquely identified where required.
📅 Calibration Status
The organization should know whether equipment is within its required calibration interval or otherwise suitable for use.
📜 Calibration Records
Calibration records provide evidence of the instrument’s evaluation.
🧰 Maintenance
Equipment should be maintained to keep it suitable for its intended use.
🛡️ Protection
Instruments should be stored and handled in a way that protects them from damage or deterioration.
🎯 Suitability
The instrument should be appropriate for the measurement range, tolerance, and required accuracy.
5. Measurement Method – The Instrument Is Not the Only Factor
Even a properly calibrated instrument can produce a poor measurement if the measurement method is incorrect.
Measurement can be affected by:
- Incorrect positioning
- Misalignment
- Excessive measuring force
- Poor reference selection
- Dirty component surfaces
- Operator technique
- Temperature
- Environmental conditions
- Instrument resolution
- Component geometry
Therefore, reliable measurement depends on more than calibration alone.
A useful quality principle is:
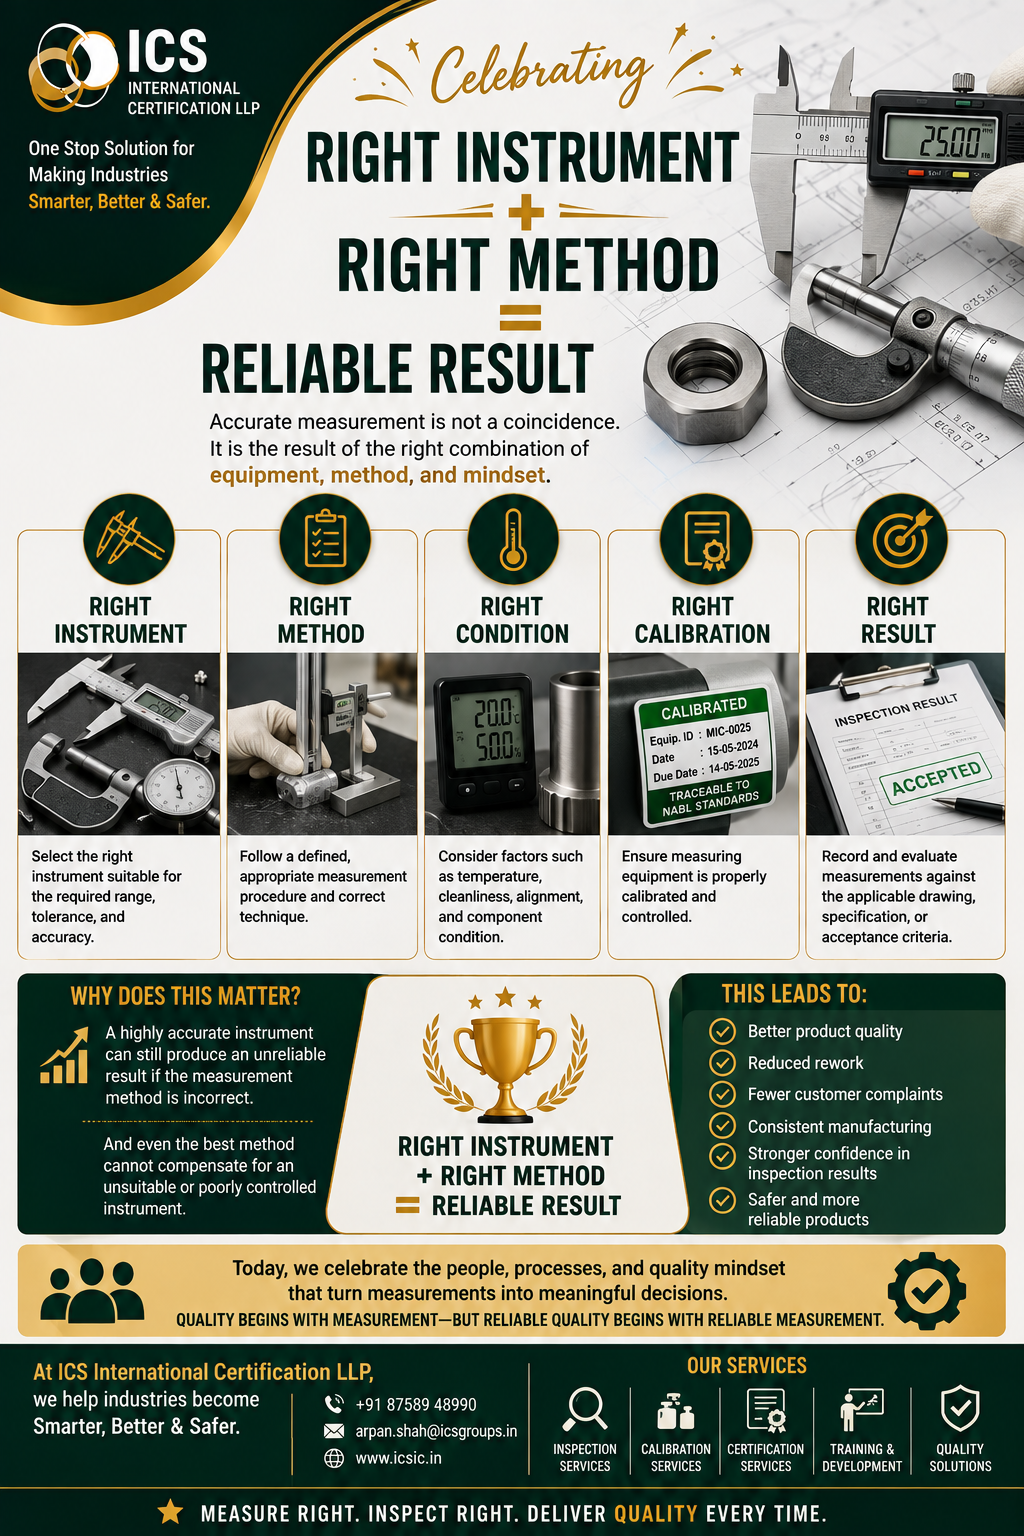
Right Instrument + Right Method + Right Conditions = Reliable Measurement
6. Environmental Conditions Can Affect Measurement
Precision measurement can be sensitive to environmental conditions.
🌡️ Temperature
Materials can expand or contract with temperature changes.
For high-accuracy measurements, temperature differences between the component, instrument, and reference standards can become significant.
💧 Humidity and Corrosion
Certain instruments and components can be affected by environmental conditions such as humidity.
🧹 Cleanliness
Dust, chips, oil, or other contamination can influence dimensional measurements.
🛠️ Equipment Condition
Damaged measuring surfaces, worn mechanisms, or other instrument problems can affect measurement performance.
This is why controlled measurement conditions are important for precision inspection.
7. Inspection – The Final Verification Point
Inspection compares measured results with specified requirements.
For dimensional inspection, this may involve checking:
- Length
- Width
- Diameter
- Thickness
- Hole size
- Hole location
- Flatness
- Parallelism
- Perpendicularity
- Runout
- Other specified characteristics
But the inspection decision is only as reliable as the measurement behind it.
If a critical dimension is measured incorrectly, the final inspection decision may also be incorrect.
A Simple Example
Consider a shaft with a specified diameter and a tight tolerance.
The manufacturing process produces a shaft close to the specified size.
The inspector then measures the diameter using a micrometer.
If the micrometer is appropriately calibrated, suitable for the tolerance, correctly used, and operated under suitable conditions, the measurement provides useful evidence for the inspection decision.
Now imagine the same inspection is performed with an unsuitable or poorly controlled instrument.
The displayed value may lead to an incorrect conclusion.
This is why measurement system control is an important part of product quality.
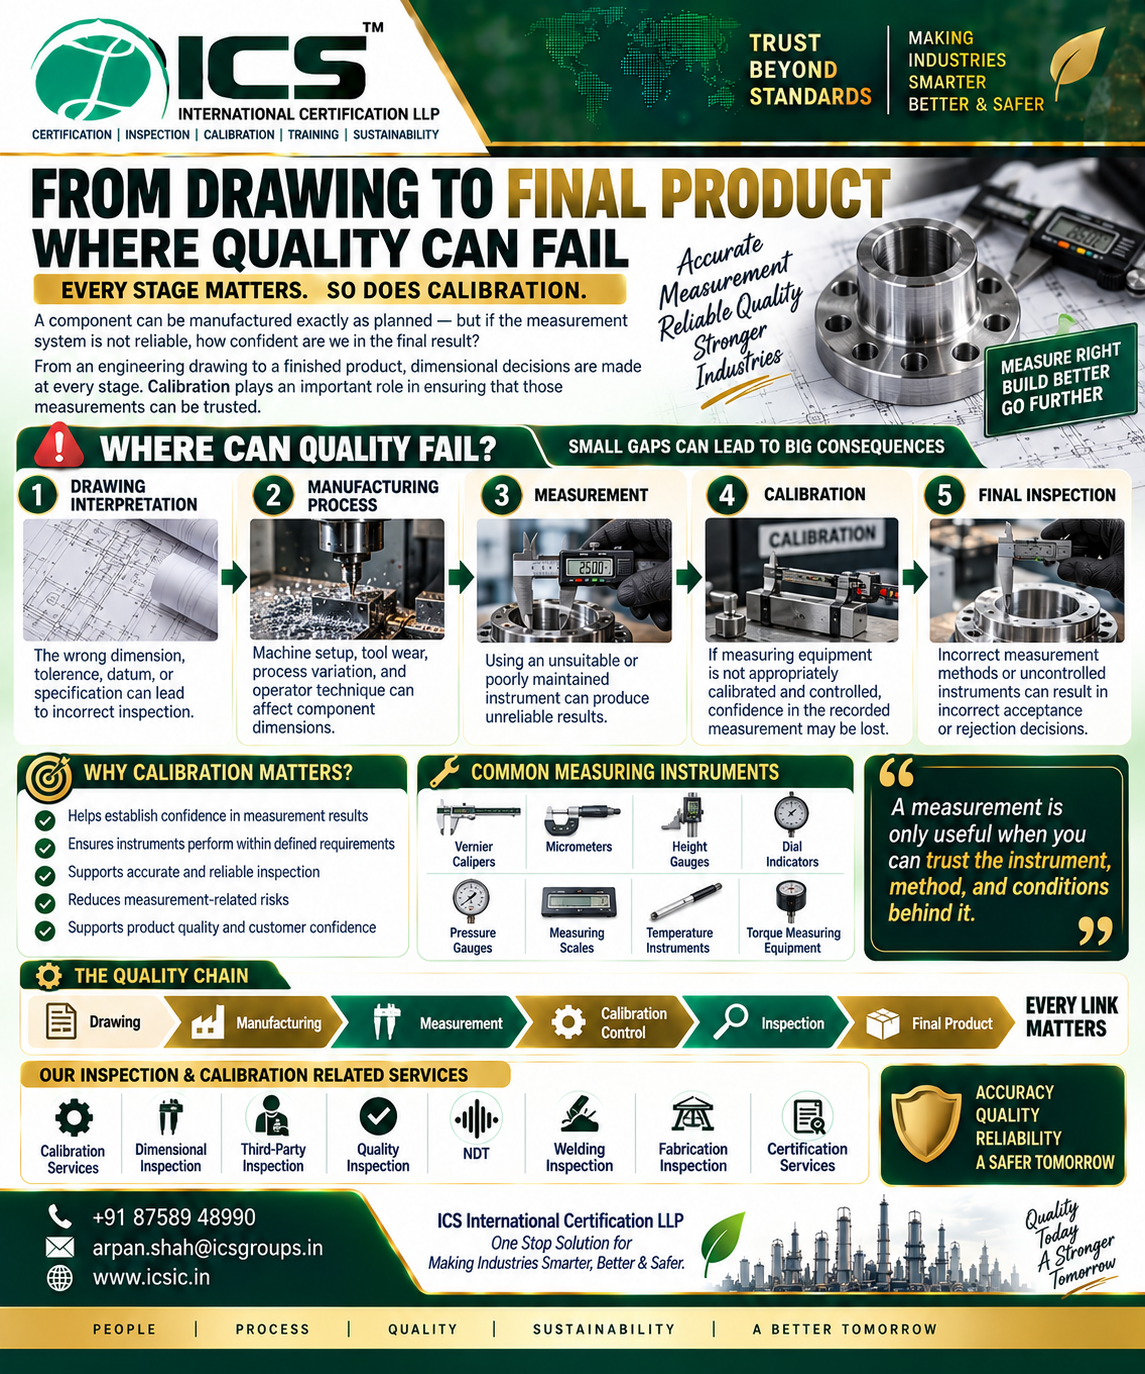
Where Can Quality Fail?
The quality journey can be viewed as a chain:
📄 Drawing
Potential risk: Incorrect interpretation of dimensions, tolerances, datums, or specifications.
↓
🏭 Manufacturing
Potential risk: Process variation, incorrect setup, tool wear, or operator error.
↓
📏 Measurement
Potential risk: Wrong instrument or measurement technique.
↓
🧰 Calibration
Potential risk: Instrument not appropriately controlled or calibration status not maintained.
↓
🔍 Inspection
Potential risk: Incorrect interpretation or comparison with requirements.
↓
📦 Final Product
Result: The final quality decision may be affected by weaknesses anywhere in the chain.
Why Calibration Supports Quality Assurance
Calibration helps organizations maintain confidence in the measurement equipment used to make quality decisions.
It can support:
✅ Reliable dimensional measurements
✅ Consistent inspection practices
✅ Traceability of measurement equipment
✅ Compliance with measurement-control requirements
✅ Early identification of equipment problems
✅ Reduced risk of incorrect inspection decisions
✅ Better quality documentation
However, calibration should be considered part of a broader measurement management system.
Calibration vs Verification: Are They the Same?
Calibration and verification are related but not identical.
Calibration
Calibration establishes the relationship between an instrument’s indications and corresponding values from measurement standards under specified conditions.
Verification
Verification is used to determine whether specified requirements have been met.
For example, an organization may verify an instrument’s performance between formal calibration activities according to its documented procedures.
The exact approach should be defined by the organization’s measurement-control requirements and the intended use of the equipment.
What Happens When Measuring Equipment Is Found Out of Calibration?
This is an important part of measurement control.
If equipment is found to be outside its specified requirements, the organization should assess the potential impact on previous measurements and products, where applicable.
Depending on the situation, actions may include:
- Identifying affected measurements
- Reviewing previous inspection results
- Evaluating affected products
- Re-inspecting where necessary
- Repairing or adjusting the equipment
- Recalibrating the equipment
- Recording the findings and actions taken
The objective is not only to correct the instrument.
The organization should also consider whether previous quality decisions could have been affected.
The Importance of Traceability
Measurement traceability can be important when accurate and defensible measurement results are required.
A controlled measurement system may connect:
Instrument → Calibration Record → Reference Standard → Measurement Result
This helps organizations demonstrate that measurement equipment has been appropriately controlled.
For critical manufacturing and inspection activities, traceability can strengthen confidence in recorded results.
Calibration in Manufacturing Industries
Calibration is important across many industrial sectors, including:
- Engineering
- Manufacturing
- Automotive
- Aerospace
- Oil & Gas
- Power
- Chemical
- Pharmaceutical
- Food processing
- Fabrication
- Construction
- Inspection laboratories
Different industries may have different measurement requirements, standards, and regulatory expectations.
Therefore, calibration programs should be designed according to the equipment, application, risk, and applicable requirements.
Common Calibration Mistakes
Organizations can face measurement risks when calibration controls are weak.
Common mistakes include:
❌ Using equipment after its required calibration interval
❌ Selecting an unsuitable instrument
❌ Ignoring instrument damage
❌ Poor storage and handling
❌ Missing calibration records
❌ Failing to assess out-of-calibration equipment
❌ Using incorrect measurement methods
❌ Ignoring environmental conditions
❌ Not maintaining equipment identification
❌ Treating calibration as only a documentation exercise
Avoiding these issues can strengthen measurement reliability.
Calibration and ISO 9001
Measurement equipment control is also relevant to ISO 9001 quality management systems.
Organizations need to determine and provide suitable monitoring and measuring resources when they are used to verify product and service conformity.
Where measurement traceability is a requirement, measuring equipment should be appropriately controlled according to the applicable requirements.
The key idea is:
Measurement equipment used to make quality decisions needs to be suitable and controlled.
Calibration can therefore form an important part of an organization’s overall quality-management and measurement-control processes.
From Drawing to Final Product: A Better Quality Approach
A strong quality system does not wait until the final inspection to discover every problem.
Instead, it builds control into the process.
A practical approach:
1. Understand the Drawing
Know exactly what must be achieved.
2. Control the Manufacturing Process
Monitor critical parameters and process variation.
3. Measure at Appropriate Stages
Identify dimensional issues early.
4. Control Measuring Equipment
Ensure instruments are suitable and appropriately calibrated.
5. Use the Correct Measurement Method
Follow defined and appropriate measurement practices.
6. Verify Final Conformity
Compare results with the applicable requirements.
7. Investigate Nonconformities
Identify causes and take appropriate action.
The Role of Calibration in Preventing Quality Failures
Calibration does not manufacture the component.
It does not replace inspection.
It does not eliminate process variation.
But it provides an important foundation for trustworthy measurement.
Without reliable measurement, organizations may struggle to determine whether a product actually conforms to its requirements.
That is why calibration should be viewed as part of the quality chain, rather than simply an administrative activity.
Final Takeaway
From the engineering drawing to the final product, quality can be affected at many points.
Drawing interpretation can introduce specification errors.
Manufacturing can introduce process variation.
Measurement can introduce uncertainty or incorrect results.
Poor calibration control can reduce confidence in measuring equipment.
Incorrect inspection decisions can ultimately affect product acceptance.
The solution is a connected quality approach:
Drawing → Manufacturing → Measurement → Calibration Control → Inspection → Final Product
Every link matters.
Measure with confidence. Inspect with accuracy. Build with quality.
At ICS International Certification LLP, we support industries with professional Calibration, Dimensional Inspection, Third-Party Inspection, NDT, Welding Inspection, Fabrication Inspection, Quality Inspection, Certification, and Training Services.
One Stop Solution for Making Industries Smarter, Better & Safer.
📞 +91 87589 48990
📧 arpan.shah@icsgroups.in
🌐 www.icsic.in