Vernier Caliper Calibration: Why Accuracy Matters in Industrial Measurement
A Vernier caliper is one of the most widely used measuring instruments in manufacturing, engineering, machining, fabrication, and quality inspection. It is commonly used to measure outside dimensions, inside dimensions, depths, and step measurements.
Although a Vernier caliper may appear to be a simple instrument, its accuracy can have a direct impact on product quality, inspection results, process control, and customer satisfaction.
That is why regular Vernier caliper calibration is an important part of an effective measurement management system.
What Is Vernier Caliper Calibration?
Calibration is the process of comparing the performance of a measuring instrument against appropriate reference standards under specified conditions.
For a Vernier caliper, calibration helps determine whether the instrument is providing measurements within its required accuracy and identifies any measurement error or deviation.
Calibration does not simply mean putting a calibration sticker on the instrument. It provides confidence that the measurements produced by the instrument are suitable for their intended purpose.
Why Is Vernier Caliper Calibration Important?
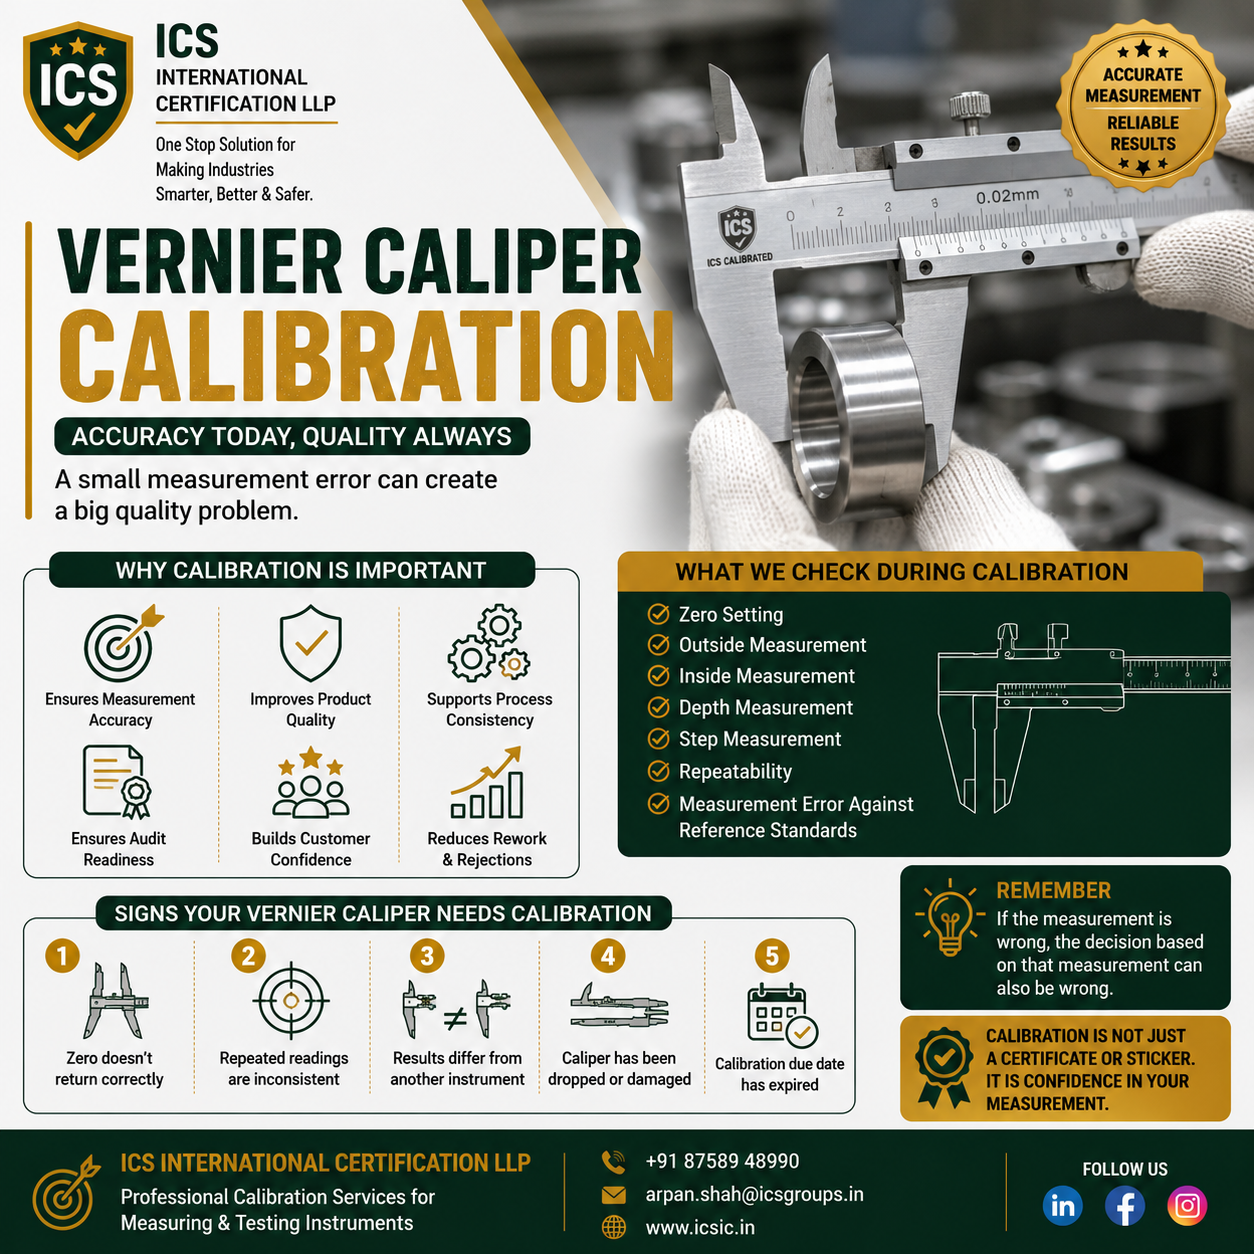
A small measurement error can sometimes create a much larger quality problem.
Regular calibration can help organizations maintain:
✅ Measurement Accuracy
Reliable measurements support accurate inspection and production decisions.
✅ Product Quality
Accurate dimensional measurements help verify that components conform to specified requirements.
✅ Process Consistency
Reliable measuring instruments help organizations monitor dimensional variation and maintain consistent processes.
✅ Inspection Reliability
Quality inspectors can make decisions based on measurements from properly controlled equipment.
✅ Audit Readiness
Calibration records provide documented evidence that measuring equipment is being appropriately controlled.
✅ Customer Confidence
Reliable measurement systems demonstrate an organization’s commitment to quality.
What Is Checked During Vernier Caliper Calibration?
The exact calibration procedure depends on the instrument, its accuracy requirements, applicable procedures, and intended use.
Typical checks may include:
1. Zero Setting
The jaws are checked to determine whether the instrument returns correctly to its zero position.
2. Outside Measurement
The external measuring jaws are evaluated at appropriate reference dimensions.
3. Inside Measurement
The internal measuring jaws are checked for measurement performance.
4. Depth Measurement
The depth-measuring function is evaluated where applicable.
5. Step Measurement
The step-measuring surfaces may also be checked where required.
6. Repeatability
Repeated measurements can be evaluated to determine whether the instrument provides consistent results.
7. Measurement Error
The instrument’s readings may be compared with appropriate reference standards to determine measurement deviation.
5 Signs Your Vernier Caliper May Need Calibration
Calibration should not be considered only when the scheduled due date arrives. Certain situations may require an instrument to be investigated earlier.
1. The Zero Doesn’t Return Correctly
When the jaws are completely closed, the reading should be checked according to the instrument’s design and applicable requirements.
An unexpected zero indication may be a warning that the instrument requires attention.
2. Repeated Measurements Are Inconsistent
Measure the same reference component multiple times.
If significantly different readings are obtained under controlled conditions, the instrument, measurement method, or environment should be investigated.
3. Results Differ Significantly From Another Instrument
If two suitable instruments produce significantly different results when measuring the same feature, the instruments should be checked rather than assuming that either result is correct.
4. The Caliper Has Been Dropped or Damaged
Mechanical impact can affect:
- Jaw alignment
- Sliding mechanism
- Scale readability
- Measurement performance
A damaged or dropped instrument should be evaluated before being used for critical measurements.
5. The Calibration Due Date Has Expired
Organizations should maintain effective control of calibration due dates.
An instrument with an expired calibration status should be handled according to the organization’s measurement-equipment procedure before being used for critical inspection or acceptance decisions.
How Does an Inaccurate Vernier Caliper Affect Quality?
An inaccurate measuring instrument can create problems that extend beyond the measurement itself.
For example, an incorrect reading could result in:
❌ Accepting a non-conforming component
❌ Rejecting a conforming component
❌ Incorrect machining decisions
❌ Increased rework
❌ Production delays
❌ Inconsistent inspection results
❌ Customer complaints
This is why measurement equipment should be treated as an important part of the overall quality system.
When Should a Vernier Caliper Be Calibrated?
There is no single calibration interval that is automatically correct for every Vernier caliper.
Calibration intervals should be established considering factors such as:
- Frequency of use
- Instrument accuracy
- Manufacturer recommendations
- Historical calibration results
- Environmental conditions
- Risk associated with measurement errors
- Handling and storage conditions
- Organizational procedures
- Customer or contractual requirements
For frequently used instruments or instruments used for critical measurements, organizations may need a more controlled calibration program.
What Should You Do If a Vernier Caliper Is Suspected to Be Inaccurate?
If an instrument is suspected of producing unreliable measurements:
Step 1 — Identify the Instrument
Record its identification number and calibration status.
Step 2 — Stop Critical Use
Where appropriate, prevent the instrument from being used for important acceptance decisions until its condition has been evaluated.
Step 3 — Check Its History
Review previous calibration records and any reported damage or repairs.
Step 4 — Evaluate Previous Measurements
If a significant calibration problem is discovered, determine whether previous measurements may have been affected.
Step 5 — Calibrate or Verify the Instrument
Have the instrument evaluated using an appropriate calibration procedure and suitable reference standards.
Step 6 — Maintain Records
Keep calibration results and certificates as part of the organization’s measurement-equipment records.
Vernier Calipers in Quality Inspection
Vernier calipers are frequently used for dimensional inspection of:
- Machined components
- Fabricated parts
- Castings
- Forgings
- Shafts
- Bushes
- Fasteners
- Automotive components
- Engineering components
- General manufactured products
Because these measurements can influence acceptance decisions, controlling the measuring equipment is essential.
Calibration Is More Than a Certificate
A calibration certificate is important documentation, but effective calibration management goes beyond having a document.
Organizations should also consider:
Identification → Calibration → Traceability → Records → Due-Date Control → Handling → Periodic Review
A properly controlled measurement system helps ensure that the right instrument is being used for the right measurement at the right time.
Professional Calibration Services
ICS International Certification LLP provides professional calibration services for measuring and testing instruments, helping industries maintain confidence in their measurement results.
Our services can support organizations with various measuring instruments, including:
🔹 Vernier Calipers
🔹 Micrometers
🔹 Height Gauges
🔹 Dial Indicators
🔹 Pressure Instruments
🔹 Temperature Instruments
🔹 Weighing Instruments
🔹 Other Measuring & Testing Equipment
The applicable calibration scope and requirements should be established according to the instrument, intended use, customer requirements, and relevant technical procedures.
Conclusion
A Vernier caliper may be a small instrument, but its measurements can influence significant quality decisions.
Zero errors, inconsistent readings, physical damage, differences between instruments, and expired calibration status are all reasons to investigate the condition of the instrument.
Regular and properly managed calibration helps organizations maintain measurement accuracy, inspection reliability, product quality, process consistency, and customer confidence.
🎯 Remember:
“If the measurement is wrong, the decision based on that measurement can also be wrong.”
Calibration is not just a certificate or a sticker.
It is confidence in your measurement.
📞 Contact ICS International Certification LLP
Professional Calibration Services for Measuring & Testing Instruments
📞 +91 87589 48990
📧 arpan.shah@icsgroups.in
🌐 www.icsic.in
ICS International Certification LLP
One Stop Solution for Making Industries Smarter, Better & Safer.