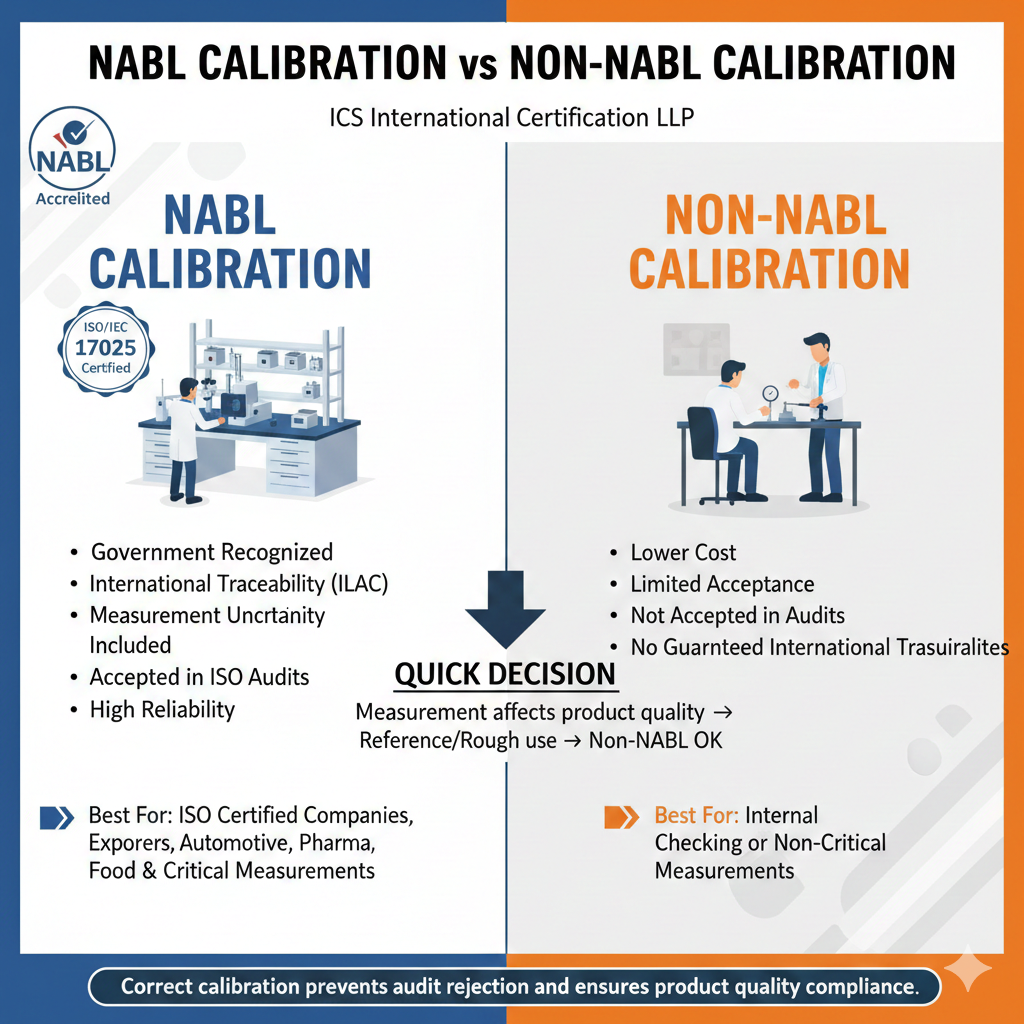
Calibration ensures measuring instruments give correct results. The main difference between NABL and Non-NABL calibration is recognition and acceptance.

NABL Calibration

NABL (National Accreditation Board for Testing & Calibration Laboratories) accredited labs follow ISO/IEC 17025 standards.

Features:

  • Government recognized
  • International traceability (ILAC accepted)
  • Measurement uncertainty included
  • Accepted in ISO audits & customer approvals
  • High reliability

👉 Best for: ISO certified companies, exporters, automotive, pharma, food & critical measurements


Non-NABL Calibration

Performed by non-accredited labs without official technical validation.

Features:

  • Lower cost
  • Limited acceptance
  • Usually not accepted in audits
  • No guaranteed international traceability

👉 Best for: Internal checking or non-critical measurements


Quick Decision

  • If measurement affects product quality → Choose NABL
  • If only reference/rough use → Non-NABL OK

Correct calibration prevents audit rejection and ensures product quality compliance.

Leave a Reply

Your email address will not be published. Required fields are marked *

Explore More

Guard Banding Concept in Calibration Decisions

Below is a detailed explanation of the Guard Banding Concept in Calibration Decisions, based on the metrology principles discussed in calibration resources and aligned with the type of technical explanations

🔍 BORE GAUGE CALIBRATION SERVICES

Ensure Precision in Internal Diameter Measurement! A Bore Gauge is a critical measuring instrument used to accurately measure the internal diameter of cylinders, bores, holes, and engine components. Regular calibration

Why Small Dimensional Errors Create Big Problems

Dimensional inspection of a manufactured component showing how small dimensional errors can cause misalignment, assembly problems, rework, and production delays.

Why Small Dimensional Errors Create Big Problems Understanding the Impact of Dimensional Accuracy in Manufacturing and Fabrication In manufacturing, fabrication, machining, and engineering, dimensional accuracy is critical. A deviation of