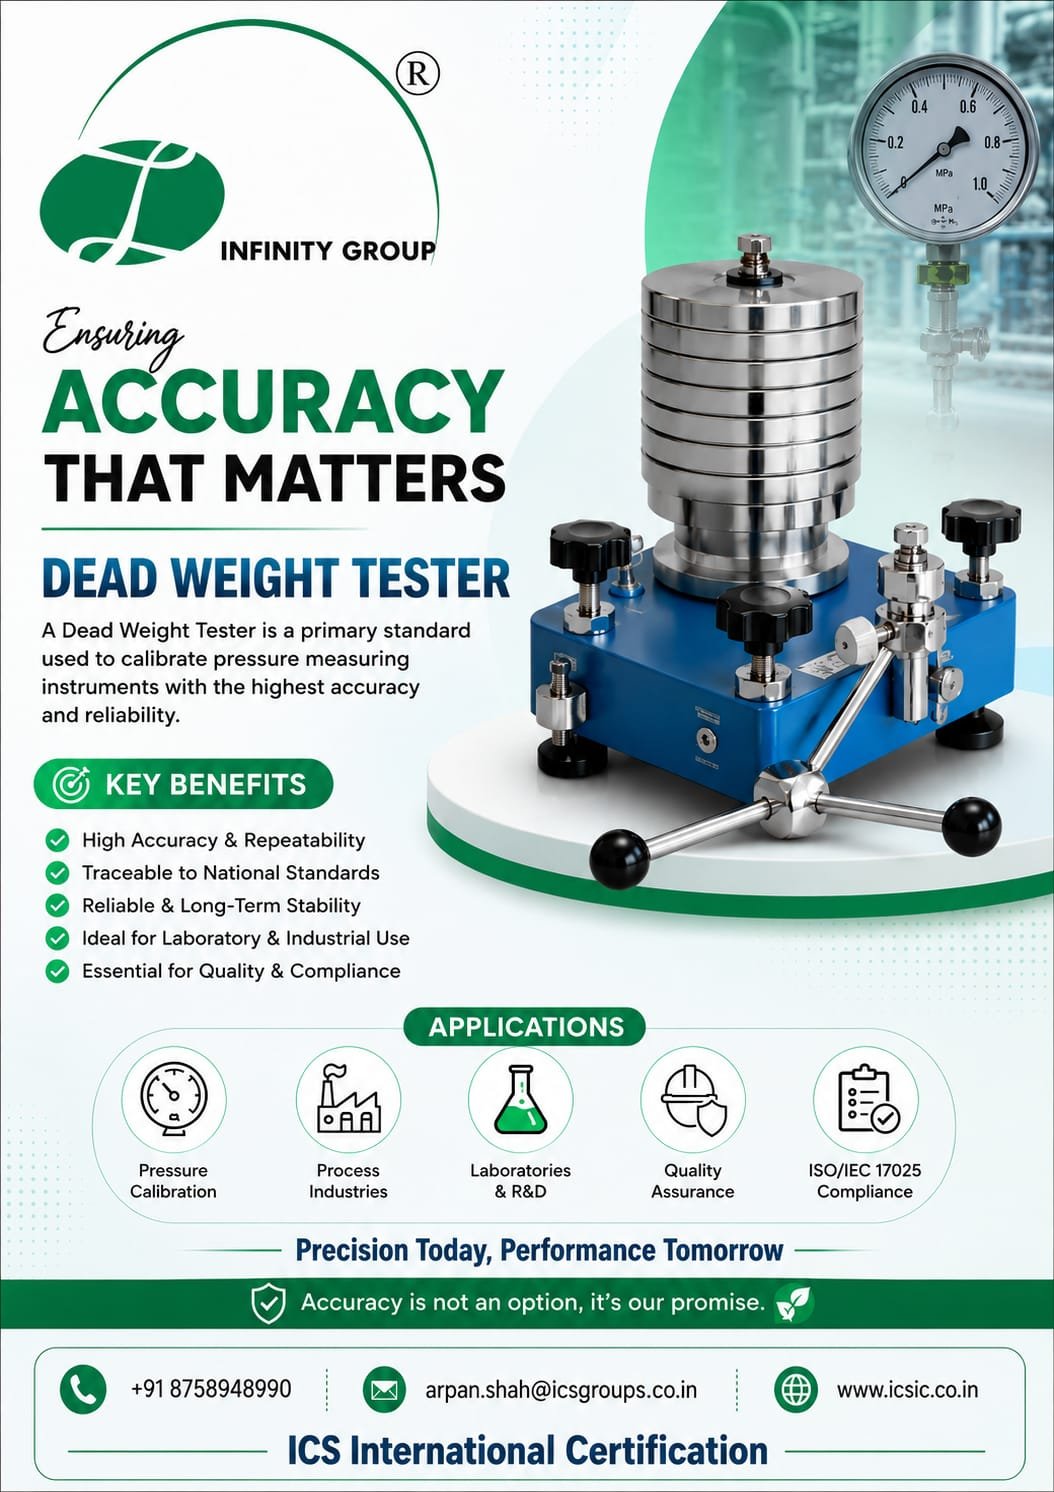
In industries where precision and reliability are critical, accurate pressure measurement is essential for ensuring product quality, process safety, and regulatory compliance. A Dead Weight Tester (DWT) is considered the primary standard for pressure calibration and is widely used for calibrating pressure gauges, transmitters, pressure switches, and other pressure-measuring instruments.
A Dead Weight Tester operates on the fundamental principle of pressure being generated by applying known calibrated weights over a precisely measured piston area. This direct and traceable method provides highly accurate pressure values, making it one of the most trusted calibration devices in laboratories and industrial environments.
Key Benefits of a Dead Weight Tester
✔️ High Accuracy and Repeatability
✔️ Direct Traceability to National and International Standards
✔️ Long-Term Stability and Reliability
✔️ Suitable for Laboratory and Industrial Applications
✔️ Supports Quality Management and Regulatory Compliance
Applications
Dead Weight Testers are extensively used in:
Pressure Calibration Laboratories
Manufacturing Industries
Oil & Gas Facilities
Pharmaceutical Industries
Power Plants
Research & Development Centers
Quality Assurance Departments
ISO/IEC 17025 Accredited Laboratories
Why Dead Weight Testing Matters
Accurate calibration ensures that pressure instruments deliver reliable readings throughout their operational life. Regular calibration using a Dead Weight Tester helps organizations minimize measurement uncertainty, improve process efficiency, reduce operational risks, and maintain compliance with quality standards.
At Infinity Group, we are committed to delivering precision-driven solutions that support industrial excellence and measurement accuracy. Our expertise helps organizations achieve dependable calibration results while meeting the highest quality and compliance requirements.
📞 +91 8758948990
📧 arpan.shah@icsgroups.co.in
🌐 www.icsic.co.in
ICS International Certification.
Precision Today, Performance Tomorrow.