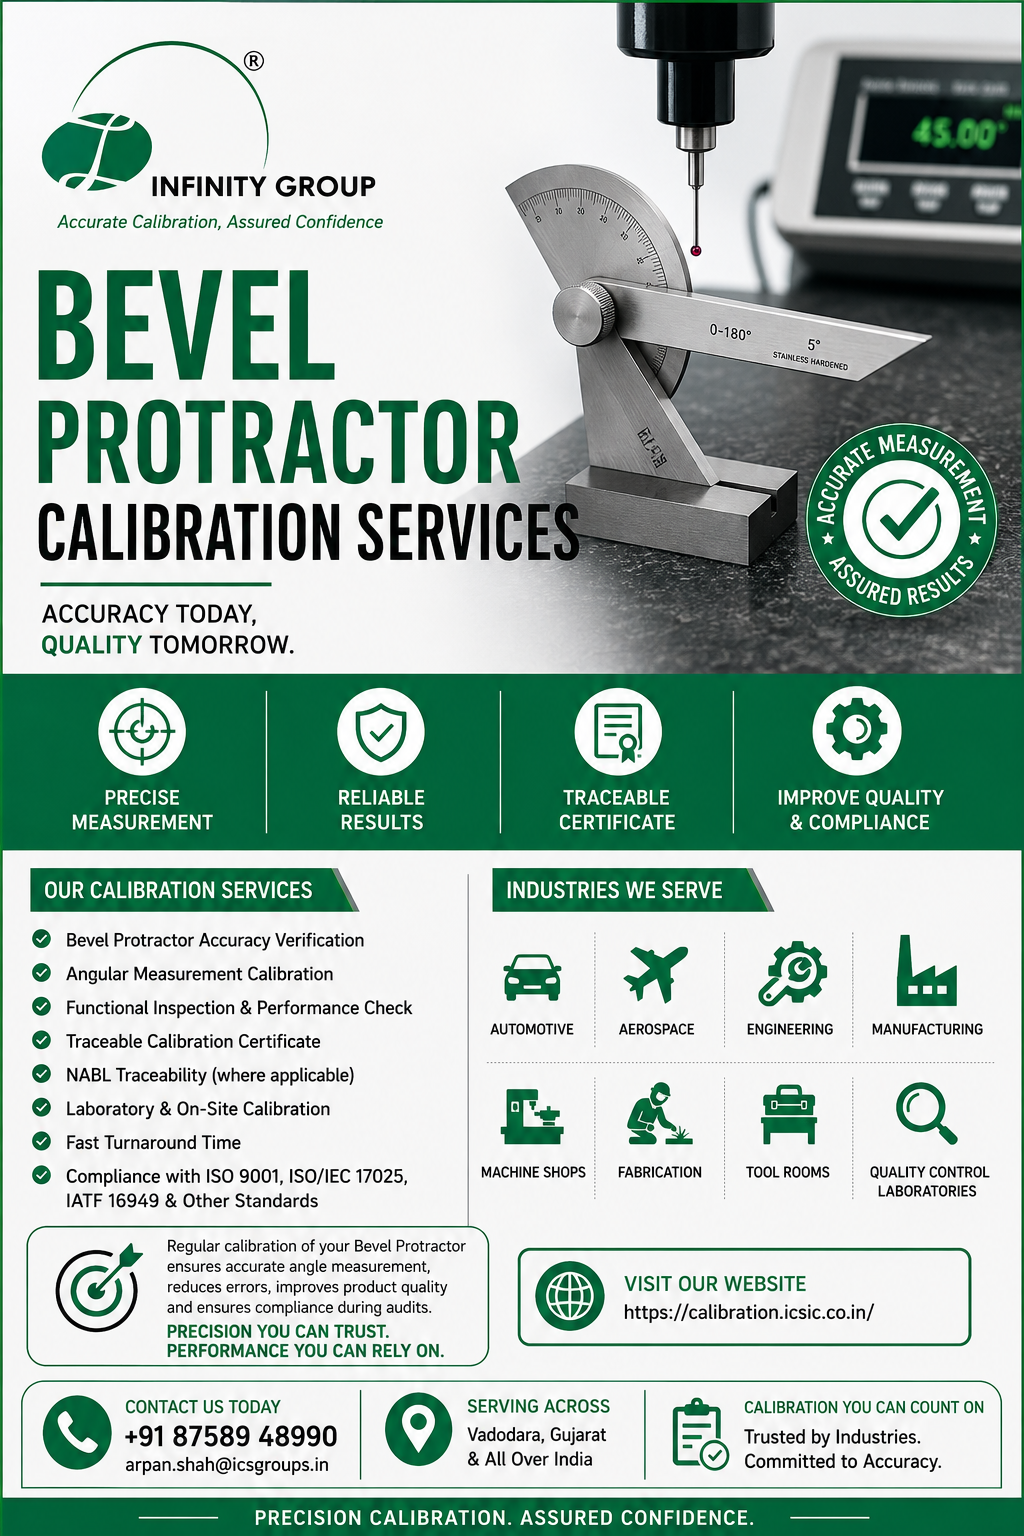
Bevel Protractor Calibration Services | Accurate & Reliable Calibration by ICS International Certification LLP
June 30, 2026 0 Comments 0 tags

Looking for professional Bevel Protractor Calibration Services? ICS International Certification LLP provides accurate, reliable, and traceable calibration services for Bevel Protractors used in manufacturing, machining, fabrication, engineering, and quality control
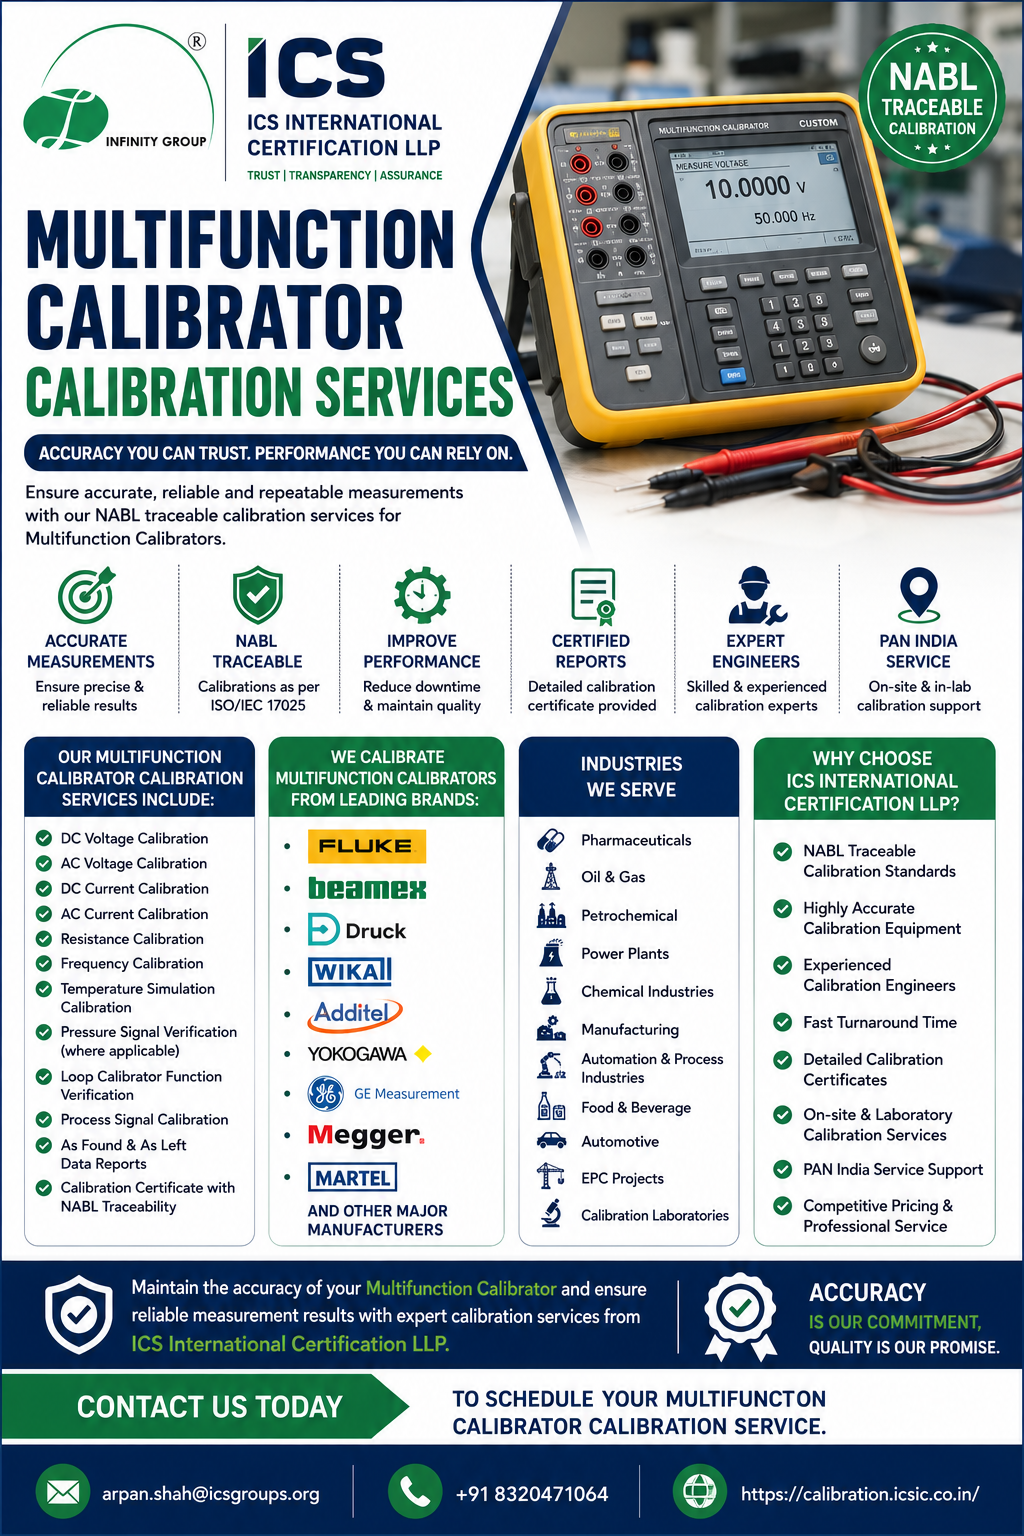
Multifunction Calibrator Calibration Services | NABL Traceable Calibration by ICS International Certification LLP

June 29, 2026 0 Comments 0 tags

At ICS International Certification LLP, we provide professional Multifunction Calibrator Calibration Services using NABL traceable standards to ensure your equipment delivers accurate, reliable, and repeatable measurements. Our laboratory and on-site

Bore Gauge Calibration & Third Party Inspection Services

June 27, 2026 0 Comments 0 tags

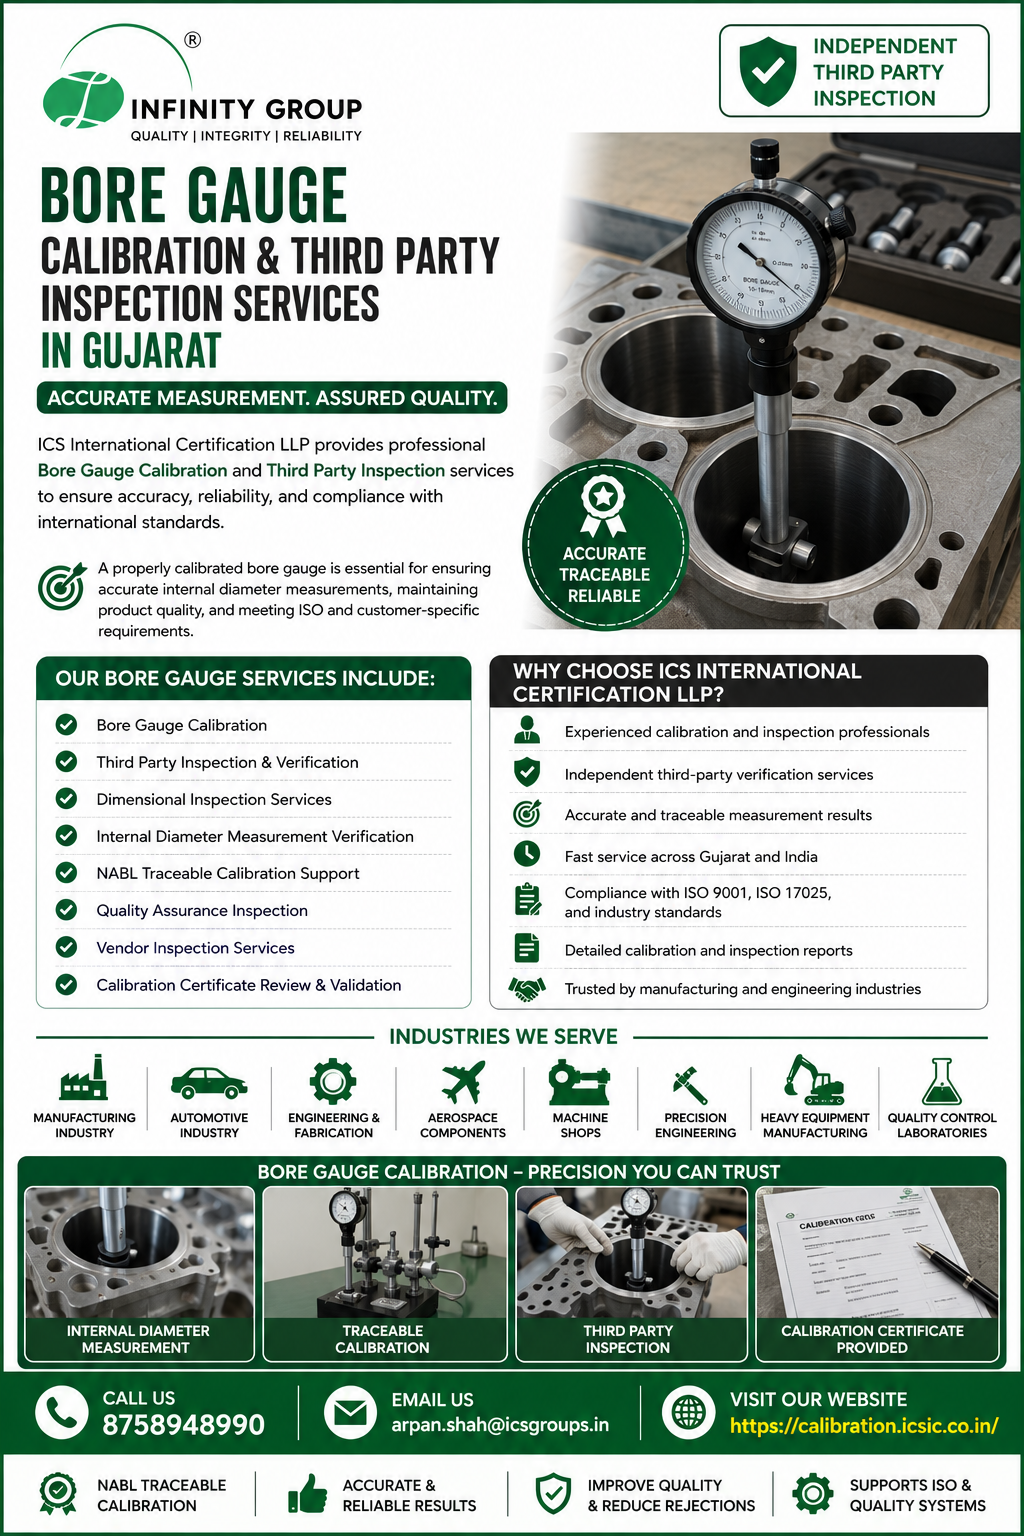
Looking for reliable Bore Gauge Calibration Services and Third Party Inspection in Gujarat? ICS International Certification LLP provides professional calibration, verification, and inspection services for bore gauges used in manufacturing,

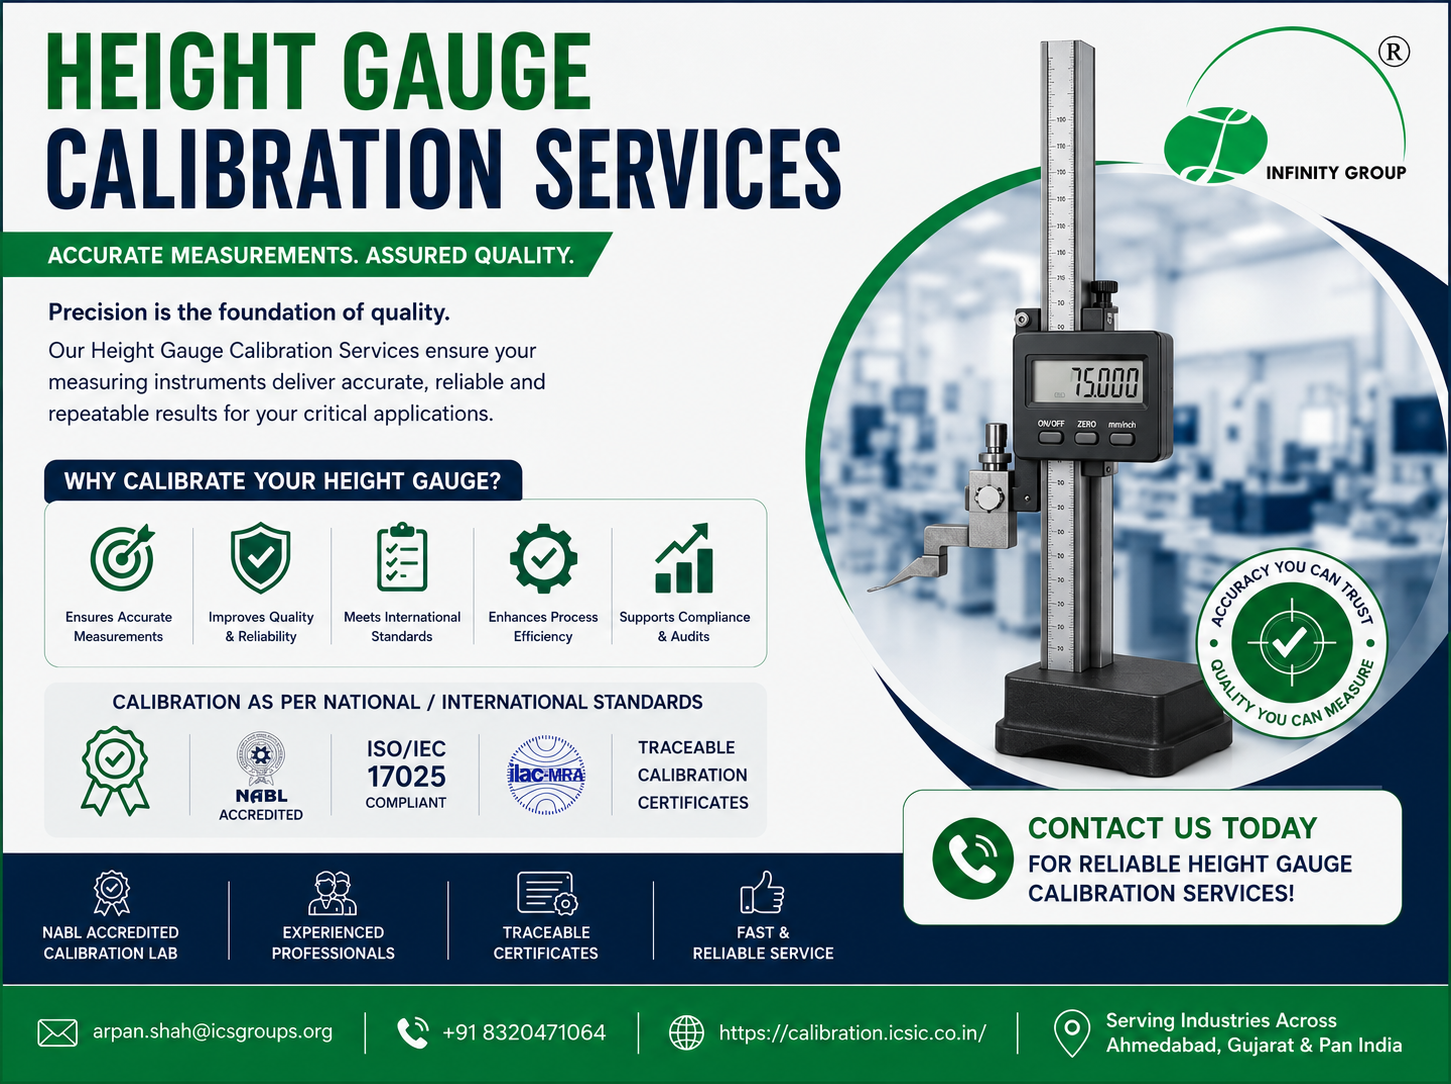
Height Gauge Calibration Services – Ensure Precision & Accuracy

June 26, 2026 0 Comments 0 tags

Accurate measurements are critical for maintaining product quality and compliance in manufacturing and engineering industries. At ICS International Certification LLP, we provide professional Height Gauge Calibration Services to ensure your

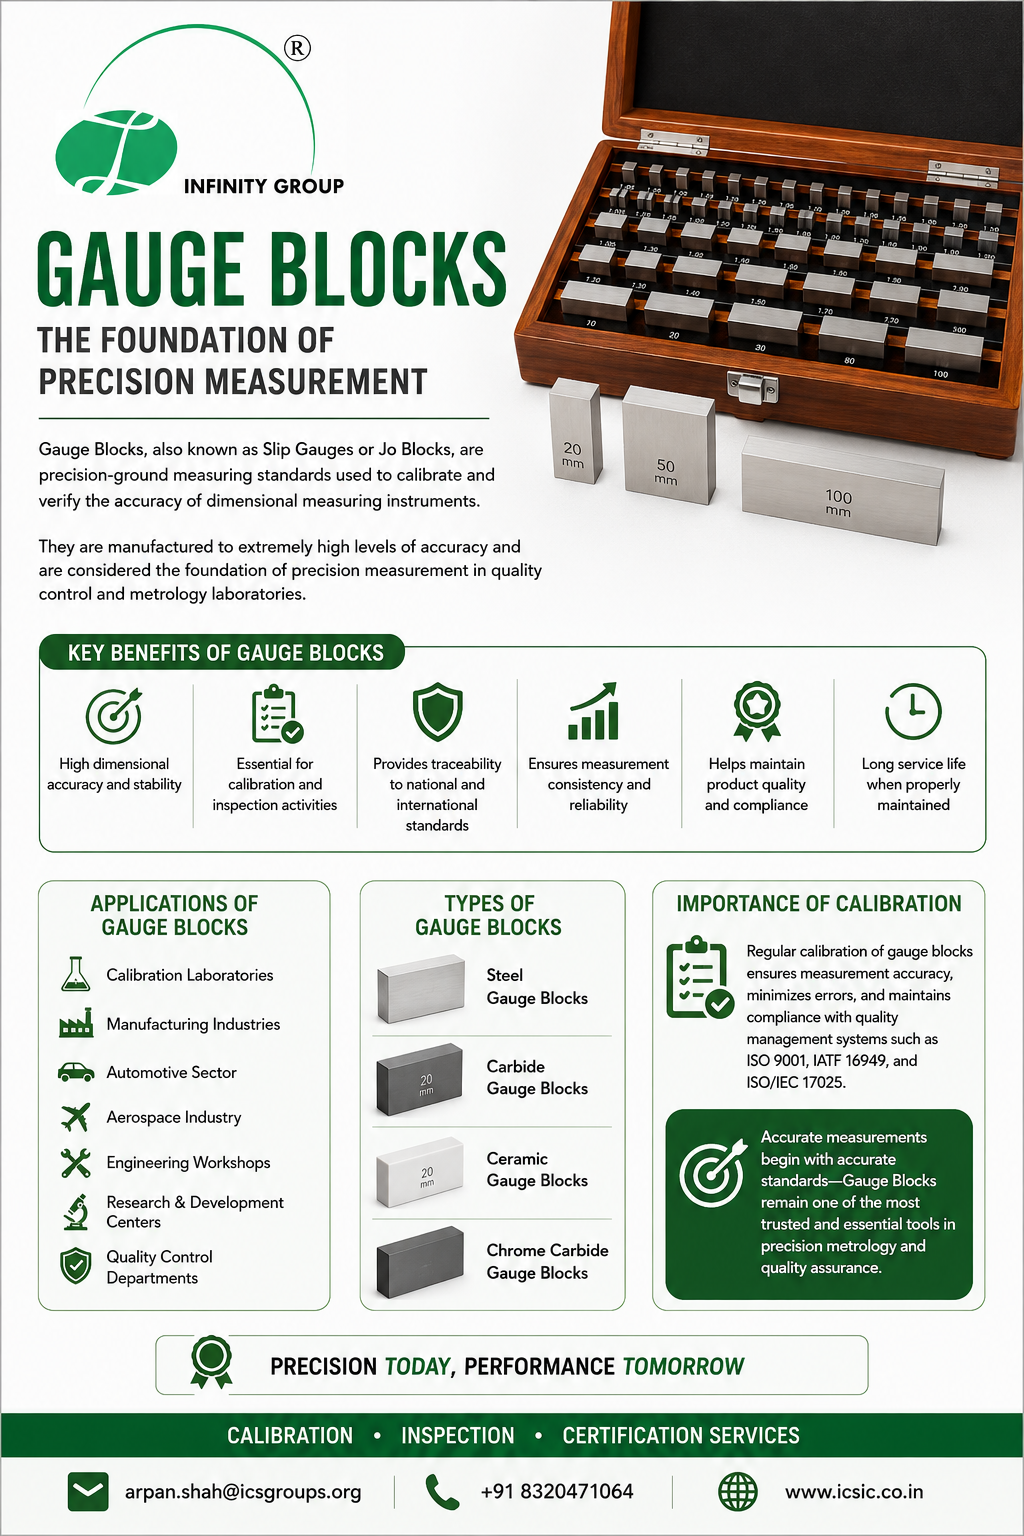
📏 Gauge Blocks – The Foundation of Precision Measurement

June 25, 2026 0 Comments 0 tags

🔹 What are Gauge Blocks?Gauge Blocks, also known as Slip Gauges or Johansson Gauges, are precision-ground measuring standards used for the calibration and verification of measuring instruments. 🔹 Why are

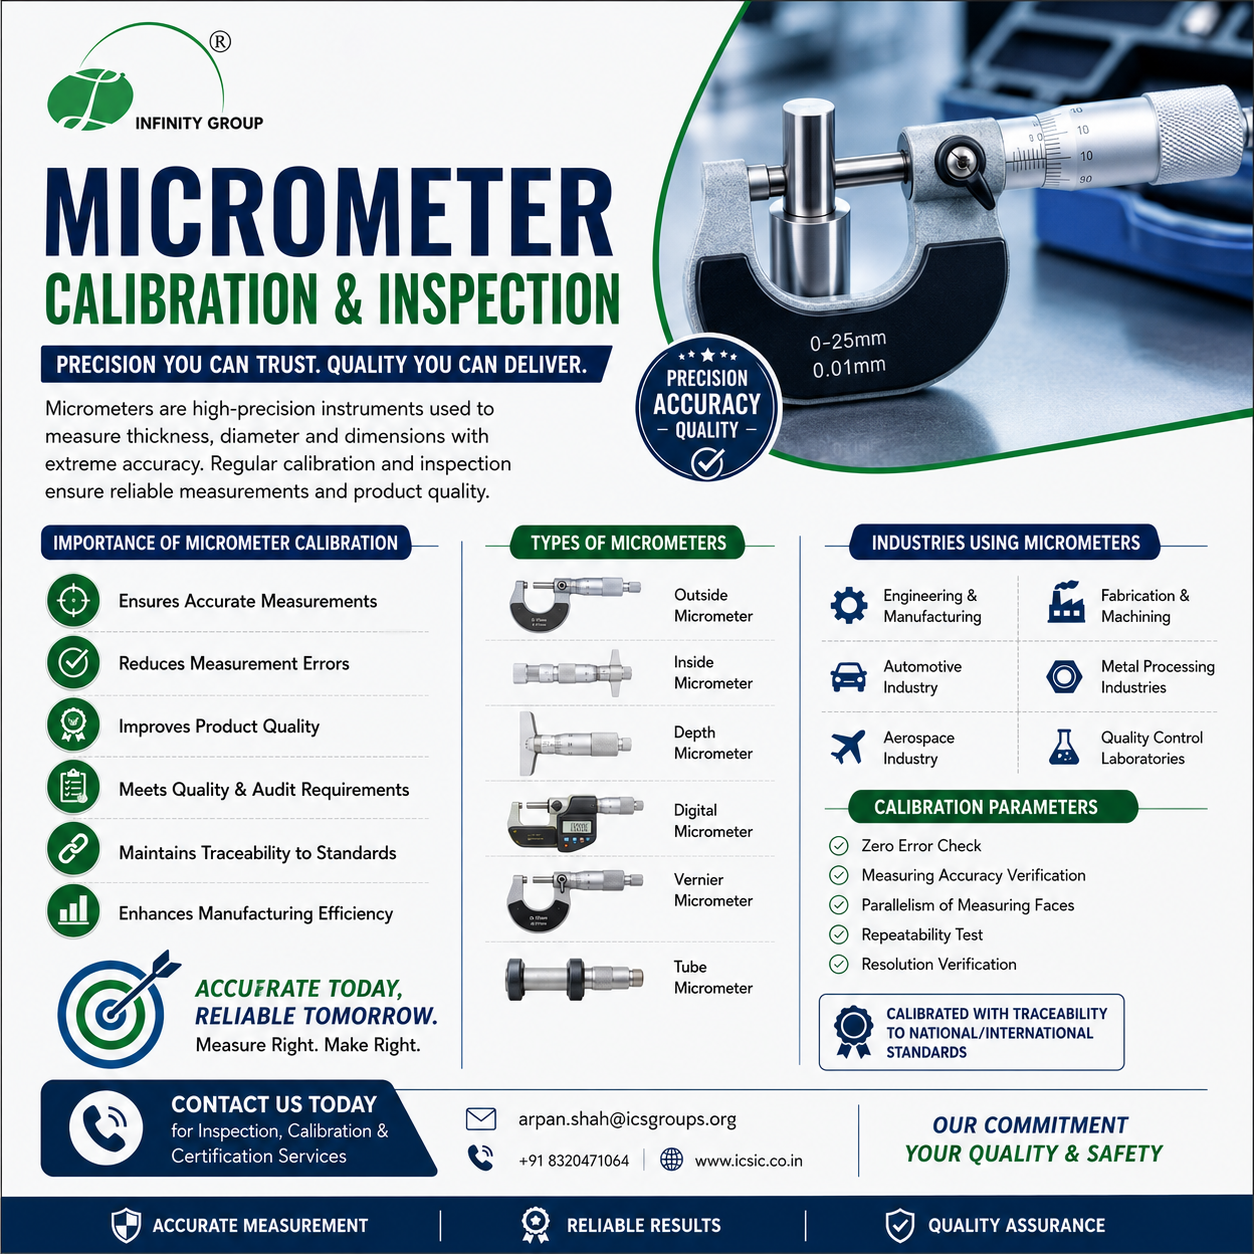
🔍 MICROMETER CALIBRATION & INSPECTION 🔍

June 24, 2026 0 Comments 0 tags

Precision Matters in Every Measurement! A Micrometer is a highly accurate measuring instrument used to measure the thickness, diameter, and dimensions of components with extreme precision. Regular calibration and inspection

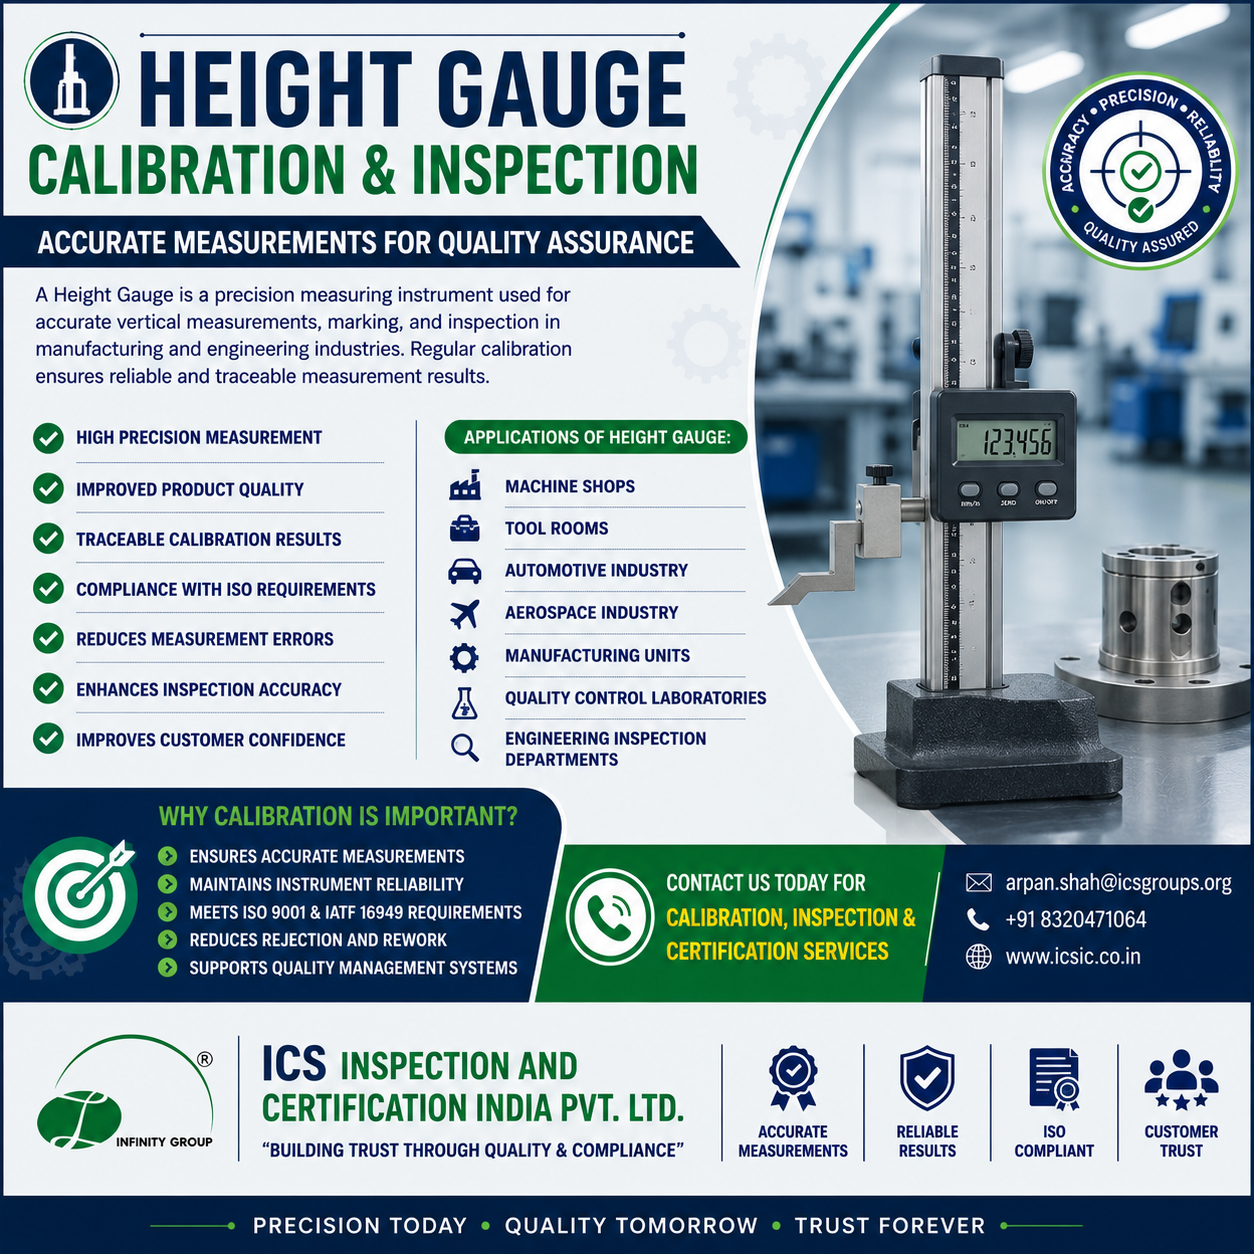
📏 HEIGHT GAUGE CALIBRATION & INSPECTION 📏

June 22, 2026 0 Comments 0 tags

ACCURATE MEASUREMENTS FOR QUALITY ASSURANCE A Height Gauge is a precision measuring instrument used for accurate vertical measurements, marking, and inspection in manufacturing and engineering industries. Regular calibration ensures reliable

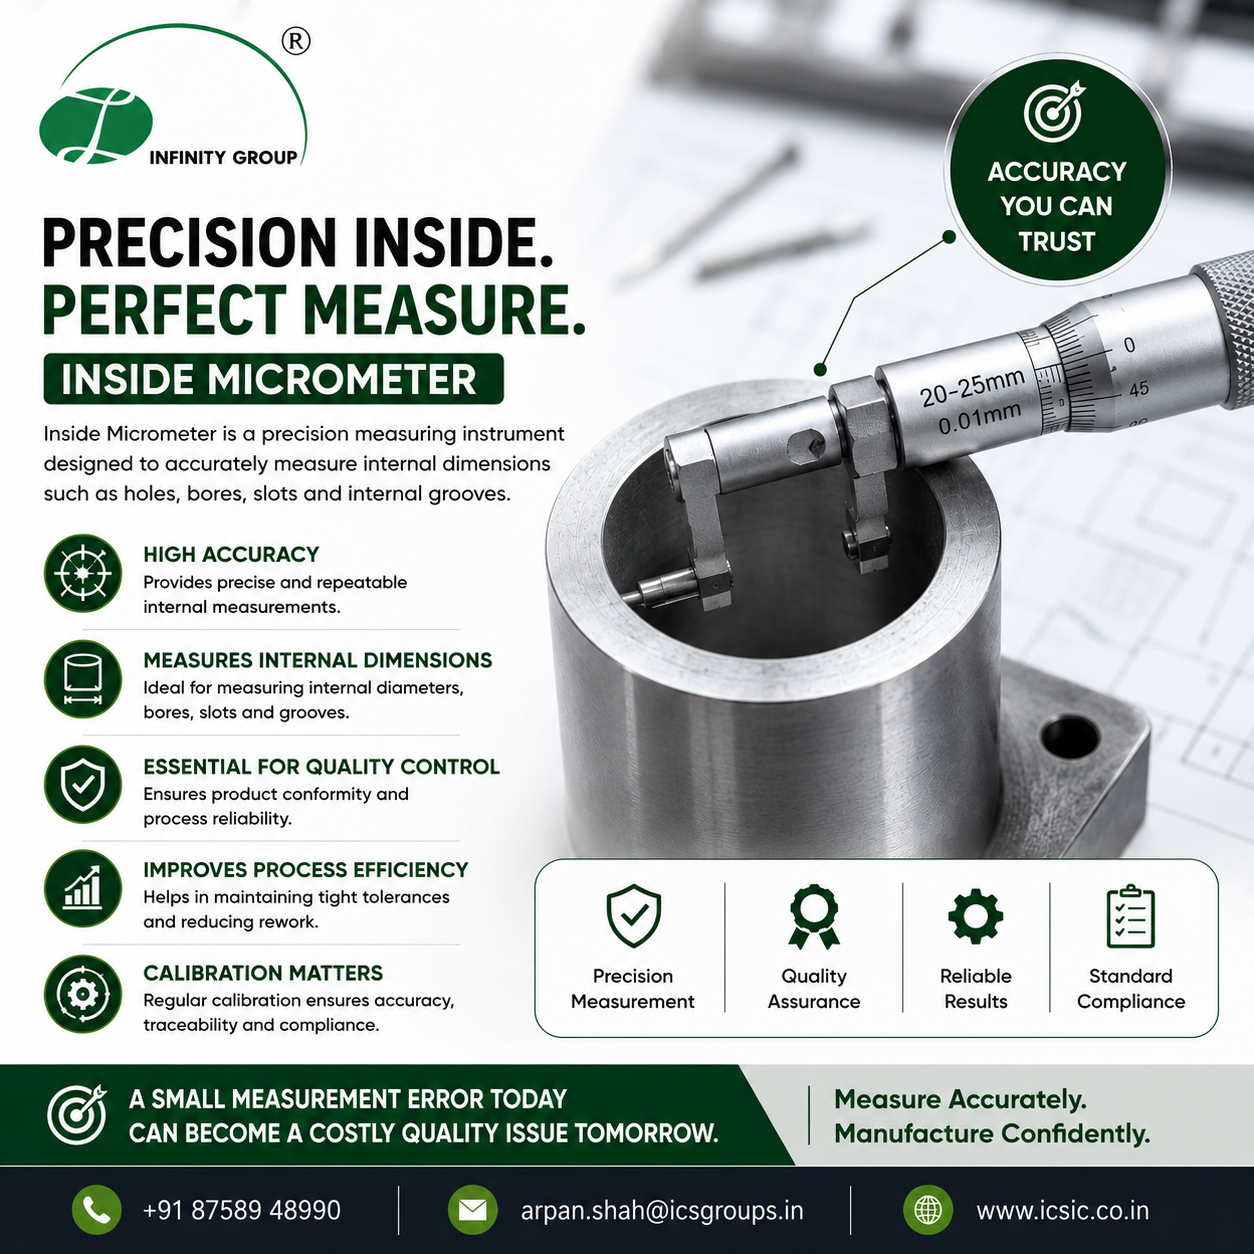
🔍 Precision Matters: Understanding the Inside Micrometer

June 20, 2026 0 Comments 0 tags

Accurate internal measurements are critical in manufacturing, machining, quality control, and inspection processes. An Inside Micrometer is a precision measuring instrument designed to accurately measure the internal dimensions of holes,

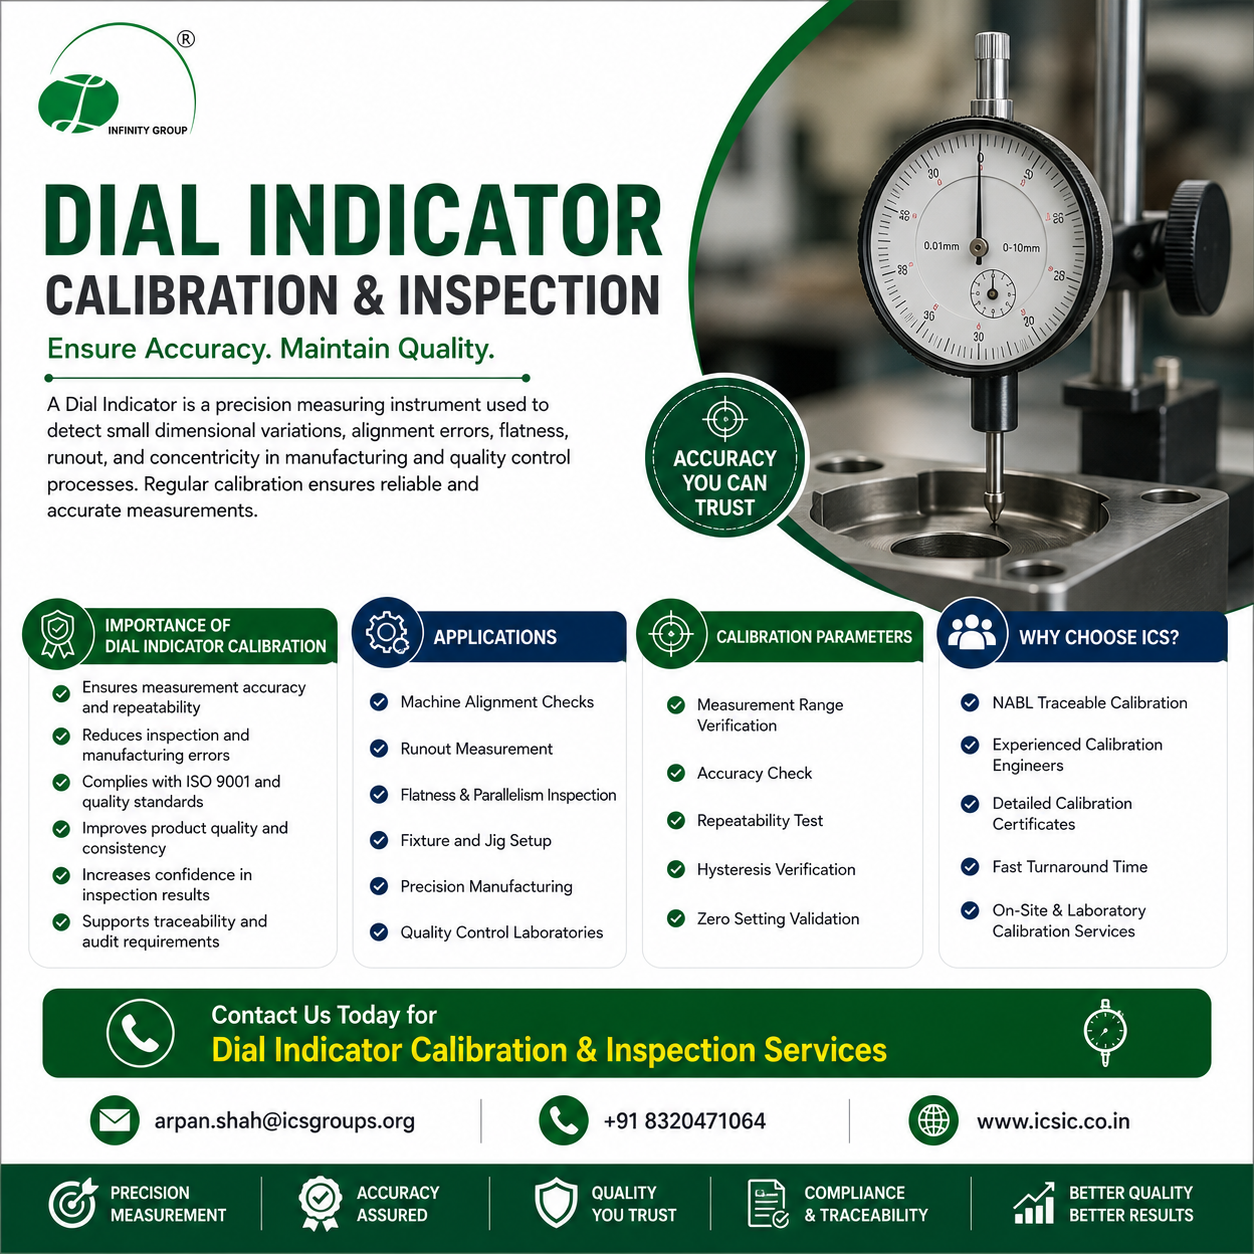
📏 DIAL INDICATOR CALIBRATION & INSPECTION

June 19, 2026 0 Comments 0 tags

Ensure Accuracy. Maintain Quality. A Dial Indicator is a precision measuring instrument used to detect small dimensional variations, alignment errors, flatness, runout, and concentricity in manufacturing and quality control processes.

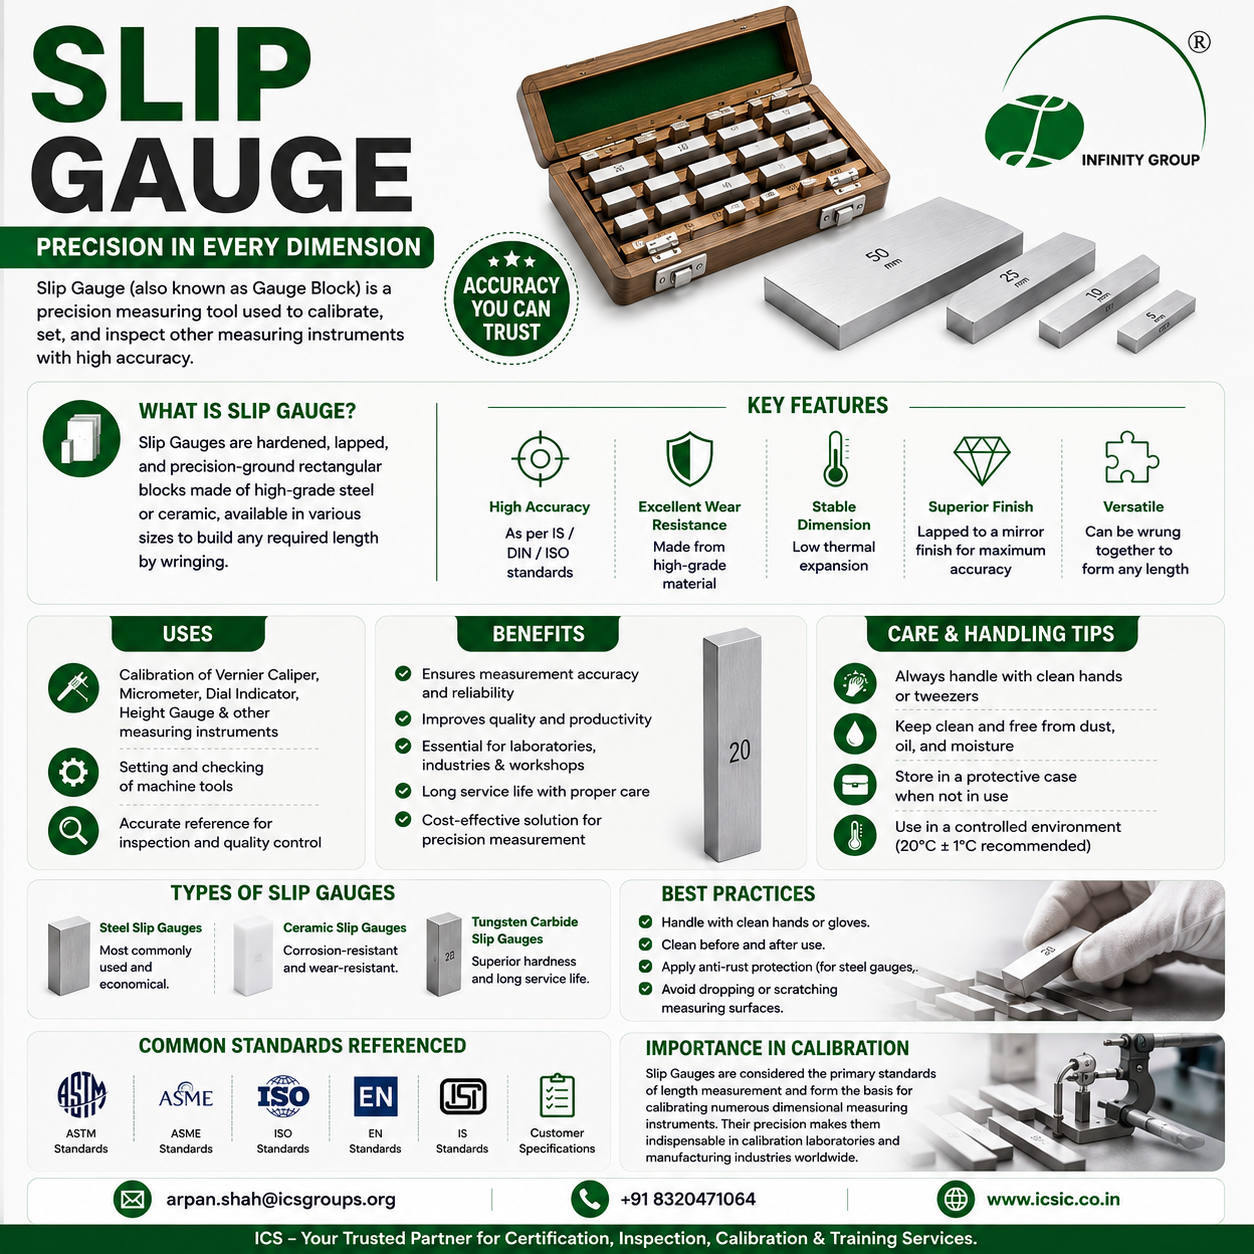
Slip Gauge (Gauge Blocks): The Foundation of Precision Measurement

June 18, 2026 0 Comments 0 tags

🔍 What is a Slip Gauge? A Slip Gauge, also known as a Gauge Block or Jo Block, is a highly accurate precision measuring standard used for calibration, inspection, and