Pressure Gauge Calibration: Why Accuracy, Reliability & Safety Matter
Pressure gauges are essential measuring instruments in many industrial processes. They help operators monitor pressure in equipment, pipelines, hydraulic systems, compressors, boilers, process plants, and other applications.
But an important question is often overlooked:
Can you trust the pressure reading your gauge is showing?
A pressure gauge can appear to be working normally while gradually developing measurement errors. This is why regular pressure gauge calibration is an important part of effective measurement and quality management.
What Is Pressure Gauge Calibration?
Pressure gauge calibration is the process of comparing a pressure gauge’s indication against an appropriate reference standard under specified conditions.
The purpose is to determine whether the gauge is performing within its required accuracy and to identify any measurement deviation.
Calibration helps organizations establish confidence that the pressure readings used for process monitoring, inspection, quality control, and operational decisions are reliable.
Why Is Pressure Gauge Calibration Important?
Pressure measurements can influence important industrial decisions. An incorrect reading can potentially result in inappropriate process adjustments, product-quality problems, equipment issues, or unnecessary downtime.
Regular calibration helps support:
✅ Accurate Pressure Measurement
Calibration helps identify whether the gauge is indicating pressure within its required performance range.
✅ Process Control
Reliable pressure measurements support better control of industrial processes.
✅ Equipment Monitoring
Pressure gauges are often used to monitor equipment operating conditions. Reliable readings help operators make informed decisions.
✅ Quality Assurance
Where pressure is an important process parameter, measurement accuracy can contribute to consistent product quality.
✅ Safety & Reliability
In applications where pressure conditions are safety-critical, appropriate control of measuring equipment is especially important.
✅ Audit Readiness
Maintaining calibration records provides documented evidence that measuring equipment is being appropriately controlled.
How Does a Pressure Gauge Become Inaccurate?
Pressure gauges can experience measurement deviations for several reasons.
Common factors include:
- Continuous use
- Mechanical wear
- Overpressure
- Pressure shocks
- Vibration
- Temperature variations
- Corrosive environments
- Improper handling
- Accidental impact
- Age of the instrument
- Changes in the sensing mechanism
Even when a gauge looks physically normal, its measurement performance may have changed.
What Is Checked During Pressure Gauge Calibration?
The exact calibration procedure depends on the gauge type, pressure range, accuracy requirements, applicable procedures, and intended use.
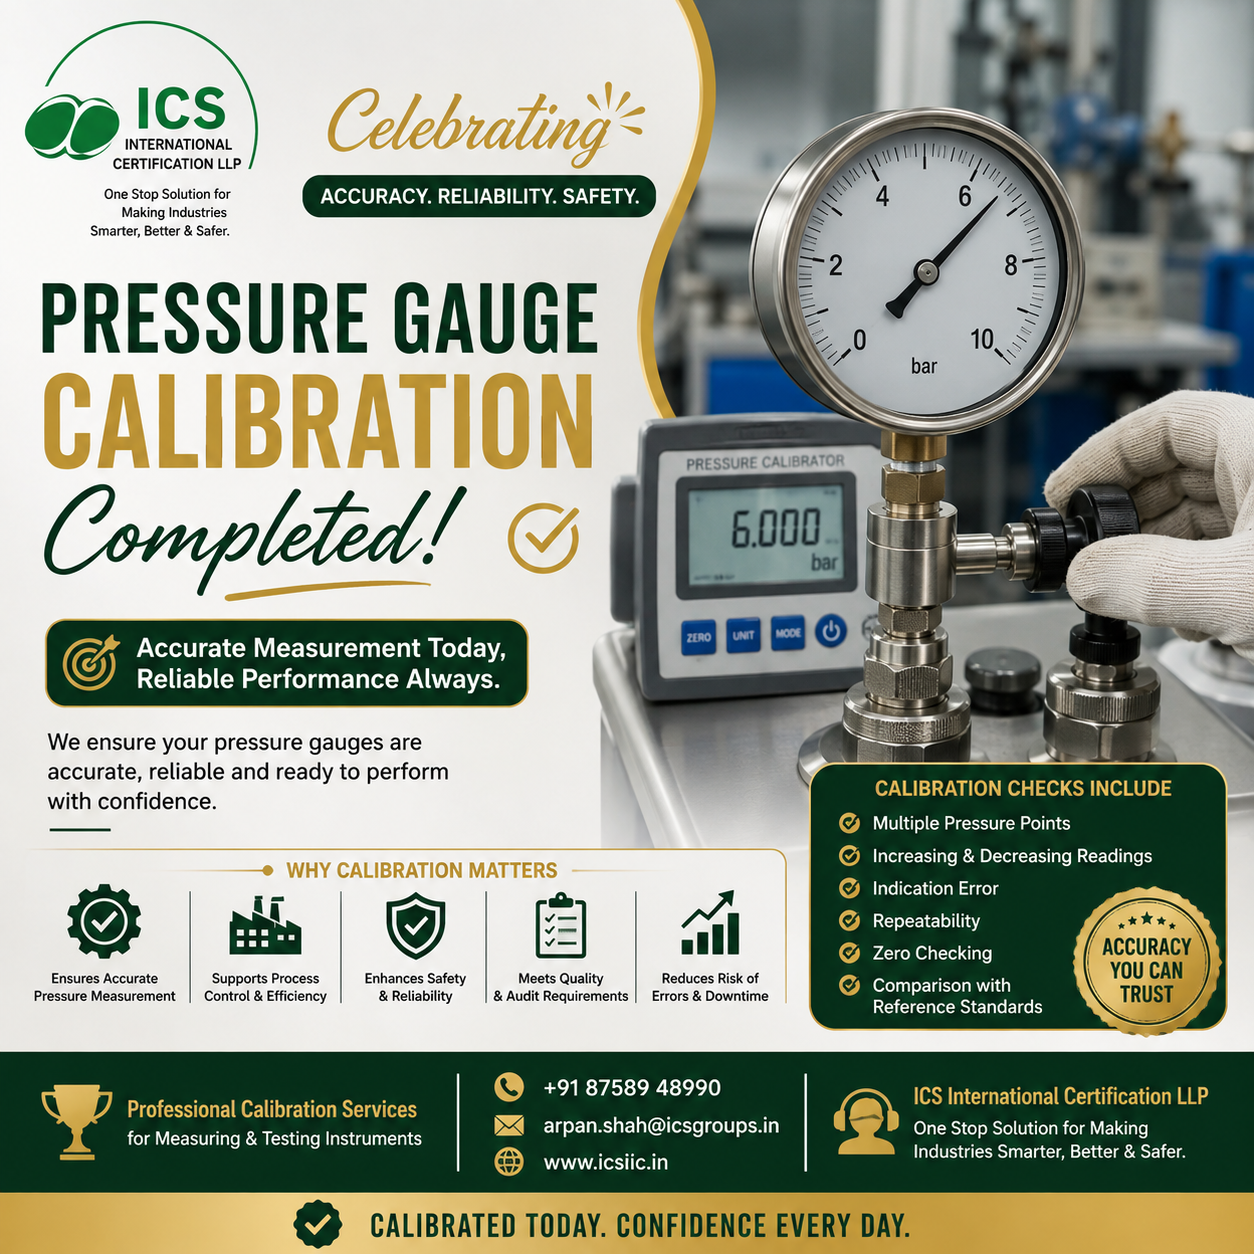
Typical calibration activities may include:
1. Zero Checking
The gauge indication is checked at the appropriate zero condition.
2. Pressure Point Verification
The gauge may be checked at multiple points across its specified pressure range.
3. Increasing Pressure Test
Pressure is applied progressively and the gauge indication is recorded at defined points.
4. Decreasing Pressure Test
The gauge may also be evaluated while pressure is reduced through the required range.
5. Indication Error
The difference between the gauge indication and the reference measurement is evaluated.
6. Repeatability
Repeated measurements may be taken to assess consistency.
7. Reference Comparison
The gauge is compared with an appropriate reference standard having suitable performance for the calibration being performed.
How Often Should a Pressure Gauge Be Calibrated?
There is no universal calibration interval that applies to every pressure gauge.
The appropriate interval should be established based on factors such as:
- Frequency of use
- Criticality of the measurement
- Manufacturer recommendations
- Previous calibration history
- Environmental conditions
- Instrument stability
- Operating conditions
- Risk associated with measurement errors
- Customer or contractual requirements
- Organizational calibration procedures
A pressure gauge used frequently in a critical process may require a different calibration interval from one used occasionally in a less critical application.
Organizations should review their calibration history and adjust intervals when appropriate.
5 Signs Your Pressure Gauge May Need Attention
1. Unstable Readings
If the gauge needle fluctuates unexpectedly under stable process conditions, the instrument may require investigation.
2. Zero Error
If the gauge does not return to its expected zero indication when appropriate, it should be checked.
3. Readings Differ From Another Suitable Instrument
A significant difference between suitable instruments measuring the same pressure condition may indicate that one or more instruments require verification.
4. The Gauge Has Experienced Overpressure or Impact
Overpressure, shock, vibration, or physical damage can affect measurement performance.
5. Calibration Is Overdue
If the calibration due date has expired, the gauge should be managed according to the organization’s calibration procedure before being relied upon for critical measurements.
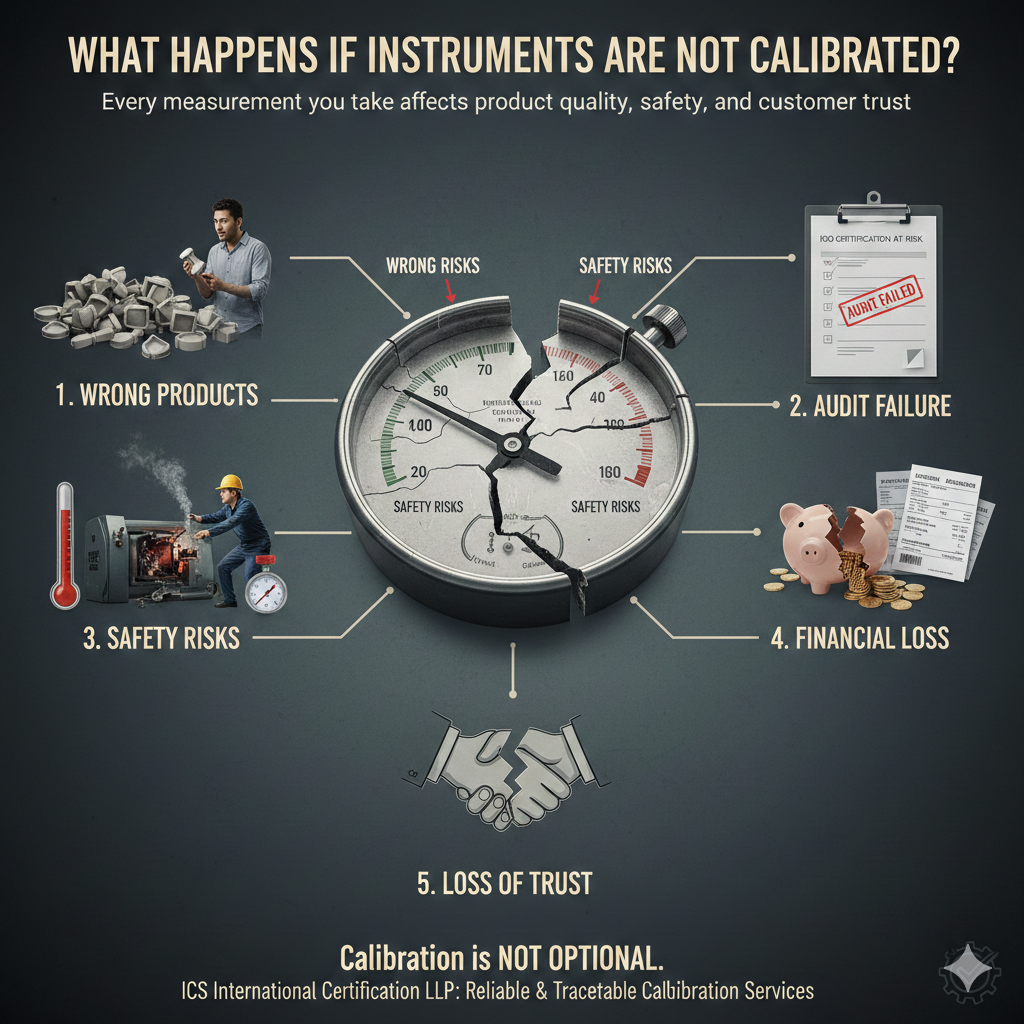
What Happens If You Skip Pressure Gauge Calibration?
Failing to properly control pressure measuring instruments can create measurement uncertainty and quality risks.
Potential consequences include:
❌ Incorrect process readings
❌ Incorrect equipment adjustments
❌ Product-quality variation
❌ Unnecessary process downtime
❌ Incorrect inspection decisions
❌ Increased maintenance or troubleshooting
❌ Difficulty demonstrating measurement control during audits
The impact depends on the application and the magnitude of the measurement error.
Pressure Gauge Calibration in Different Industries
Pressure gauges are used across a wide range of industries.
🏭 Manufacturing
Used for monitoring pressure in production equipment and processes.
🛢️ Oil & Gas
Pressure measurement can be important throughout process and equipment operations.
⚡ Power Generation
Pressure instruments may be used in various systems and process applications.
💧 Water & Utilities
Pressure gauges can help monitor pumping and distribution systems.
🔧 Hydraulic & Pneumatic Systems
Pressure measurement is essential for monitoring system performance.
🧪 Process Industries
Pressure measurements can be an important process parameter.
🏗️ Industrial Equipment
Pressure gauges are commonly incorporated into machinery and equipment.
Why Calibration Records Matter
Calibration is not only about checking the instrument. Documentation is an important part of measurement-equipment control.
Calibration records may provide information such as:
- Instrument identification
- Instrument description
- Calibration date
- Calibration results
- Reference standards used
- Measurement points
- Applicable procedure
- Environmental conditions where relevant
- Calibration status
- Due date where established
Proper records help organizations maintain traceability and demonstrate control of their measuring equipment.
What Should You Do When a Gauge Fails Calibration?
If calibration indicates that a pressure gauge does not meet the required criteria, appropriate action should be determined according to the organization’s procedure.
This may include:
Step 1 — Identify the Instrument
Record the gauge identification and calibration status.
Step 2 — Prevent Inappropriate Use
Where necessary, remove or clearly identify the instrument so that it is not used for critical measurements.
Step 3 — Investigate the Cause
Consider factors such as damage, wear, overpressure, environmental conditions, or handling.
Step 4 — Review Previous Measurements
Where the deviation could affect previous product or process decisions, assess whether further action is necessary.
Step 5 — Repair, Adjust or Replace
Depending on the instrument and applicable requirements, appropriate corrective action may be taken.
Step 6 — Recalibrate
The instrument should be evaluated again before being returned to controlled use, where applicable.
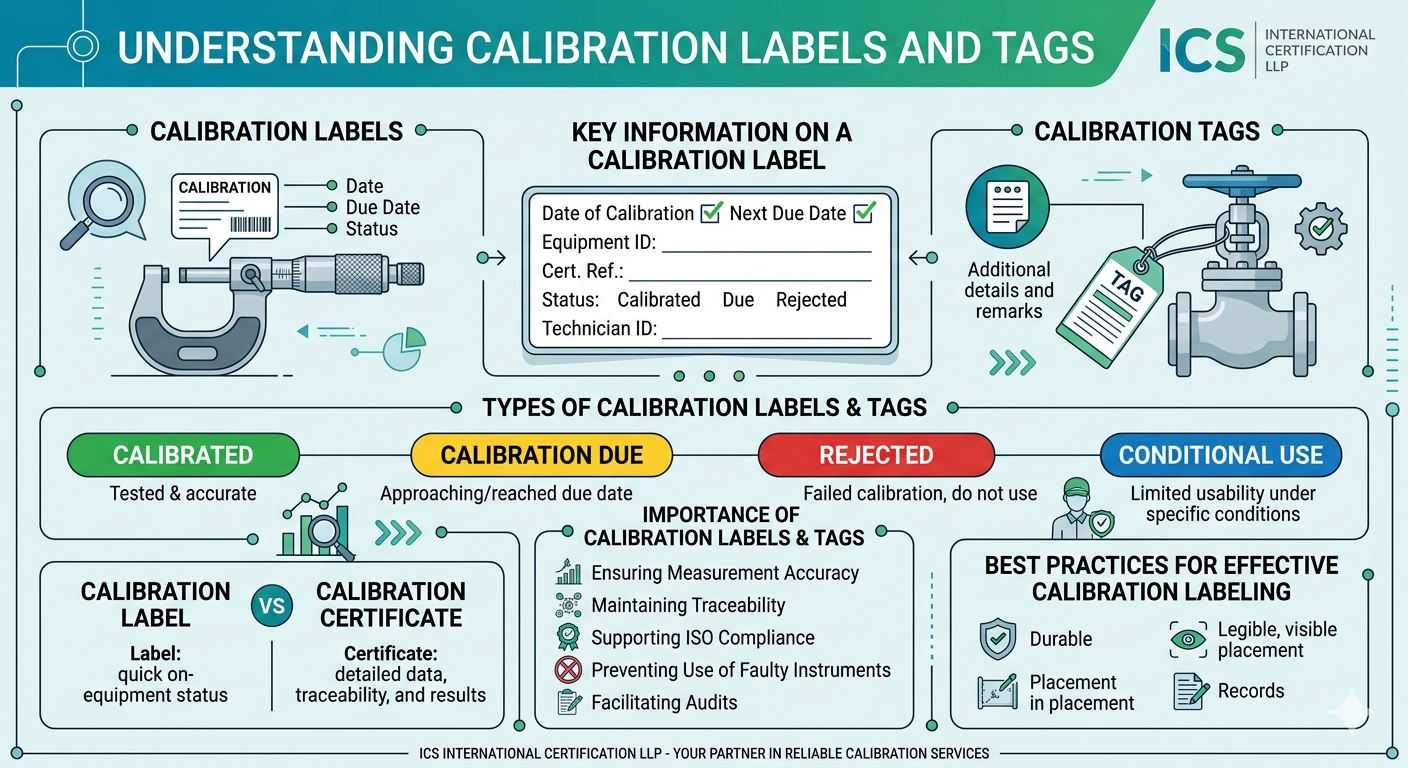
Calibration Is More Than a Sticker
A calibration sticker tells you something about the instrument’s calibration status, but effective calibration management goes much further.
A good measurement-control system considers:
Identification → Calibration → Traceability → Records → Due-Date Control → Handling → Periodic Review
The objective is simple:
🎯 Reliable measurements for reliable decisions.
Professional Pressure Gauge Calibration Services
ICS International Certification LLP provides calibration services for measuring and testing instruments, supporting industries in maintaining reliable measurement systems.
Our calibration services can support various industrial measuring instruments, subject to applicable scope, technical requirements, and procedures.
Calibration Support Can Include:
🔹 Pressure Gauges
🔹 Vernier Calipers
🔹 Micrometers
🔹 Height Gauges
🔹 Dial Indicators
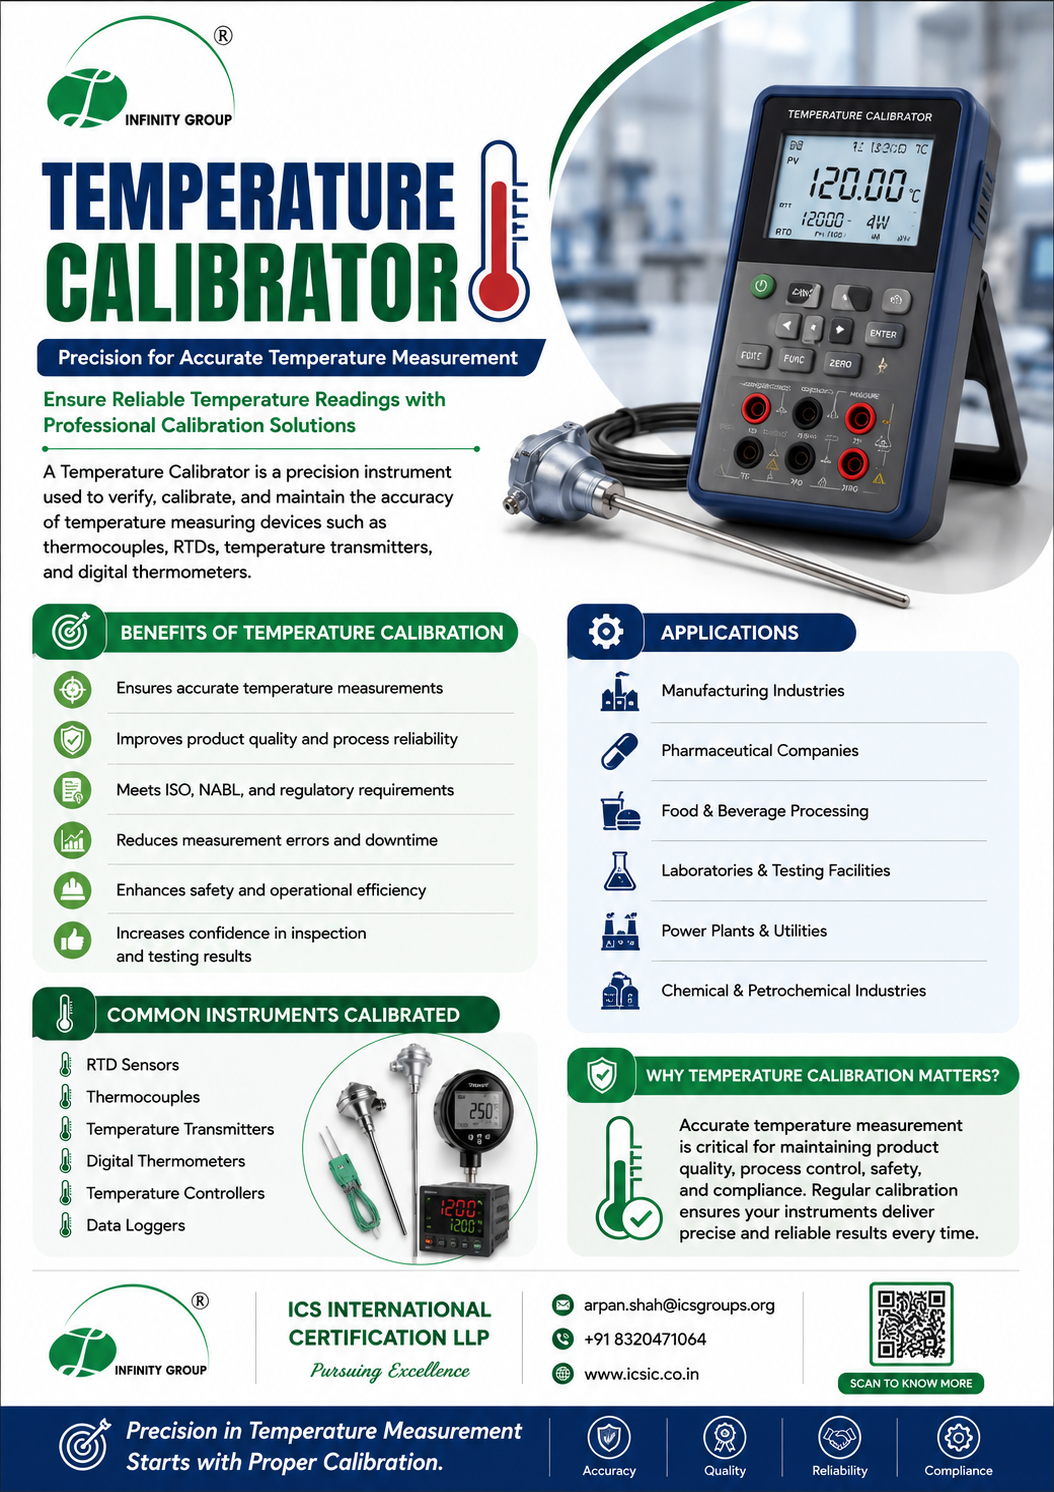
🔹 Temperature Instruments
🔹 Weighing Instruments
🔹 Other Measuring & Testing Equipment
Conclusion
A pressure gauge may be a relatively small component of an industrial system, but the information it provides can influence important quality, process, maintenance, and operational decisions.
Regular and properly managed pressure gauge calibration helps organizations maintain confidence in their pressure measurements.
It can support:
Accuracy + Reliability + Process Control + Quality + Confidence
Remember:
“If you cannot trust the measurement, you cannot fully trust the decision based on it.”
Calibration is not simply a certificate or a sticker.
It is confidence in your measurement.
📞 Contact ICS International Certification LLP
Professional Calibration Services for Measuring & Testing Instruments
📞 +91 87589 48990
📧 arpan.shah@icsgroups.in
🌐 www.icsic.in
ICS International Certification LLP
One Stop Solution for Making Industries Smarter, Better & Safer.