Pressure Gauge Calibration: The Key to Accurate Measurements and Industrial Safety
In industries where pressure measurement is critical, even a small error can result in product defects, equipment failure, safety hazards, and costly downtime. Whether you operate in the Oil & Gas, Pharmaceutical, Power, Chemical, Food Processing, Manufacturing, or HVAC industry, ensuring that your pressure gauges are calibrated regularly is essential.
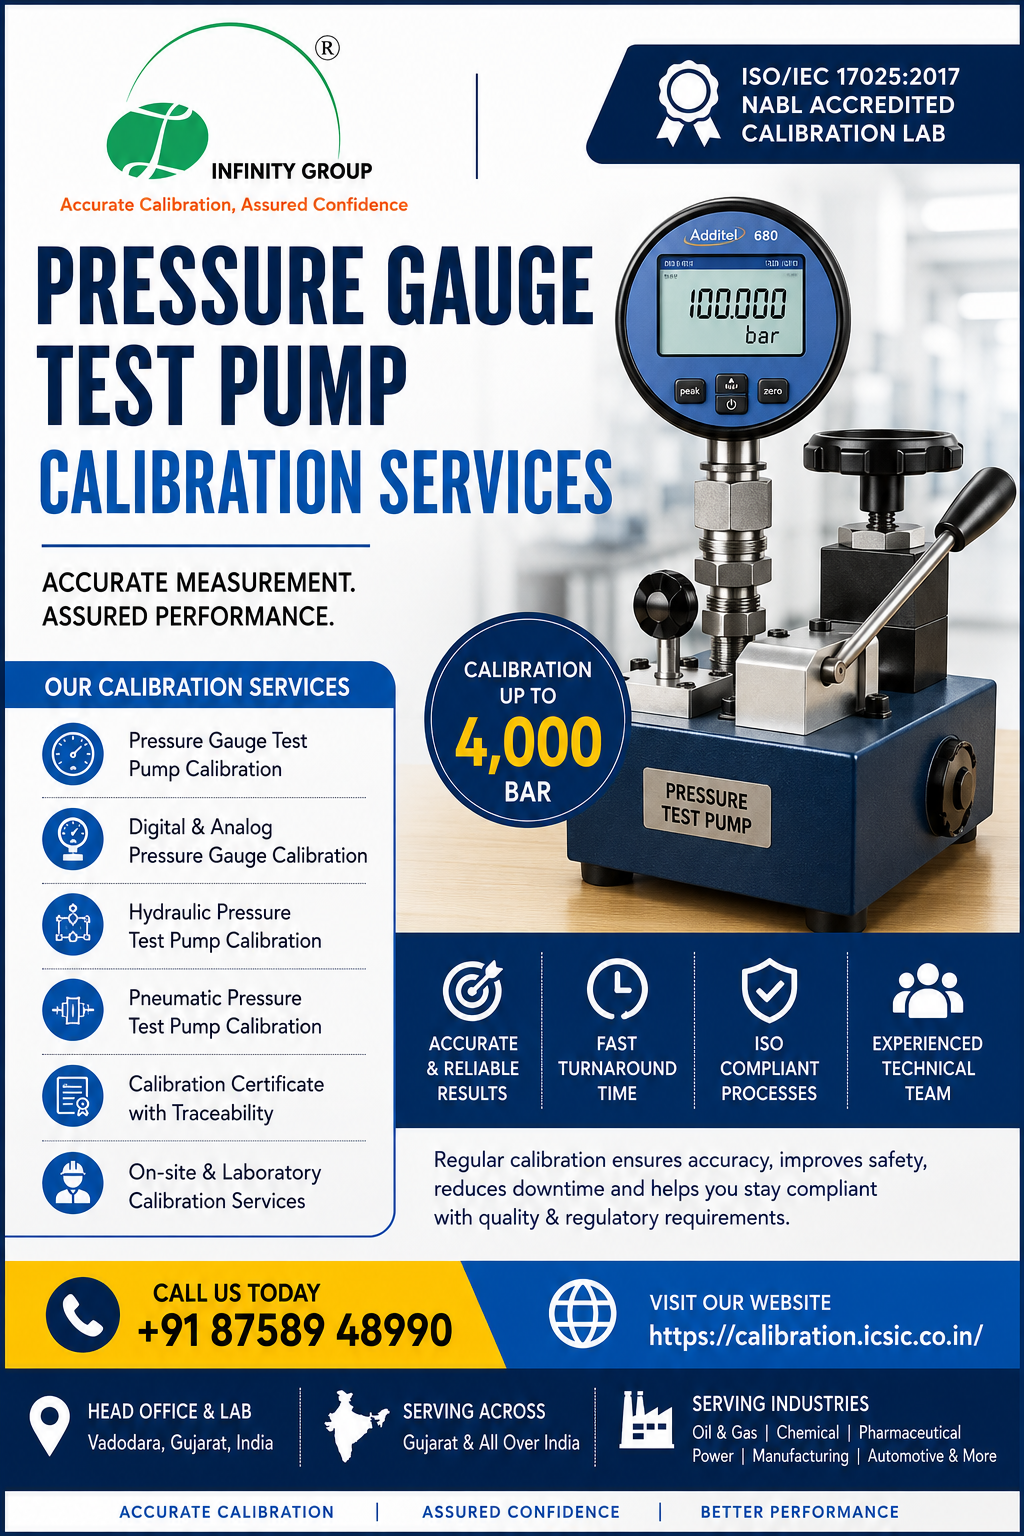
At ICS International Certification LLP, we provide professional Pressure Gauge Calibration Services to help organizations maintain measurement accuracy, regulatory compliance, and operational excellence.
What is Pressure Gauge Calibration?
Pressure gauge calibration is the process of comparing the readings of a pressure gauge against a traceable reference standard to determine its accuracy. If deviations are found beyond acceptable limits, adjustments or corrections are recommended to restore measurement reliability.
Regular calibration ensures that pressure instruments continue to deliver accurate and dependable readings under operating conditions.
Why is Pressure Gauge Calibration Important?
1. Improves Measurement Accuracy
Pressure gauges gradually lose accuracy due to continuous use, vibration, environmental conditions, mechanical wear, and overpressure events. Calibration restores confidence in measurement results.
2. Enhances Workplace Safety
Incorrect pressure readings may lead to:
- Pressure vessel failures
- Pipeline leaks
- Equipment damage
- Boiler accidents
- Process failures
Routine calibration significantly reduces operational risks.
3. Meets ISO & Regulatory Requirements
Many quality standards require calibrated measuring equipment, including:
- ISO 9001:2015
- ISO/IEC 17025
- ISO 45001
- ISO 14001
- IATF 16949
- GMP
- FDA Requirements
Calibration provides documented evidence of compliance during audits.
4. Reduces Production Downtime
Accurate instruments help identify process deviations before they become major failures, reducing maintenance costs and production interruptions.
5. Improves Product Quality
Industries relying on precise pressure control achieve:
- Better process consistency
- Reduced product rejection
- Improved customer satisfaction
- Higher production efficiency
Industries We Serve
ICS International Certification LLP provides pressure gauge calibration services for:
- Oil & Gas
- Petrochemical
- Chemical Plants
- Pharmaceutical Industries
- Food & Beverage
- Cement Plants
- Steel Industries
- Power Plants
- Manufacturing Units
- Automotive
- Textile Industries
- HVAC Systems
- Water Treatment Plants
- Paper Industries
- Engineering Companies
Types of Pressure Gauges We Calibrate
We calibrate a wide range of pressure measuring instruments, including:
- Analog Pressure Gauges
- Digital Pressure Gauges
- Vacuum Gauges
- Compound Gauges
- Differential Pressure Gauges
- Pressure Transmitters
- Pressure Switches
- Digital Pressure Indicators
- Hydraulic Pressure Gauges
- Pneumatic Pressure Gauges
- Test Gauges
- Process Pressure Gauges
Our Calibration Process
Step 1: Visual Inspection
Inspect the instrument for physical damage, leaks, corrosion, or wear.
Step 2: Functional Testing
Verify proper operation before calibration.
Step 3: Calibration Against Traceable Standards
Compare readings with certified reference standards across multiple pressure points.
Step 4: Measurement Recording
Record actual values, indicated values, deviations, and uncertainty.
Step 5: Calibration Certificate
Issue a detailed calibration certificate with traceability information.
Benefits of Professional Pressure Gauge Calibration
- Accurate pressure measurements
- Compliance with ISO requirements
- Improved equipment reliability
- Reduced maintenance costs
- Increased process efficiency
- Better product quality
- Enhanced workplace safety
- Audit-ready calibration records
- Longer instrument lifespan
- Reduced risk of equipment failure
Why Choose ICS International Certification LLP?
✔ Experienced Calibration Engineers
✔ Traceable Calibration Standards
✔ Fast Turnaround Time
✔ On-site & Laboratory Calibration
✔ Calibration Certificates
✔ Competitive Pricing
✔ Reliable Technical Support
✔ PAN India Service Coverage
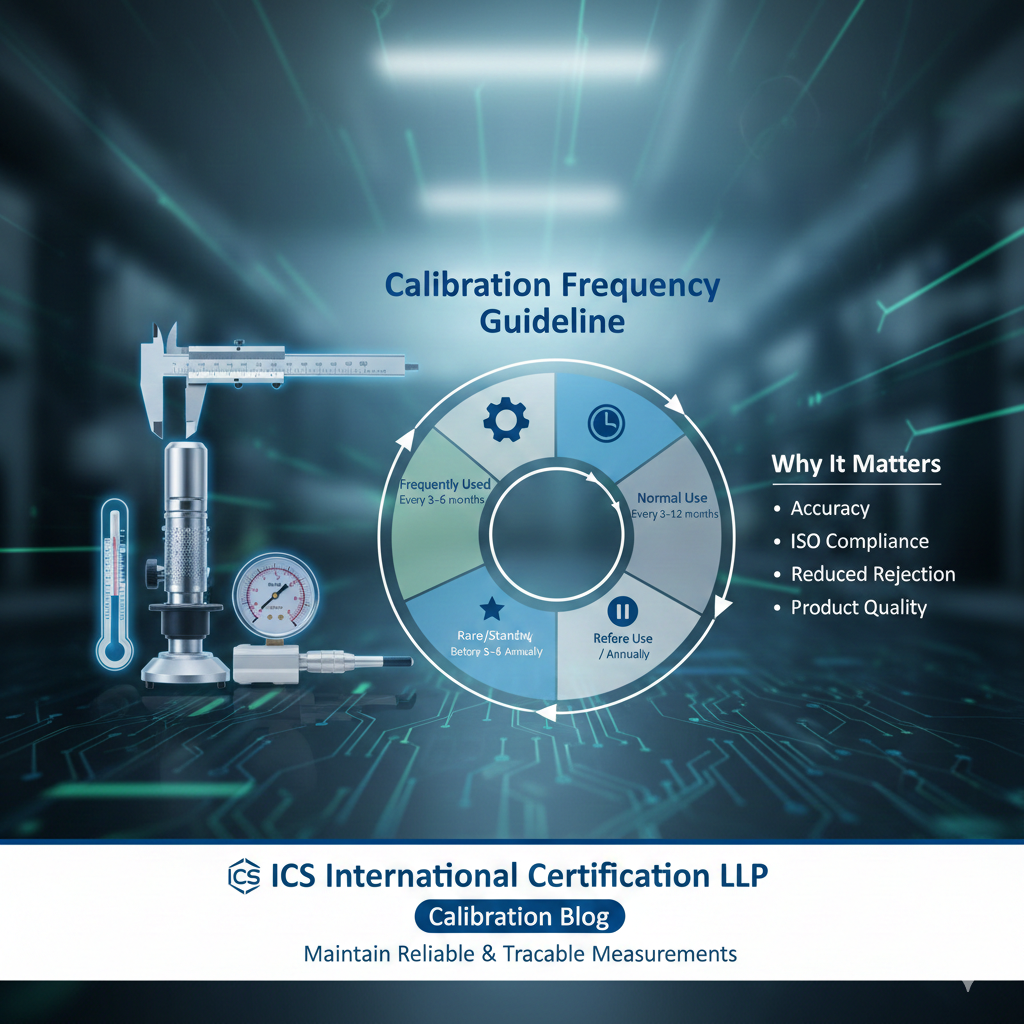
Calibration Frequency
The recommended calibration interval depends on:
- Frequency of use
- Operating environment
- Process criticality
- Manufacturer recommendations
- Customer requirements
- Audit requirements
For most industrial applications, calibration is recommended every 6 to 12 months, or more frequently for critical instruments.
Applications of Pressure Gauge Calibration
Pressure gauge calibration is essential in:
- Boilers
- Compressors
- Hydraulic Systems
- Pneumatic Systems
- Steam Lines
- Gas Pipelines
- Water Treatment Plants
- Chemical Reactors
- Manufacturing Equipment
- Laboratory Equipment
- Pressure Testing Systems
- Process Plants
Contact ICS International Certification LLP
Ensure the accuracy and reliability of your pressure measuring instruments with our professional calibration services.
ICS International Certification LLP
📞 Phone: +91 83204 71064
📧 Email: arpan.shah@icsgroups.org
🌐 Website: www.icsic.in
Building Trust Through Calibration, Certification & Compliance
SEO Keywords
Pressure Gauge Calibration, Pressure Gauge Calibration Services, Pressure Calibration Laboratory, Pressure Instrument Calibration, Digital Pressure Gauge Calibration, Analog Pressure Gauge Calibration, Pressure Transmitter Calibration, Vacuum Gauge Calibration, Differential Pressure Gauge Calibration, Calibration Services India, Calibration Laboratory Gujarat, Industrial Calibration Services, ISO Calibration Services, ISO/IEC 17025 Calibration, Pressure Measurement Calibration, Traceable Calibration Services, Pressure Gauge Testing, Calibration Certificate, Instrument Calibration, Calibration Company India, Pressure Calibration Vadodara, Pressure Gauge Calibration Gujarat, Industrial Calibration Laboratory, ICS International Certification LLP.
This blog is structured to support search visibility for high-intent keywords while providing useful information to potential customers seeking pressure calibration services.