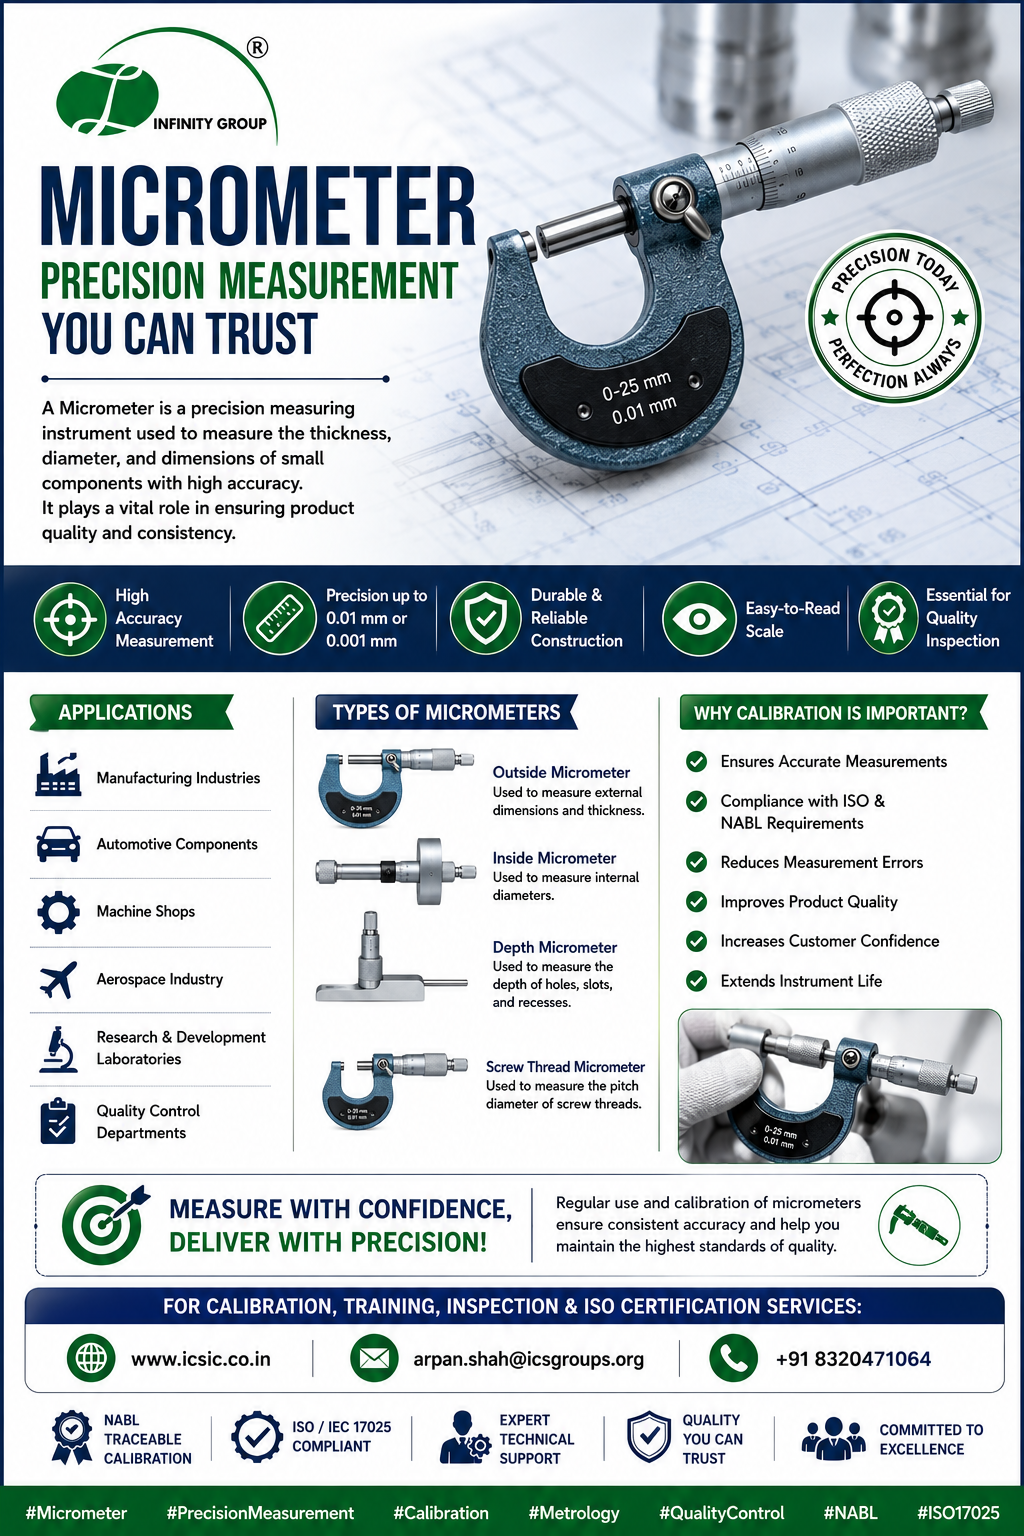

Accurate measurements are the foundation of quality manufacturing. A Height Gauge is an essential precision measuring instrument used to determine the height, dimensions, and alignment of components with exceptional accuracy.
✅ High-precision measurements
✅ Ideal for quality inspection and marking
✅ Suitable for manufacturing, automotive, aerospace, and engineering industries
✅ Ensures dimensional accuracy and product quality
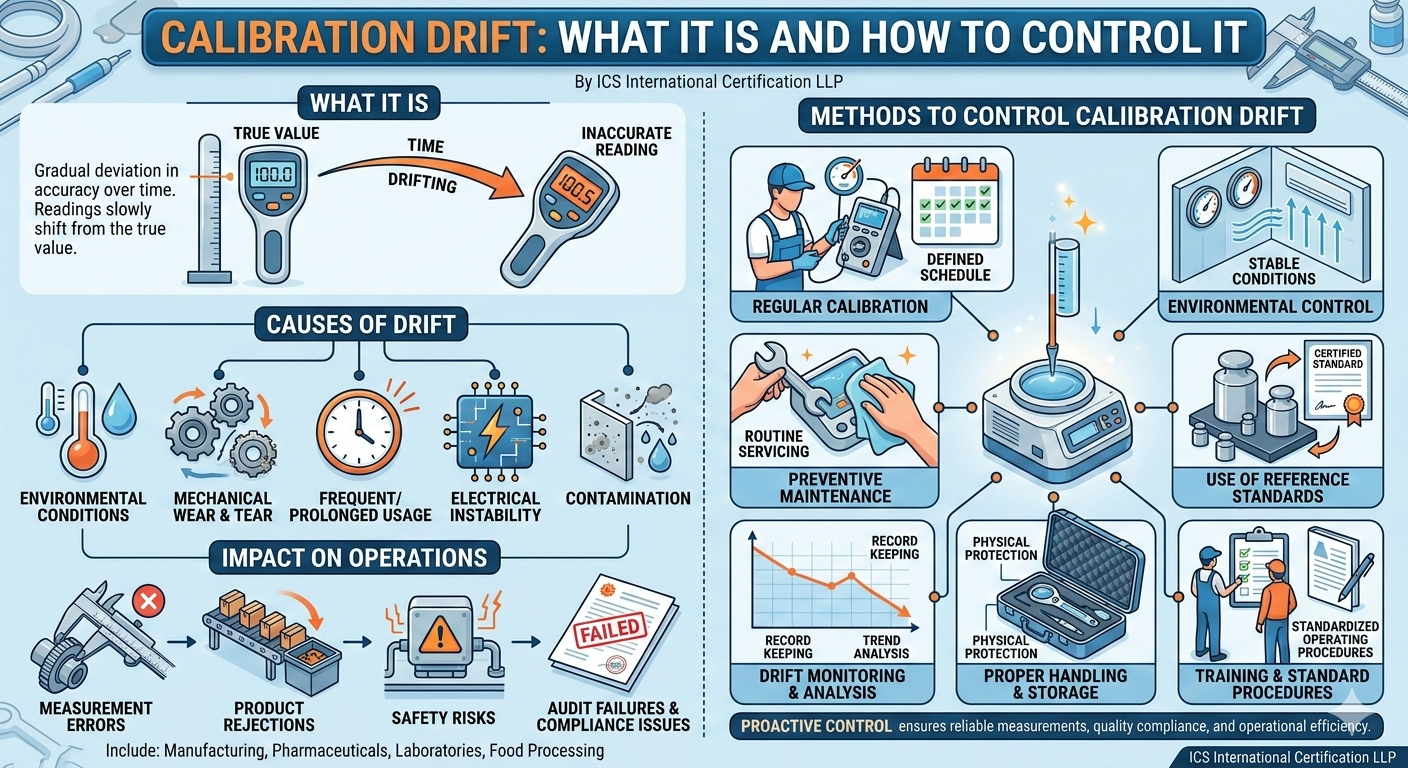
Regular Height Gauge Calibration is essential to maintain measurement accuracy, reduce inspection errors, and comply with ISO quality standards. Calibration also improves process reliability and ensures traceability to national and international standards.
At ICSIC, we provide reliable and accurate Height Gauge Calibration Services using traceable reference standards and advanced calibration equipment to help your organization maintain confidence in every measurement.
📞 Contact us today to schedule your Height Gauge calibration and keep your instruments performing at their best.
📧 arpan.shah@icsgroups.org
📞 +91 8320471064
🌐 www.icsic.co.in
#HeightGauge #Calibration #CalibrationServices #PrecisionMeasurement #Metrology #QualityControl #Inspection #Engineering #Manufacturing #Testing #ISO17025 #IndustrialCalibration