By ICS International Certification LLP
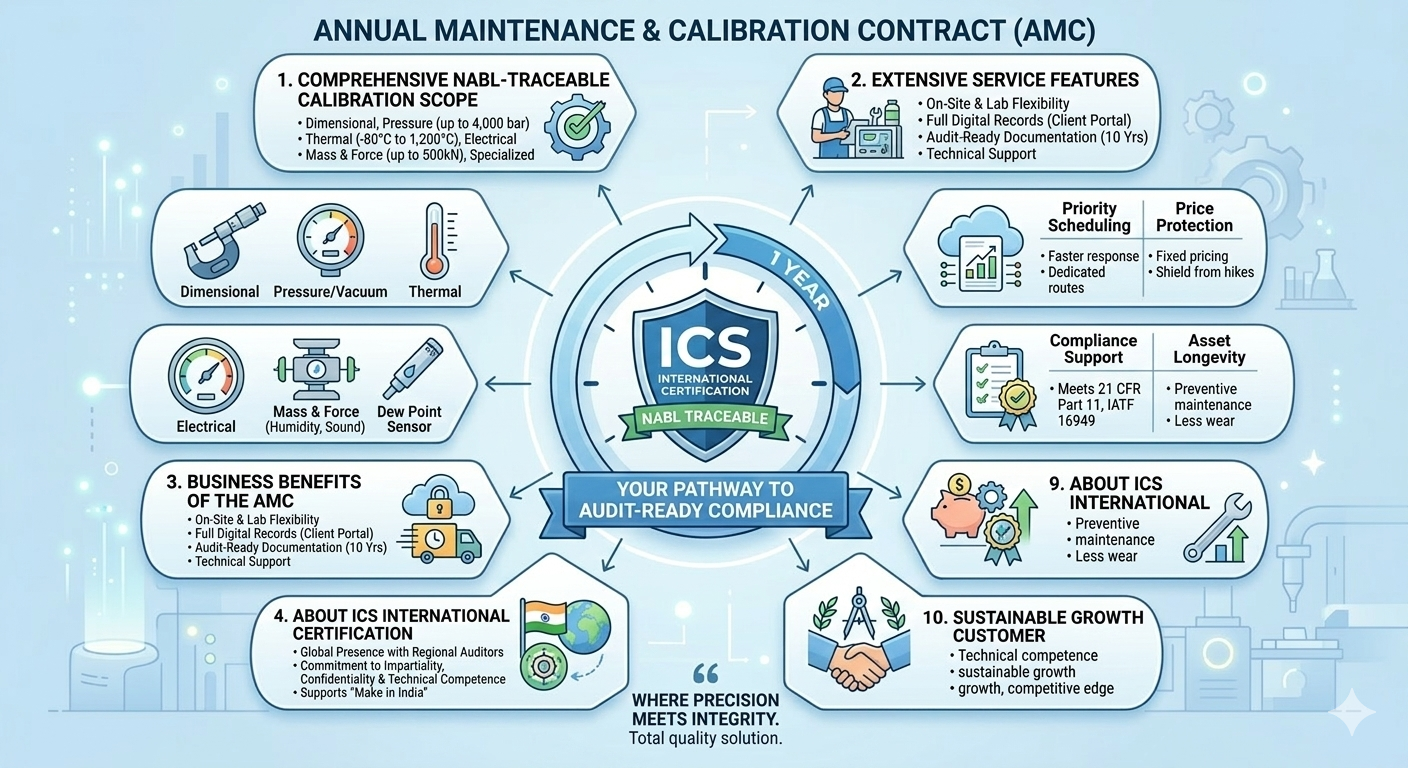
An Annual Calibration Contract (AMC) with ICS International Certification LLP ensures that your measuring instruments remain accurate, compliant, and reliable throughout the year. Our expert services are designed to support your quality systems and operational excellence.
1. Assured Measurement Accuracy
We provide periodic calibration to ensure your instruments deliver precise and consistent results, critical for maintaining product quality.
2. Compliance with International Standards
Our calibration services are aligned with global standards such as ISO, helping you stay fully prepared for audits and certifications.
3. Cost-Effective Solution
AMC reduces the need for frequent one-time services by offering:
- Competitive annual pricing
- Prevention of costly breakdowns
- Reduced rejection and rework costs
4. Scheduled & Timely Service
We maintain a systematic calibration schedule, ensuring no instrument misses its due date—keeping your operations audit-ready at all times.
5. Priority Support & Quick Response
AMC clients receive:
- Priority service
- Faster turnaround time
- Dedicated technical assistance
6. Complete Documentation & Traceability
We provide:
- Calibration certificates
- Traceability to national/international standards
- Proper documentation for audits and compliance
7. Minimized Equipment Downtime
Regular calibration and preventive checks help avoid unexpected failures, ensuring smooth and uninterrupted operations.
8. Extended Equipment Life
Routine maintenance and calibration increase the longevity of your instruments, protecting your investment.
9. Enhanced Product Quality
Accurate instruments directly contribute to:
- Consistent product quality
- Improved customer satisfaction
- Stronger market reputation
10. Peace of Mind
With ICS handling your calibration schedule, you can focus on your core business, while we ensure your instruments remain compliant and reliable.