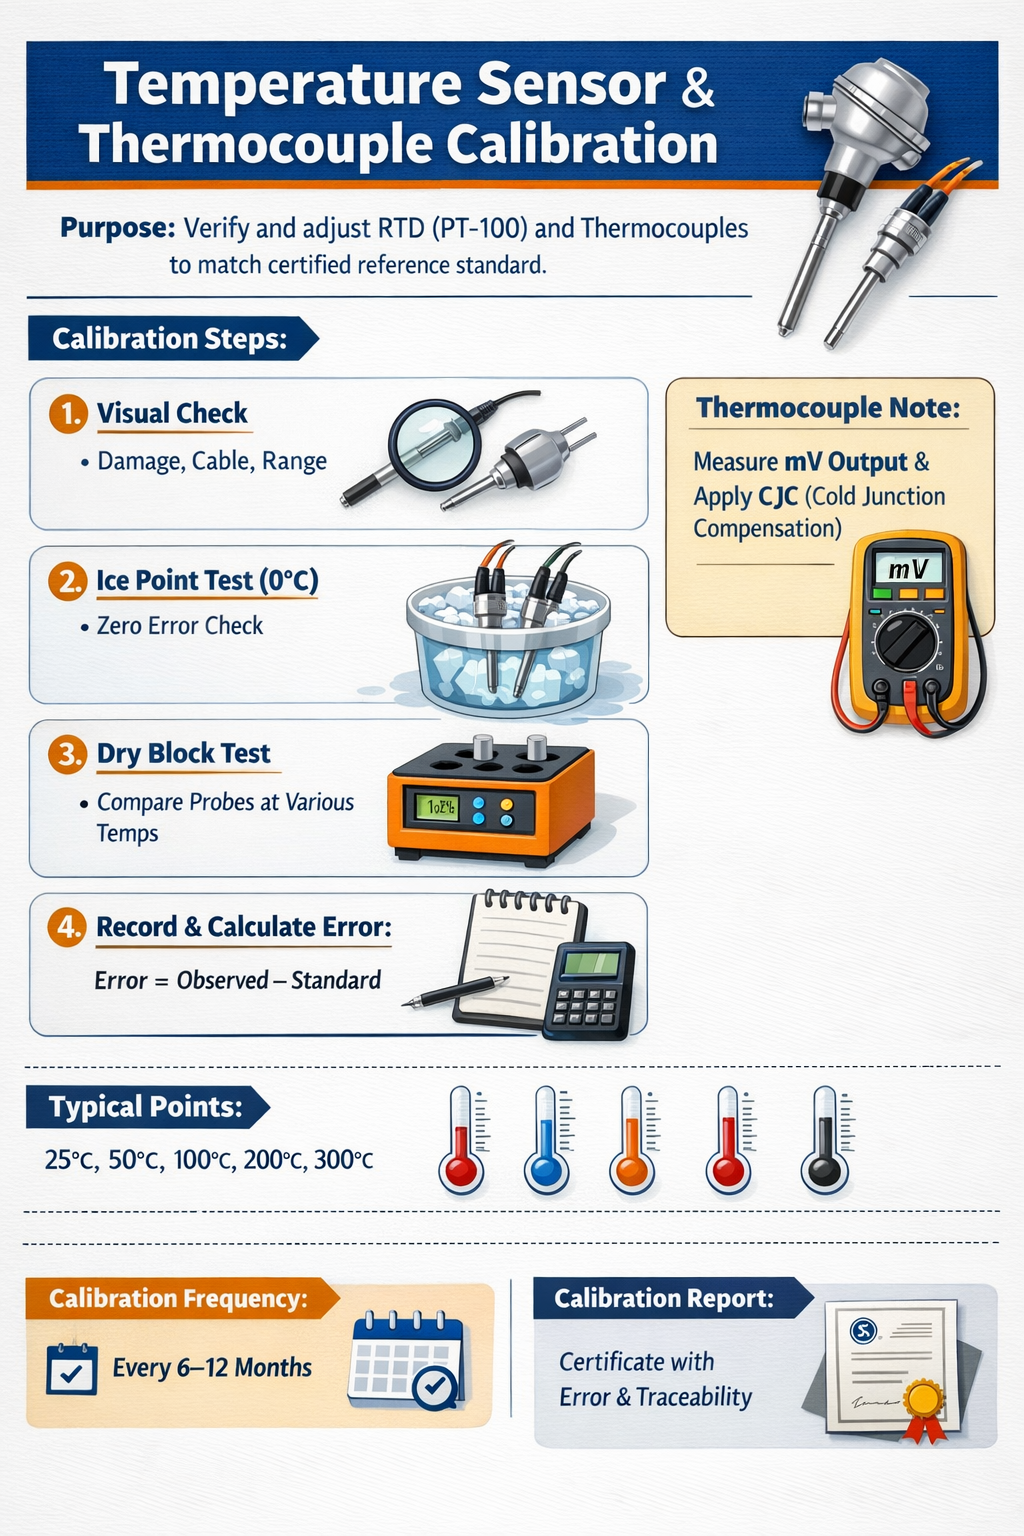
Purpose:
To verify and adjust temperature sensors (RTD/PT-100) and thermocouples so readings match a certified reference standard.

Method (Comparison):

  1. Visual Check – damage, cable, range.
  2. Ice Point Test (0°C) – check zero error using ice bath.
  3. Dry Block / Oil Bath Test – compare test probe with reference probe at multiple temperature points.
  4. Record Readings and calculate error:

Error=ObservedStandardError = Observed − StandardError=Observed−Standard

Thermocouple Note:
Measure output in mV and compare with standard thermocouple table (apply cold junction compensation).

Typical Points:
25°C, 50°C, 100°C, 200°C, 300°C (as per range)

Frequency:
6–12 months (or as per process criticality)

Output:
Calibration certificate with error, uncertainty, and traceability.
Leave a Reply

Your email address will not be published. Required fields are marked *

Explore More

📟 Pressure Gauge Calibration & Inspection

📏 Pressure Gauges – Ensuring Accurate Pressure Measurement Pressure gauges are critical instruments used to measure and monitor pressure in industrial systems. Regular calibration and inspection ensure accurate readings, operational

Calibration of Lux Meters for Lighting Measurement

Here’s a professional calibration write-up customized for your organization: Calibration of Lux Meters for Lighting Measurement By ICS International Certification LLP Purpose To establish a standardized method for the calibration

📏 Dial Gauge – Precision That Ensures Quality!

Accurate measurement is the key to maintaining product quality and manufacturing excellence. A Dial Gauge (also known as a Dial Indicator) is a precision measuring instrument used to detect small