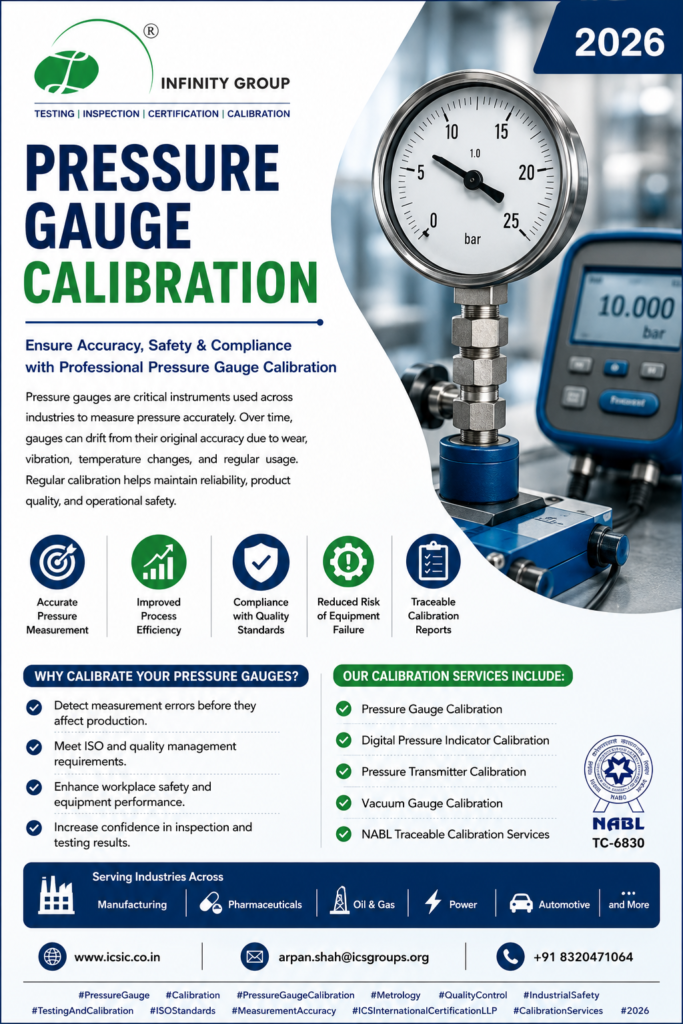
Ensure Accuracy, Safety & Compliance with Professional Pressure Gauge Calibration

Pressure gauges are critical instruments used across industries to measure pressure accurately. Over time, gauges can drift from their original accuracy due to wear, vibration, temperature changes, and regular usage. Regular calibration helps maintain reliability, product quality, and operational safety.

βœ… Accurate Pressure Measurement
βœ… Improved Process Efficiency
βœ… Compliance with Quality Standards
βœ… Reduced Risk of Equipment Failure
βœ… Traceable Calibration Reports

Why Calibrate Your Pressure Gauges?

  • Detect measurement errors before they affect production.
  • Meet ISO and quality management requirements.
  • Enhance workplace safety and equipment performance.
  • Increase confidence in inspection and testing results.

Our Calibration Services Include:
βœ” Pressure Gauge Calibration
βœ” Digital Pressure Indicator Calibration
βœ” Pressure Transmitter Calibration
βœ” Vacuum Gauge Calibration
βœ” NABL Traceable Calibration Services

πŸ“ Serving Industries Across Manufacturing, Pharmaceuticals, Oil & Gas, Power, Automotive, and More.

🌐 www.icsic.co.in
πŸ“§ arpan.shah@icsgroups.org
πŸ“ž +91 8320471064

#PressureGauge #Calibration #PressureGaugeCalibration #Metrology #QualityControl #IndustrialSafety #TestingAndCalibration #ISOStandards #MeasurementAccuracy #ICSInternationalCertificationLLP #CalibrationServices #2026
Leave a Reply

Your email address will not be published. Required fields are marked *

Explore More

Why Small Dimensional Errors Create Big Problems

Dimensional inspection of a manufactured component showing how small dimensional errors can cause misalignment, assembly problems, rework, and production delays.

Why Small Dimensional Errors Create Big Problems Understanding the Impact of Dimensional Accuracy in Manufacturing and Fabrication In manufacturing, fabrication, machining, and engineering, dimensional accuracy is critical. A deviation of

The Cost of Rework in Manufacturing: Why Prevention Is Better Than Correction

The cost of rework in manufacturing showing the impact of defects, production delays, additional labour, material waste, inspection costs, and quality control.

The Cost of Rework in Manufacturing: Why Prevention Is Better Than Correction Introduction In manufacturing, rework is often treated as a normal part of the production process. A component does

Right Instrument + Right Method = Reliable Result: Why Measurement Quality Matters

Right instrument and right measurement method for reliable quality inspection results

Right Instrument + Right Method = Reliable Result: Why Measurement Quality Matters In manufacturing, inspection, calibration, and quality control, reliable decisions begin with reliable measurements. Choosing an accurate instrument is