🔧 Ensure High Accuracy with Dial Indicators!
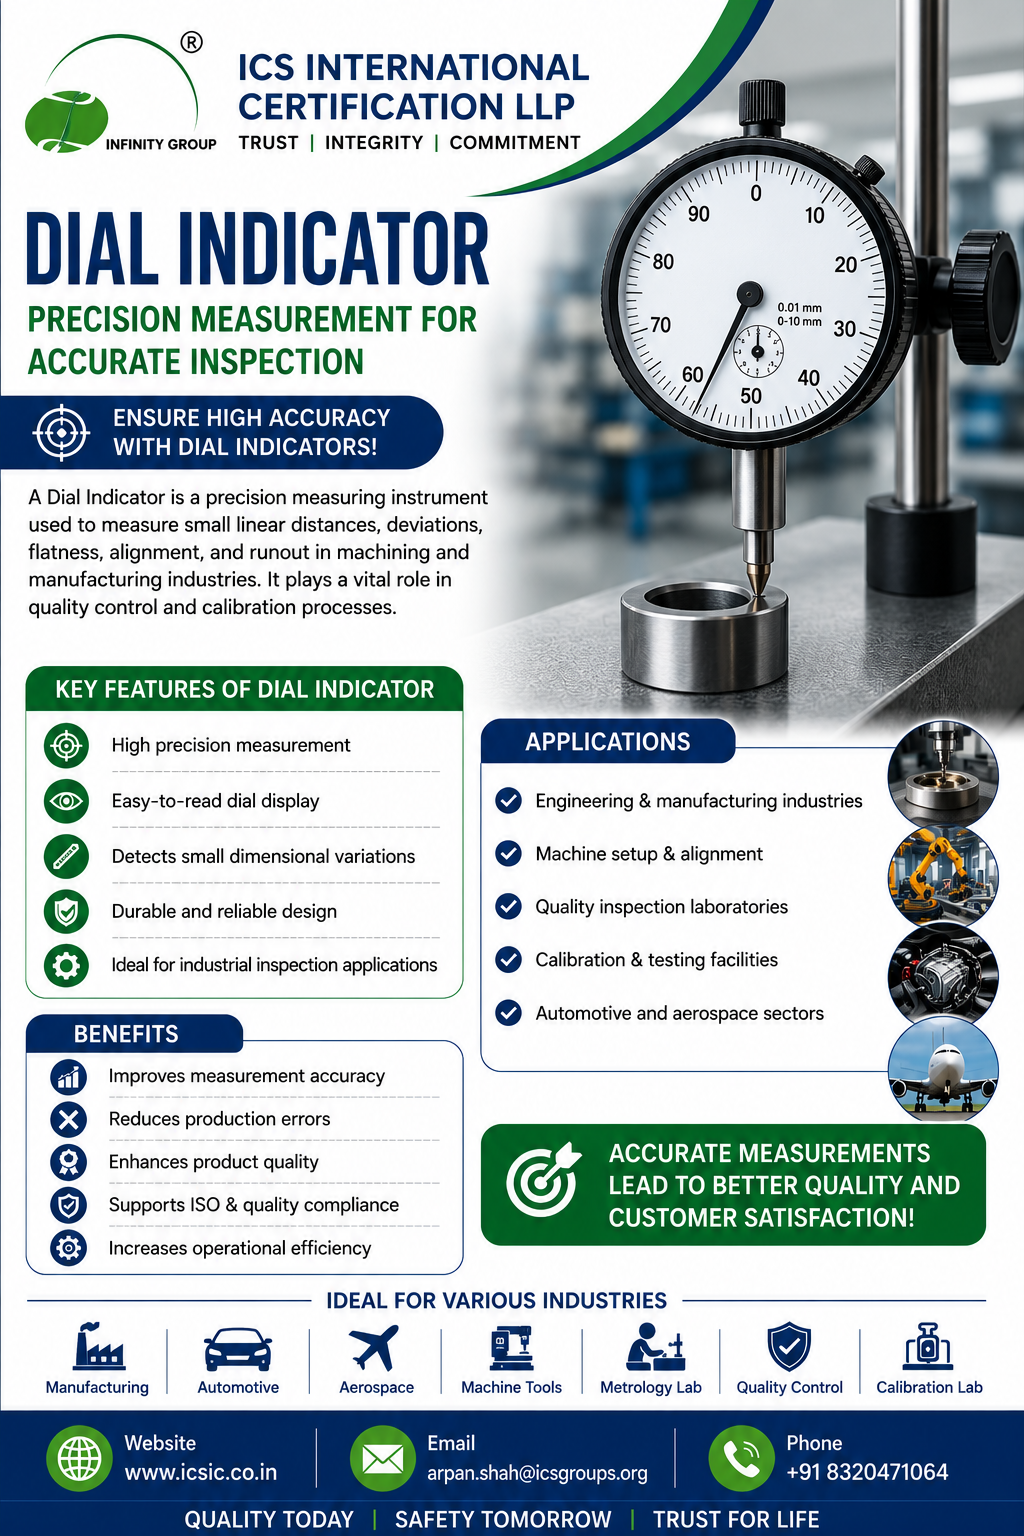
A Dial Indicator is a precision measuring instrument used to measure small linear distances, deviations, flatness, alignment, and runout in machining and manufacturing industries. It plays a vital role in quality control and calibration processes.
Key Features of Dial Indicator:
✅ High precision measurement
✅ Easy-to-read dial display
✅ Detects small dimensional variations
✅ Durable and reliable design
✅ Ideal for industrial inspection applications
Applications:
✔ Engineering & manufacturing industries
✔ Machine setup & alignment
✔ Quality inspection laboratories
✔ Calibration & testing facilities
✔ Automotive and aerospace sectors
Benefits:
📌 Improves measurement accuracy
📌 Reduces production errors
📌 Enhances product quality
📌 Supports ISO & quality compliance
📌 Increases operational efficiency
⚙️ Accurate measurements lead to better quality and customer satisfaction!
🌐 ICS International Certification LLP
📧 arpan.shah@icsgroups.org
📞 +91 8320471064