Calibration Services: Why Reliable Measurements Matter for Manufacturing Quality
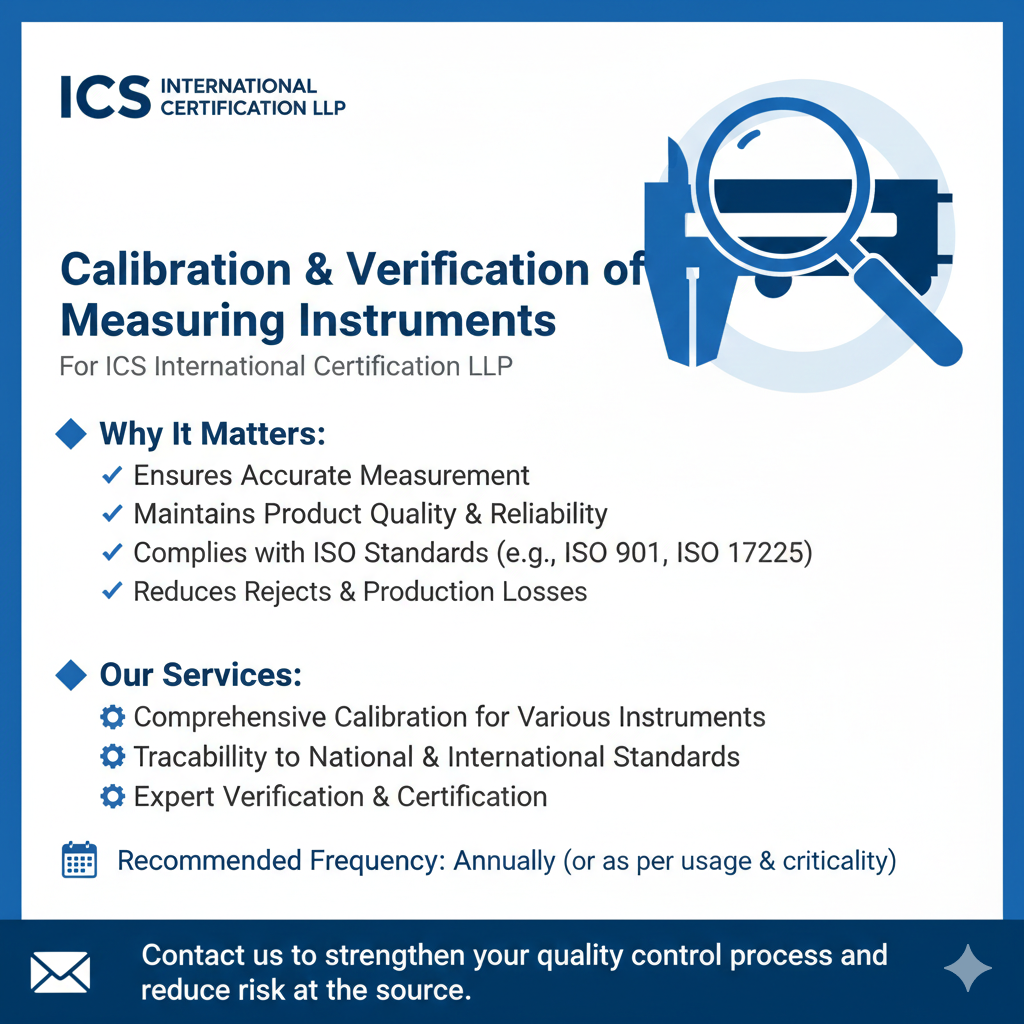
Reliable measurements are the foundation of consistent product quality. In manufacturing, engineering, laboratories, and industrial inspection, even a small measurement error can lead to rejected components, unnecessary rework, production delays, and customer dissatisfaction.
Calibration plays an important role in controlling these risks by helping organizations understand the measurement performance of their instruments and make informed quality decisions.
For businesses aiming to improve manufacturing quality, reduce measurement-related risks, and strengthen inspection processes, calibration should be an essential part of their quality management system.
What Is Calibration?
Calibration is the process of comparing an instrument’s measurement indications with those of suitable reference standards under specified conditions to determine its measurement performance.
Depending on the instrument and application, calibration may help identify measurement errors, deviations, and other relevant performance characteristics.
Common instruments requiring calibration include:
- Vernier calipers and digital calipers
- Outside micrometers and bore gauges
- Height gauges and dial indicators
- Pressure gauges and transmitters
- Temperature measuring instruments
- Weighing instruments
- Electrical measuring instruments
- Other monitoring and measuring equipment
The appropriate calibration method, reference standard, and acceptance criteria depend on the instrument, its intended use, and applicable requirements.
Why Are Calibration Services Important for Businesses?
1. Improve Measurement Confidence
Manufacturing decisions depend on reliable measurement results. Calibration provides documented information about an instrument’s performance against suitable reference standards.
This helps organizations evaluate whether their instruments are appropriate for their intended applications.
2. Strengthen Product Quality
Components must often comply with specified dimensions, tolerances, and other technical requirements.
If a measuring instrument provides unreliable results, a nonconforming component may be accepted or a conforming component may be rejected.
Appropriate calibration and measurement controls help support more dependable inspection and product acceptance decisions.
3. Reduce Avoidable Rework and Rejection
Measurement errors can result in unnecessary machining corrections, repeated inspections, scrapped components, and production delays.
A controlled calibration system helps organizations identify measurement risks and take corrective action when problems are detected.
Calibration alone cannot eliminate all quality failures, but it can help reduce risks associated with unsuitable or poorly controlled measuring equipment.
4. Support Customer Requirements and Audits
Customers and auditors may require evidence that measuring equipment is properly controlled.
Organizations should maintain appropriate calibration records, equipment identification, calibration status, and follow-up actions where required.
Effective control of monitoring and measuring resources can support quality management system requirements and demonstrate a structured approach to measurement reliability.
5. Improve Traceability and Accountability
Calibration documentation helps organizations understand how equipment has been evaluated and which reference standards or procedures were used.
Where required, measurement traceability should be established through a documented, unbroken chain of calibrations, with each contributing to the measurement uncertainty.
This supports greater transparency when reviewing measurement results or investigating quality issues.
Common Calibration Mistakes Businesses Should Avoid
Even organizations with established quality systems can experience problems if calibration controls are not regularly reviewed.
Common mistakes include:
- Using instruments beyond their defined calibration due date without appropriate evaluation.
- Ignoring instruments found outside their specified acceptance limits.
- Selecting instruments that are unsuitable for the required tolerance.
- Failing to protect instruments from damage, contamination, or improper storage.
- Maintaining incomplete calibration records.
- Continuing to use damaged or suspect equipment.
- Assuming a calibration sticker guarantees every measurement is correct.
- Failing to evaluate the impact of an out-of-tolerance instrument on previous measurements.
When an instrument is found outside specified requirements, the organization should evaluate its suitability, review potentially affected measurement results, and take appropriate action based on risk and established procedures.
Calibration Is More Than a Sticker
A calibration label may show identification, status, or a due date, but it does not by itself establish that an instrument is suitable for every measurement application.
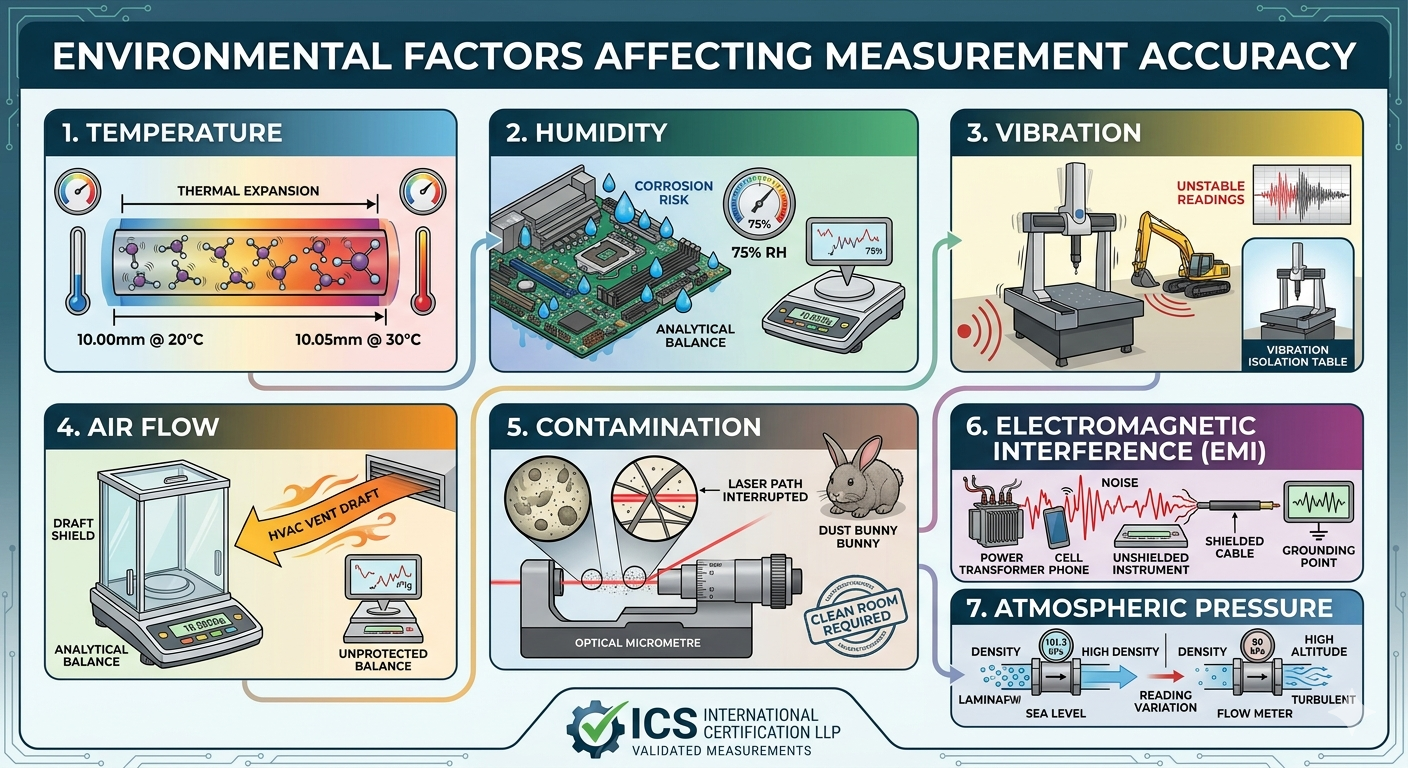
Reliable measurement also depends on several important factors:
Suitable Instrument + Appropriate Calibration + Correct Measurement Method + Controlled Conditions + Competent Personnel
Businesses should select instruments according to the required measurement range, tolerance, resolution, and intended application. Personnel should also understand proper operation, environmental influences, instrument limitations, and the correct interpretation of results.
How to Strengthen Your Calibration Management System
Organizations can improve measurement control by following these practices:
1. Maintain an Equipment Register: Identify measuring instruments and record their relevant details and calibration status.
2. Establish Appropriate Calibration Intervals: Consider usage, risk, manufacturer recommendations, historical performance, and applicable requirements when determining intervals.
3. Verify Calibration Status Before Use: Ensure the instrument is suitable and its status is acceptable for the intended measurement.
4. Protect Measuring Equipment: Use appropriate handling, storage, and environmental controls.
5. Maintain Calibration Records: Keep certificates, equipment identification, results, and corrective actions properly documented.
6. Evaluate Out-of-Tolerance Findings: Assess whether previous measurements or product acceptance decisions may have been affected.
7. Train Personnel: Ensure employees understand the correct use and limitations of measuring equipment.
These measures help businesses establish a more reliable measurement system and make better-informed quality decisions.
Calibration and Inspection: Working Together for Better Quality
Calibration and inspection serve different purposes but complement each other.
- Calibration provides information about an instrument’s measurement performance against reference standards.
- Dimensional inspection evaluates component dimensions against specified requirements.
- Third-party inspection provides independent inspection activities within an agreed scope and against defined acceptance criteria.
- Quality control brings together measurement, inspection, process controls, and corrective action to help achieve consistent results.
When these activities are appropriately planned and coordinated, organizations can improve measurement confidence, identify nonconformities, and strengthen their quality assurance processes.
Why Choose ICS International Certification LLP?
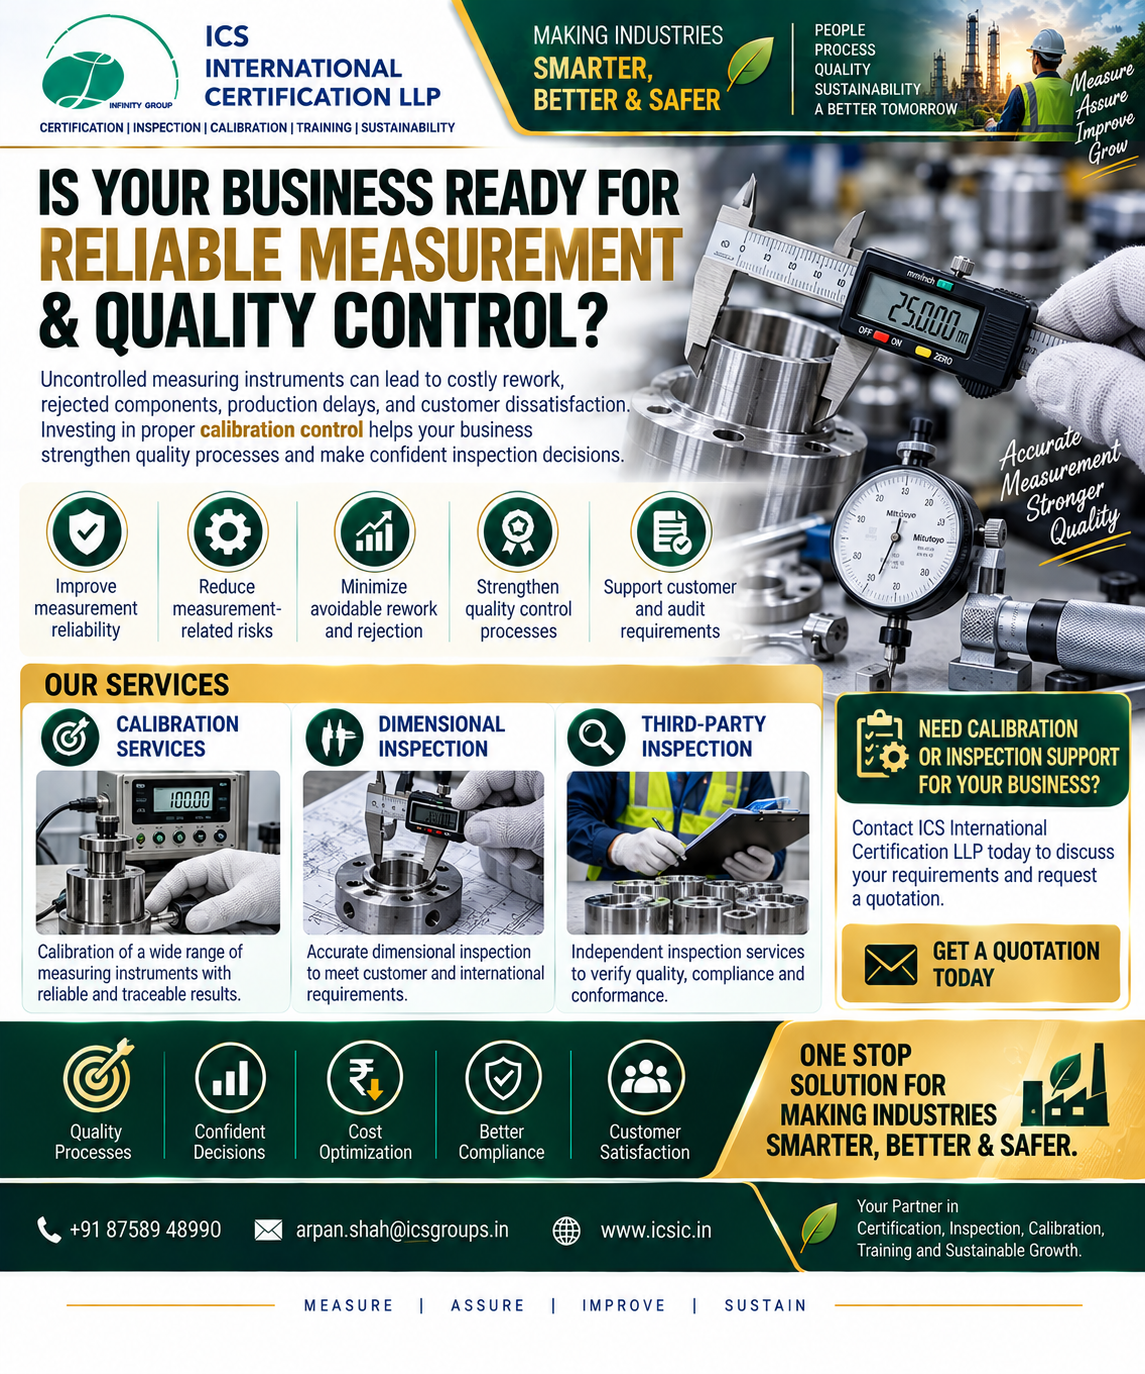
ICS International Certification LLP supports businesses seeking to strengthen their quality, measurement, inspection, and compliance processes.
Our service areas include:
- Calibration Services
- Dimensional Inspection
- Third-Party Inspection
- Mechanical Component Inspection
- Material and Component Inspection
- Pre-Dispatch and Stage Inspection
- Management System Certification Support
- Training and Compliance Services
The appropriate service depends on your equipment, industry, technical specifications, and business requirements.
Conclusion
Calibration is an important part of a reliable measurement and quality control system. Without appropriate calibration controls, businesses may face avoidable measurement errors, incorrect acceptance decisions, production inefficiencies, and traceability concerns.
By maintaining suitable measuring equipment, reviewing calibration status, keeping accurate records, and training personnel, organizations can strengthen measurement confidence and support consistent product quality.
Do not let measurement uncertainty create unnecessary business costs. Make calibration and measurement control a priority in your quality management process.
Need Calibration or Inspection Support for Your Business?
Connect with ICS International Certification LLP to discuss your calibration, dimensional inspection, and third-party inspection requirements.
ICS International Certification LLP
One Stop Solution for Making Industries Smarter, Better & Safer.
- Phone: +91 87589 48990
- Email: arpan.shah@icsgroups.in
- Website: www.icsic.in
Contact our team today to discuss your requirements and request a quotation.