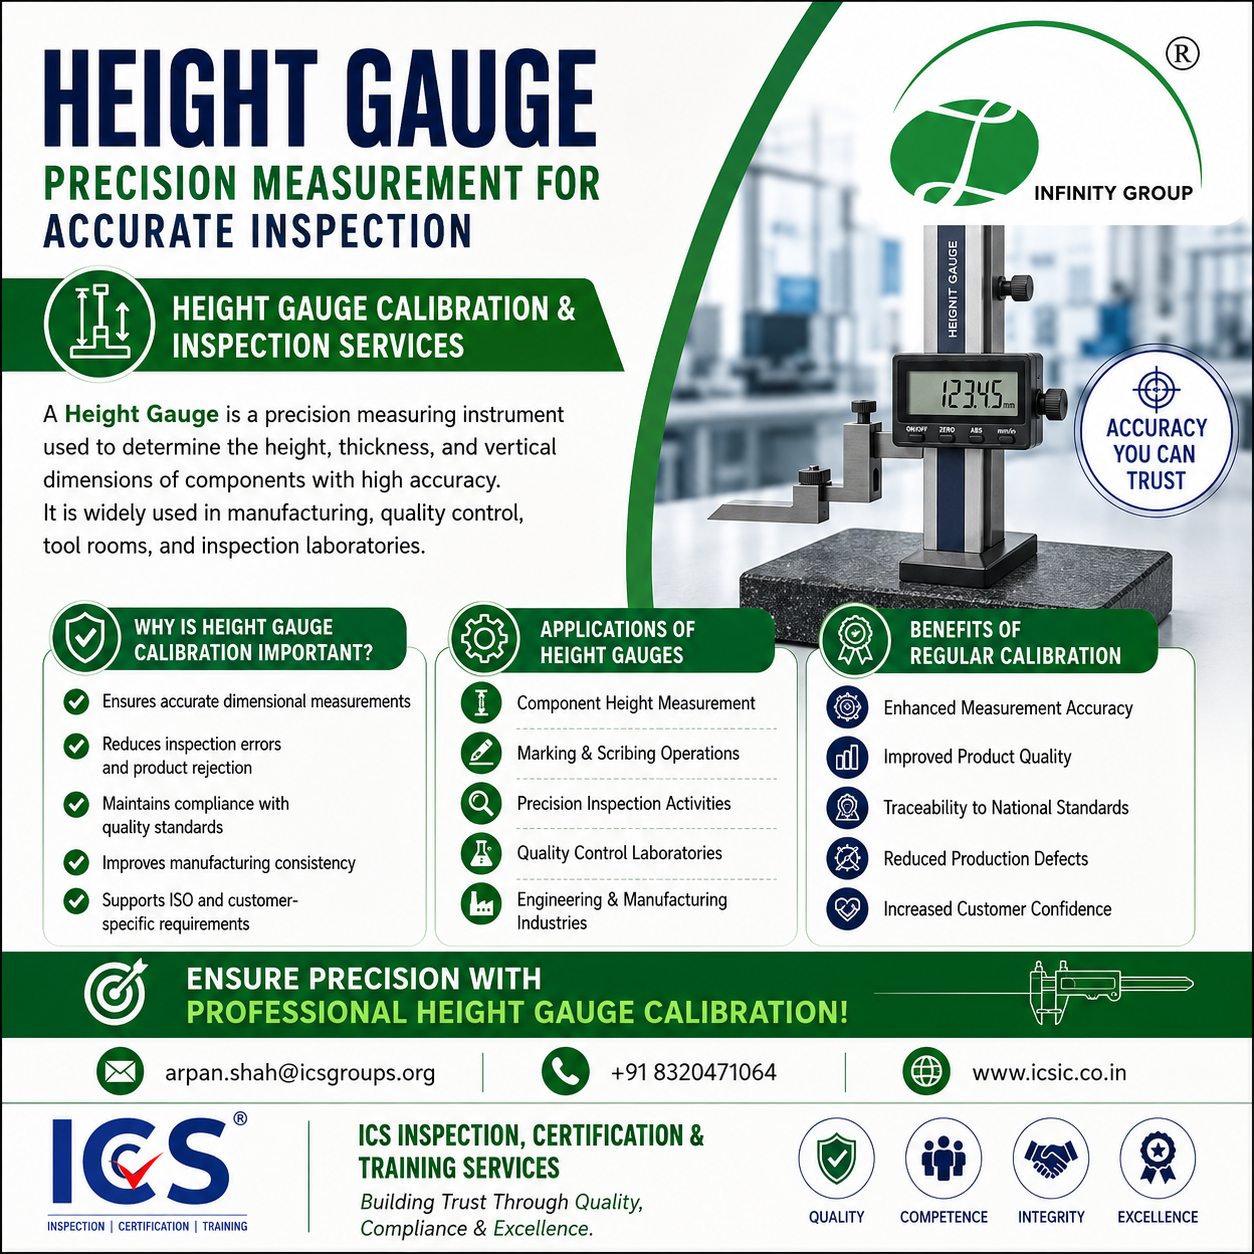
📏 Height Gauge Calibration & Inspection Services
A Height Gauge is a precision measuring instrument used to determine the height, thickness, and vertical dimensions of components with high accuracy. It is widely used in manufacturing, quality control, tool rooms, and inspection laboratories.
Why is Height Gauge Calibration Important?
✅ Ensures accurate dimensional measurements
✅ Reduces inspection errors and product rejection
✅ Maintains compliance with quality standards
✅ Improves manufacturing consistency
✅ Supports ISO and customer-specific requirements
Applications of Height Gauges
✔ Component Height Measurement
✔ Marking & Scribing Operations
✔ Precision Inspection Activities
✔ Quality Control Laboratories
✔ Engineering & Manufacturing Industries
Benefits of Regular Calibration
🔹 Enhanced Measurement Accuracy
🔹 Improved Product Quality
🔹 Traceability to National Standards
🔹 Reduced Production Defects
🔹 Increased Customer Confidence
📞 Ensure Precision with Professional Height Gauge Calibration!
📧 arpan.shah@icsgroups.org
📞 +91 8320471064
🌐 www.icsic.co.in
ICS Inspection, Certification & Training Services
Building Trust Through Quality, Compliance & Excellence.
#HeightGauge #Calibration #PrecisionMeasurement #QualityControl #InspectionServices #Metrology #MeasurementTools #Engineering #Manufacturing #QualityAssurance #CalibrationServices #ICSIC #ISOCompliance #IndustrialInspection #Vadodara #Gujarat #India