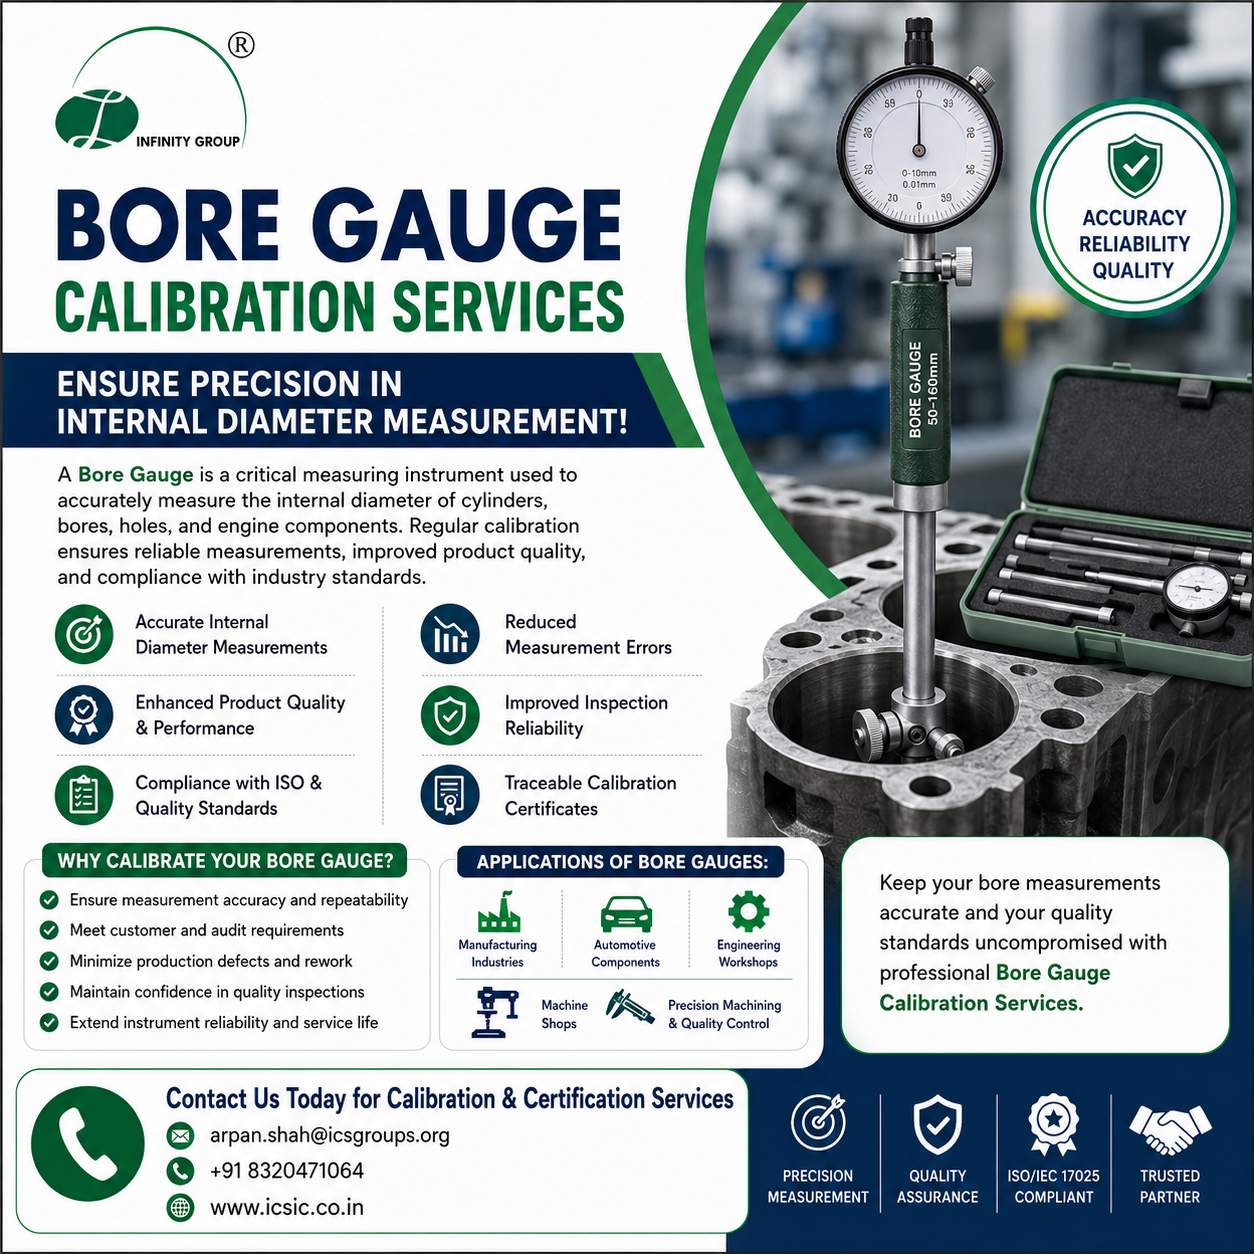
Ensure Precision in Internal Diameter Measurement!
A Bore Gauge is a critical measuring instrument used to accurately measure the internal diameter of cylinders, bores, holes, and engine components. Regular calibration ensures reliable measurements, improved product quality, and compliance with industry standards.
✅ Accurate Internal Diameter Measurements
✅ Enhanced Product Quality & Performance
✅ Compliance with ISO & Quality Standards
✅ Reduced Measurement Errors
✅ Improved Inspection Reliability
✅ Traceable Calibration Certificates
Why Calibrate Your Bore Gauge?
🔹 Ensure measurement accuracy and repeatability
🔹 Meet customer and audit requirements
🔹 Minimize production defects and rework
🔹 Maintain confidence in quality inspections
🔹 Extend instrument reliability and service life
Applications of Bore Gauges:
🏭 Manufacturing Industries
🚗 Automotive Components
⚙️ Engineering Workshops
🔩 Machine Shops
🛠️ Precision Machining & Quality Control
📌 Keep your bore measurements accurate and your quality standards uncompromised with professional Bore Gauge Calibration Services.
📞 Contact Us Today for Calibration & Certification Services
📧 arpan.shah@icsgroups.org
📞 +91 8320471064
🌐 www.icsic.co.in
#BoreGauge #CalibrationServices #DimensionalCalibration #PrecisionMeasurement #QualityControl #ISO17025 #Metrology #InspectionEquipment #Manufacturing #Engineering #QualityAssurance #IndustrialCalibration #TestingAndCalibration #ICS #MeasurementAccuracy