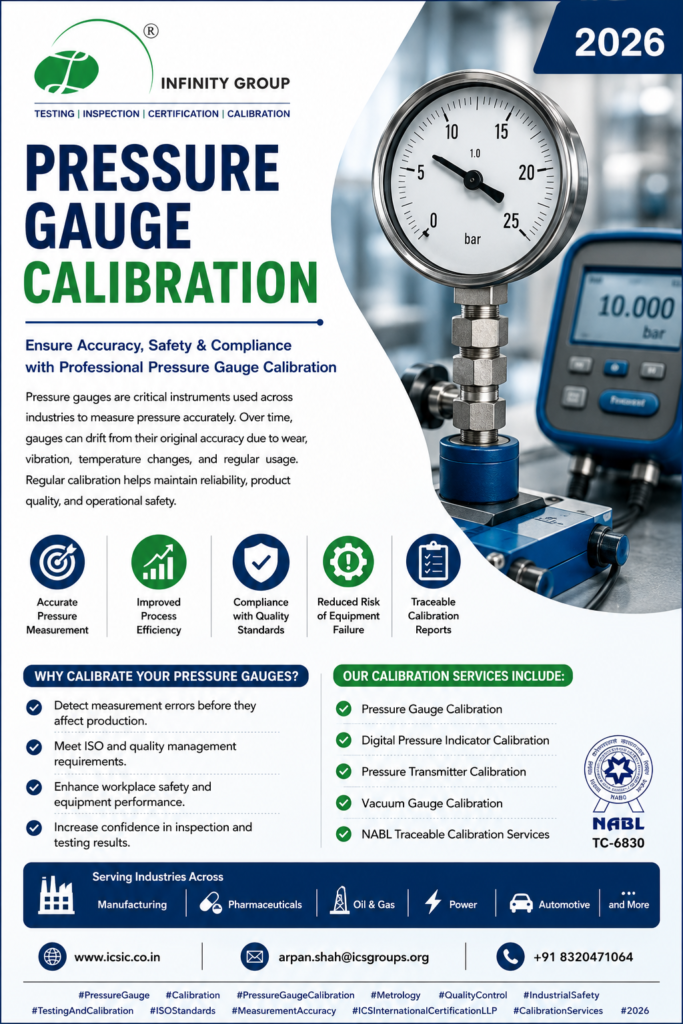
Ensure Accuracy, Safety & Compliance with Professional Pressure Gauge Calibration
Pressure gauges are critical instruments used across industries to measure pressure accurately. Over time, gauges can drift from their original accuracy due to wear, vibration, temperature changes, and regular usage. Regular calibration helps maintain reliability, product quality, and operational safety.
✅ Accurate Pressure Measurement
✅ Improved Process Efficiency
✅ Compliance with Quality Standards
✅ Reduced Risk of Equipment Failure
✅ Traceable Calibration Reports
Why Calibrate Your Pressure Gauges?
- Detect measurement errors before they affect production.
- Meet ISO and quality management requirements.
- Enhance workplace safety and equipment performance.
- Increase confidence in inspection and testing results.
Our Calibration Services Include:
✔ Pressure Gauge Calibration
✔ Digital Pressure Indicator Calibration
✔ Pressure Transmitter Calibration
✔ Vacuum Gauge Calibration
✔ NABL Traceable Calibration Services
📍 Serving Industries Across Manufacturing, Pharmaceuticals, Oil & Gas, Power, Automotive, and More.
🌐 www.icsic.co.in
📧 arpan.shah@icsgroups.org
📞 +91 8320471064
#PressureGauge #Calibration #PressureGaugeCalibration #Metrology #QualityControl #IndustrialSafety #TestingAndCalibration #ISOStandards #MeasurementAccuracy #ICSInternationalCertificationLLP #CalibrationServices #2026