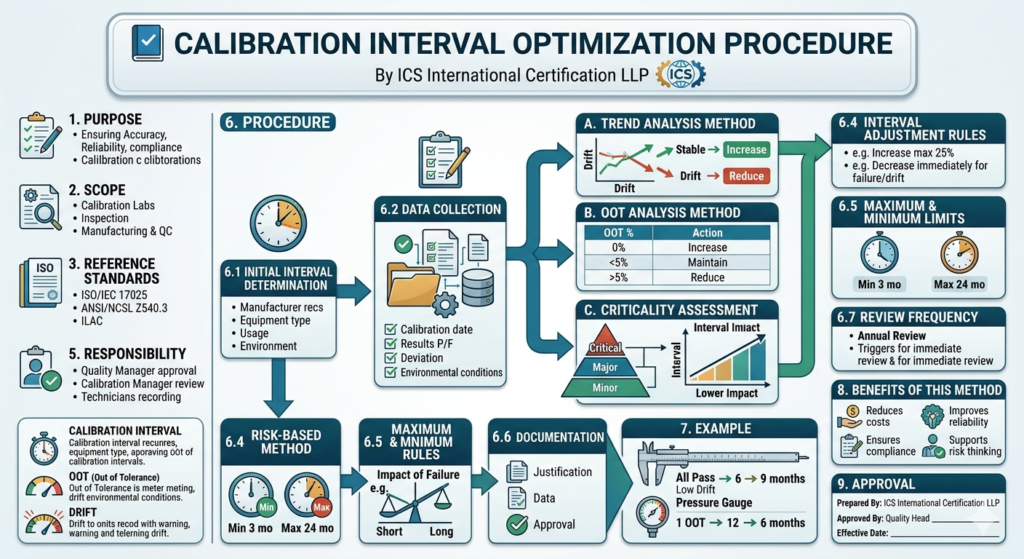
By ICS International Certification LLP
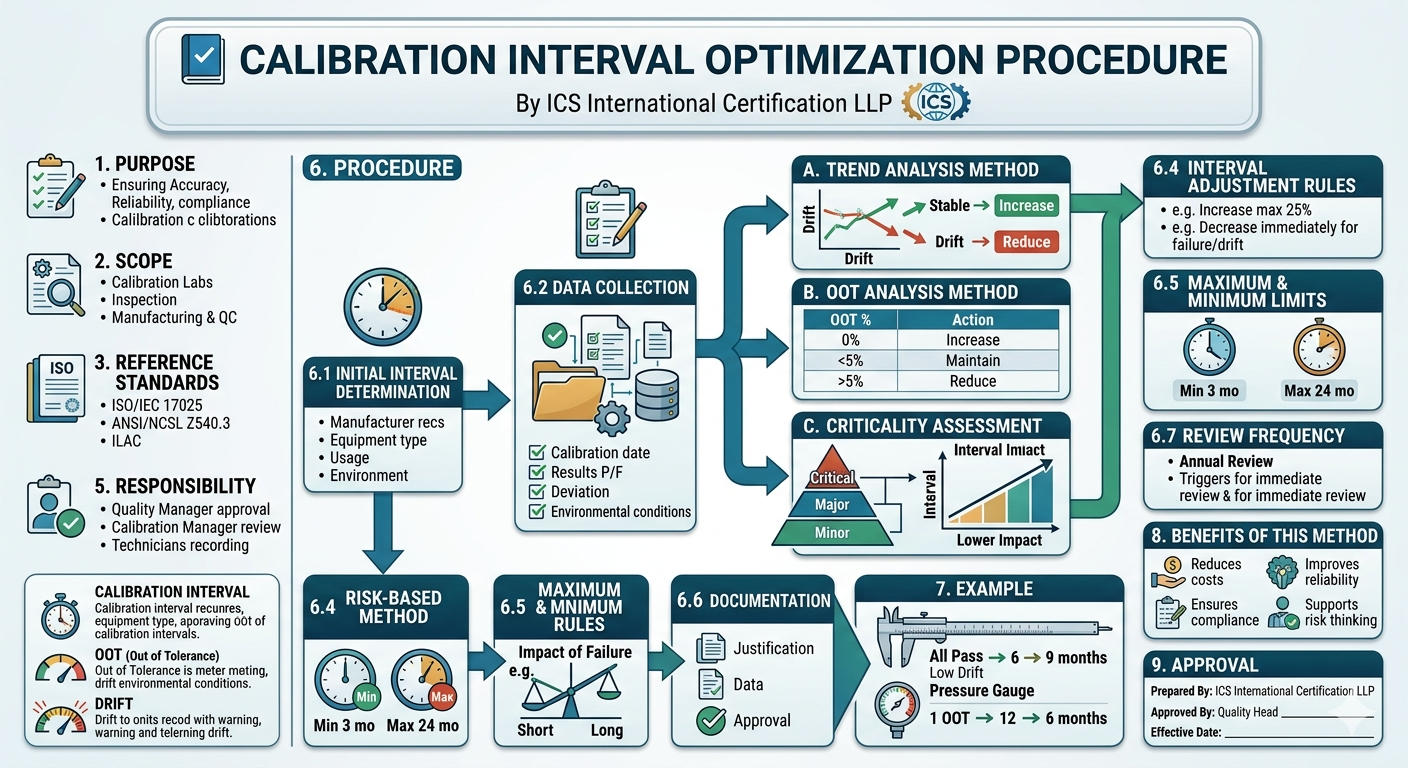
1. Purpose
To establish a systematic method for determining and optimizing calibration intervals of measuring and test equipment to ensure accuracy, reliability, and compliance with applicable standards.
2. Scope
This procedure applies to all measuring instruments used in:
- Calibration laboratories
- Inspection activities
- Manufacturing and quality control processes
3. Reference Standards
- ISO/IEC 17025
- ANSI/NCSL Z540.3
- ILAC Guidelines
4. Definitions
- Calibration Interval: Time between two successive calibrations
- OOT (Out of Tolerance): Condition where instrument exceeds permissible limits
- Drift: Gradual deviation in measurement accuracy over time
5. Responsibility
- Quality Manager: Approves interval changes
- Calibration Manager: Reviews data and recommends intervals
- Technicians: Record accurate calibration results
6. Procedure
6.1 Initial Interval निर्धारण
- Use manufacturer recommendation as baseline
- Consider:
- Equipment type
- Usage frequency
- Environmental conditions
6.2 Data Collection
Maintain calibration history including:
- Calibration date
- Results (Pass/Fail)
- Measured deviation
- Environmental conditions
6.3 Evaluation Methods
A. Trend Analysis Method
- Analyze drift over last 3–5 calibrations
- Stable performance → Increase interval
- Increasing drift → Reduce interval
B. OOT Analysis Method
- Calculate % of out-of-tolerance results
| OOT % | Action |
|---|---|
| 0% | Increase interval |
| <5% | Maintain interval |
| >5% | Reduce interval |
C. Criticality Assessment
Classify instruments:
| Category | Description | Interval Strategy |
|---|---|---|
| Critical | Affects safety/compliance | Short interval |
| Major | Affects quality | Medium interval |
| Minor | Low impact | Longer interval |
D. Risk-Based Method
Evaluate:
- Impact of failure
- Probability of drift
➡ High risk = shorter interval
➡ Low risk = longer interval
6.4 Interval Adjustment Rules
- Increase interval by max 25% at a time
- Decrease interval immediately if:
- Instrument fails calibration
- Significant drift observed
6.5 Maximum & Minimum Limits
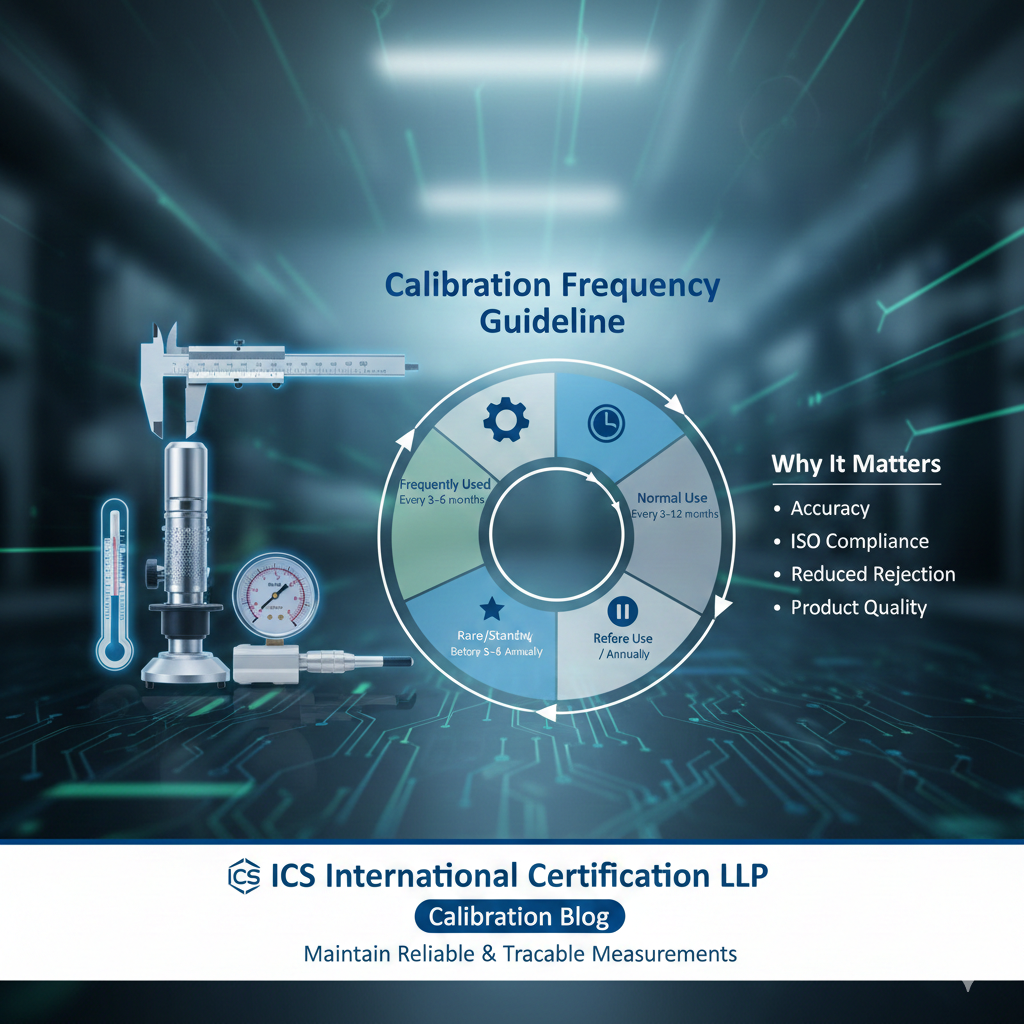
- Minimum interval: 3 months
- Maximum interval: 24 months (unless justified)
6.6 Documentation
Maintain records of:
- Justification for interval change
- Supporting calibration data
- Approval by Quality Manager
6.7 Review Frequency
- Annual review of all calibration intervals
- Immediate review in case of:
- Failure
- Process change
- Environmental change
7. Example
| Instrument | Last 5 Results | Decision |
|---|---|---|
| Vernier Caliper | All Pass, low drift | Increase 6 → 9 months |
| Pressure Gauge | 1 OOT | Reduce 12 → 6 months |
8. Benefits of This Method
- Reduces unnecessary calibration cost
- Improves measurement reliability
- Ensures audit compliance
- Supports risk-based thinking