What Happens When a Measuring Instrument Is Not Calibrated?
In manufacturing, inspection, laboratories, engineering, and quality control, measurement accuracy is critical. A measuring instrument may look perfectly normal and still provide unreliable results if its calibration is overdue, invalid, or not properly controlled.
A small measurement error can lead to incorrect acceptance decisions, product rejection, rework, customer complaints, and even safety or compliance issues.
This is why calibration is an important part of a controlled measurement system.
What Is Calibration?
Calibration is the process of comparing a measuring instrument against a suitable reference standard under specified conditions to determine its measurement performance.
Depending on the instrument and application, calibration may help establish factors such as:
- Measurement error
- Accuracy or measurement performance
- Repeatability
- Deviation from reference values
- Measurement uncertainty, where applicable
Calibration should be performed using appropriate procedures, competent personnel, and suitable reference standards.
What Happens When an Instrument Is Not Calibrated?
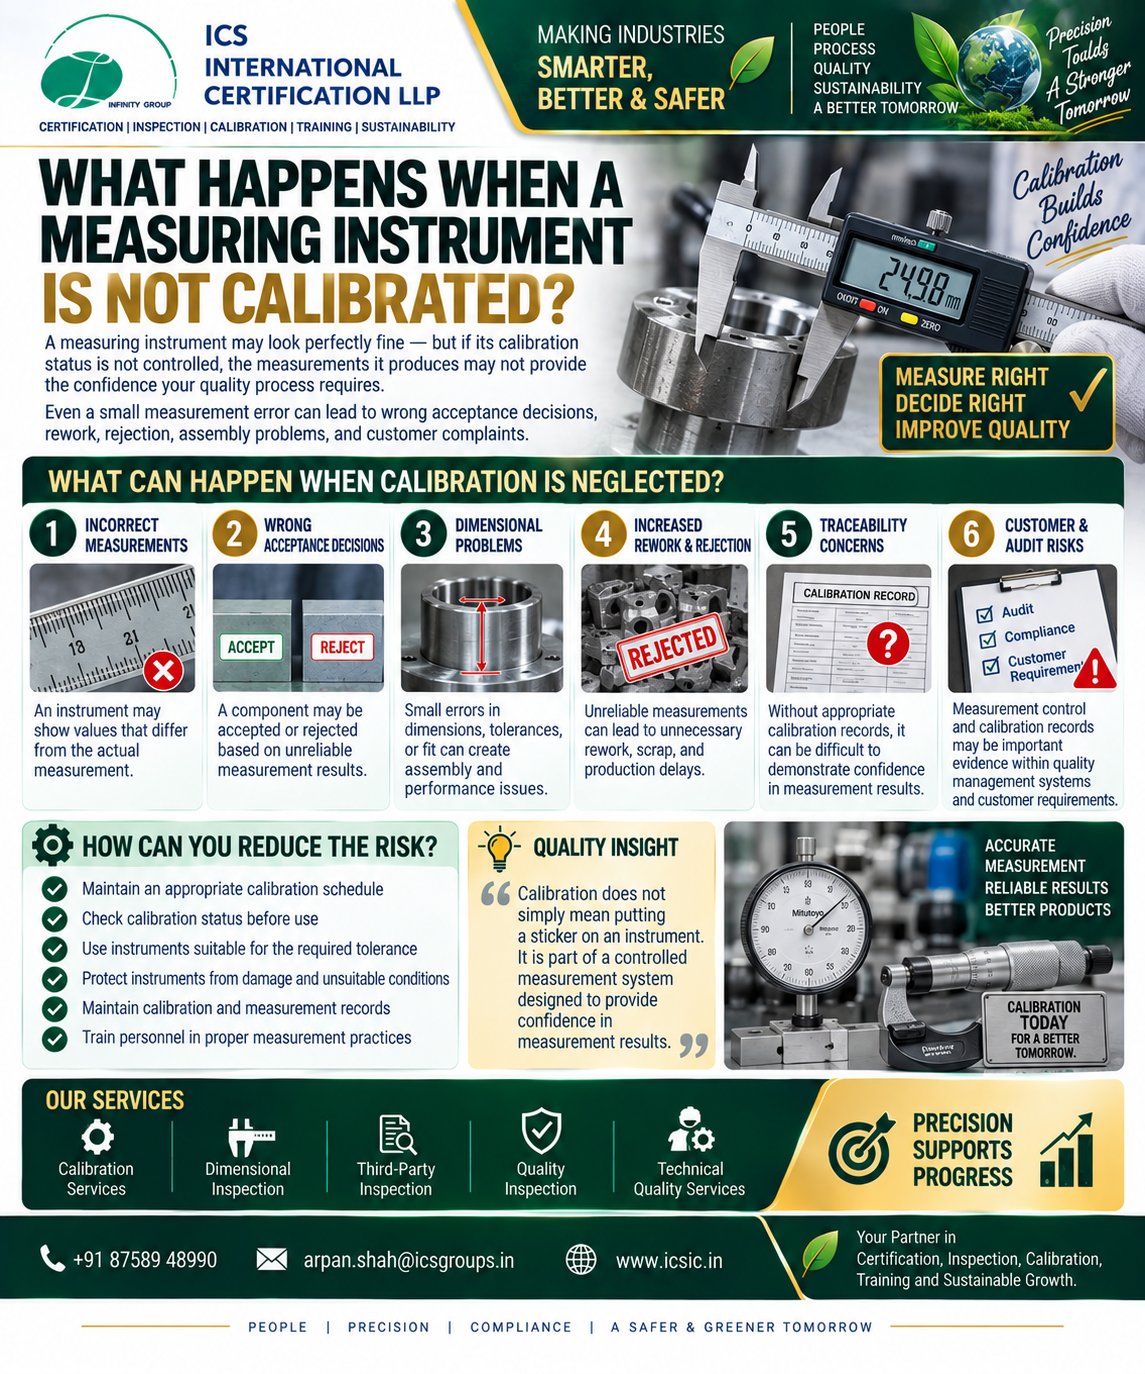
1. Incorrect Measurements
An uncalibrated or overdue instrument may produce measurements that differ from the actual value.
For example, if a component is required to be 50.00 ± 0.05 mm, even a relatively small measurement error can affect the acceptance decision.
The problem is not always that the instrument is visibly damaged. Measurement performance can change due to:
- Wear and aging
- Mechanical damage
- Environmental conditions
- Improper handling
- Drift
- Frequent use
2. Wrong Accept/Reject Decisions
Measurement results are often used to determine whether a component meets specifications.
If the instrument produces an unreliable result, a conforming component could potentially be rejected—or a nonconforming component could potentially be accepted.
This can directly affect manufacturing quality and customer satisfaction.
3. Dimensional Problems During Assembly
Incorrect measurements can result in components being manufactured outside the required dimensions.
This may contribute to:
- Assembly difficulties
- Excessive clearance or interference
- Leakage
- Poor fit
- Increased wear
- Alignment problems
- Premature component failure
The original measurement error may be small, but its effect can become significant when components are assembled into a larger system.
4. Increased Rework and Rejection
When measurement results cannot be trusted, organizations may experience unnecessary:
- Rework
- Scrap
- Retesting
- Product rejection
- Production delays
- Investigation costs
Reliable measurement helps organizations identify problems earlier and make better quality decisions.
5. Loss of Measurement Traceability
Calibration records provide documented evidence that measuring equipment is controlled.
Organizations should be able to determine:
- Which instruments are being used
- Whether calibration is current
- When calibration was performed
- What standards or procedures were used
- When the next calibration is due
- What action was taken when an instrument was found unsuitable
Without proper control, it becomes more difficult to demonstrate confidence in historical measurement results.
6. Audit and Customer Risks
Measurement equipment is commonly an important part of quality management systems.
During audits or customer assessments, organizations may need to demonstrate that monitoring and measuring resources are appropriately controlled.
Poor calibration control can therefore create questions regarding the validity of measurements used for inspection, testing, and product acceptance.
Calibration Is More Than a Sticker
A common misconception is that calibration simply means putting a “CALIBRATED” sticker on an instrument.
Effective measurement control involves much more.
Organizations should consider:
- Appropriate calibration intervals
- Instrument identification
- Calibration status
- Suitable measurement range
- Required accuracy
- Environmental conditions
- Proper storage and handling
- Calibration records
- Actions for instruments found out of tolerance
- Competency of personnel using the equipment
What Should You Do If an Instrument Is Found Out of Calibration?
If an instrument is discovered to be overdue, damaged, or outside its specified requirements, the organization should evaluate the situation according to its established procedure.
Depending on the circumstances, this may include:
- Identifying the affected instrument.
- Preventing further use where necessary.
- Determining the calibration status and condition.
- Reviewing previous measurement results where relevant.
- Assessing the potential impact on products or processes.
- Recalibrating, repairing, or replacing the instrument.
- Documenting the actions taken.
The appropriate response depends on the instrument, application, requirements, and risk involved.
How to Improve Calibration Control
Organizations can strengthen their measurement system by:
✔ Maintain a Calibration Schedule
Define appropriate calibration intervals based on equipment, usage, risk, manufacturer recommendations, applicable requirements, and historical performance.
✔ Verify Calibration Status
Before using an instrument, confirm that its calibration status is valid.
✔ Select the Right Instrument
The instrument should be suitable for the required measurement range, tolerance, resolution, and application.
✔ Protect Measuring Equipment
Avoid unnecessary shock, contamination, temperature extremes, moisture, and improper storage.
✔ Train Personnel
Users should understand correct instrument operation, measurement methods, limitations, and calibration-status controls.
✔ Maintain Records
Keep calibration certificates, equipment identification, status records, and relevant corrective actions properly controlled.
Calibration + Measurement + Inspection = Better Quality Decisions
Calibration alone does not guarantee that every measurement is correct.
Reliable measurement also depends on:
Suitable Instrument + Valid Calibration + Correct Method + Suitable Conditions + Competent Personnel + Proper Interpretation
When these elements work together, organizations can make more confident quality decisions.
Conclusion
An uncalibrated or poorly controlled measuring instrument can create problems far beyond measurement errors. It can affect product quality, dimensional accuracy, rework, rejection, traceability, customer confidence, and audit readiness.
Calibration should therefore be treated as an integral part of the organization’s measurement and quality management system, not simply as a periodic administrative activity.
Need Calibration or Inspection Support?
ICS International Certification LLP provides professional support for:
- Calibration Services
- Dimensional Inspection
- Third-Party Inspection
- Quality Inspection
- Measurement & Quality Control Support
- Certification and Compliance Services
ICS International Certification LLP
One Stop Solution for Making Industries Smarter, Better & Safer.
📞 +91 87589 48990
📧 arpan.shah@icsgroups.in
🌐 www.icsic.in