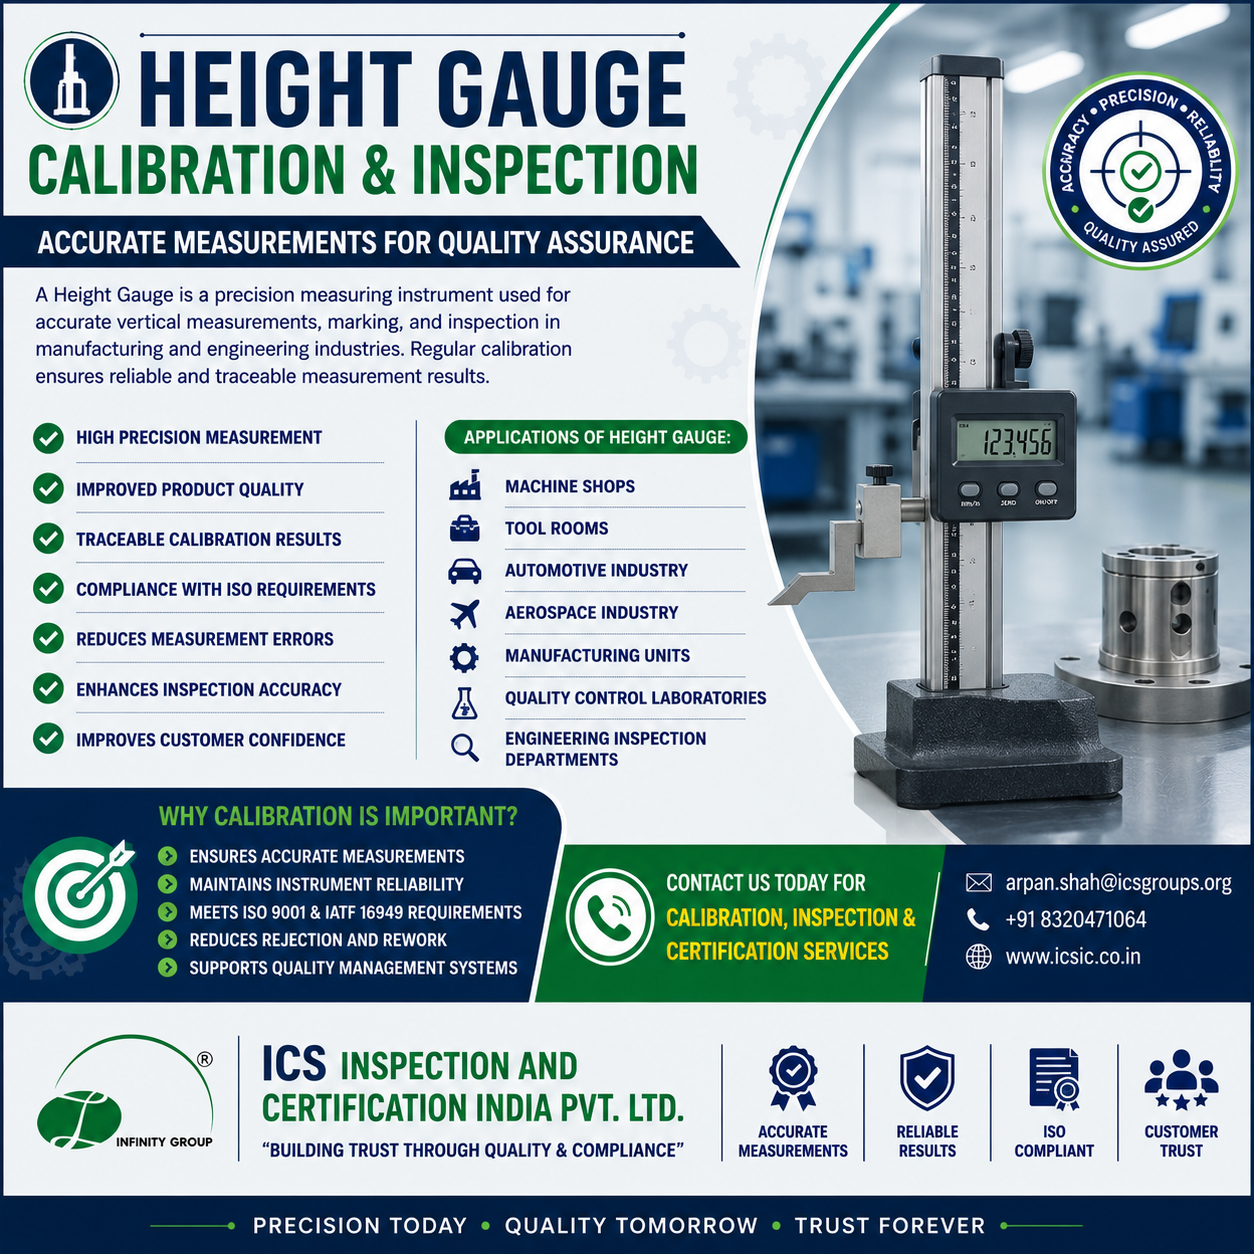
ACCURATE MEASUREMENTS FOR QUALITY ASSURANCE

A Height Gauge is a precision measuring instrument used for accurate vertical measurements, marking, and inspection in manufacturing and engineering industries. Regular calibration ensures reliable and traceable measurement results.

βœ… HIGH PRECISION MEASUREMENT
βœ… IMPROVED PRODUCT QUALITY
βœ… TRACEABLE CALIBRATION RESULTS
βœ… COMPLIANCE WITH ISO REQUIREMENTS
βœ… REDUCES MEASUREMENT ERRORS
βœ… ENHANCES INSPECTION ACCURACY
βœ… IMPROVES CUSTOMER CONFIDENCE

APPLICATIONS OF HEIGHT GAUGE:

βœ” MACHINE SHOPS
βœ” TOOL ROOMS
βœ” AUTOMOTIVE INDUSTRY
βœ” AEROSPACE INDUSTRY
βœ” MANUFACTURING UNITS
βœ” QUALITY CONTROL LABORATORIES
βœ” ENGINEERING INSPECTION DEPARTMENTS

WHY CALIBRATION IS IMPORTANT?

πŸ”Ή ENSURES ACCURATE MEASUREMENTS
πŸ”Ή MAINTAINS INSTRUMENT RELIABILITY
πŸ”Ή MEETS ISO 9001 & IATF 16949 REQUIREMENTS
πŸ”Ή REDUCES REJECTION AND REWORK
πŸ”Ή SUPPORTS QUALITY MANAGEMENT SYSTEMS

πŸ“ž CONTACT US TODAY FOR CALIBRATION, INSPECTION & CERTIFICATION SERVICES
πŸ“§ arpan.shah@icsgroups.org
πŸ“ž +91 8320471064
🌐 www.icsic.co.in

ICS INSPECTION AND CERTIFICATION INDIA PVT. LTD.
“BUILDING TRUST THROUGH QUALITY & COMPLIANCE”

Leave a Reply

Your email address will not be published. Required fields are marked *

Explore More

πŸ“ Micrometers – Precision That Defines Quality! πŸ”

In precision engineering and manufacturing, even the smallest measurement can make a significant difference. A Micrometer is a high-precision measuring instrument designed to accurately measure the thickness, diameter, and dimensions

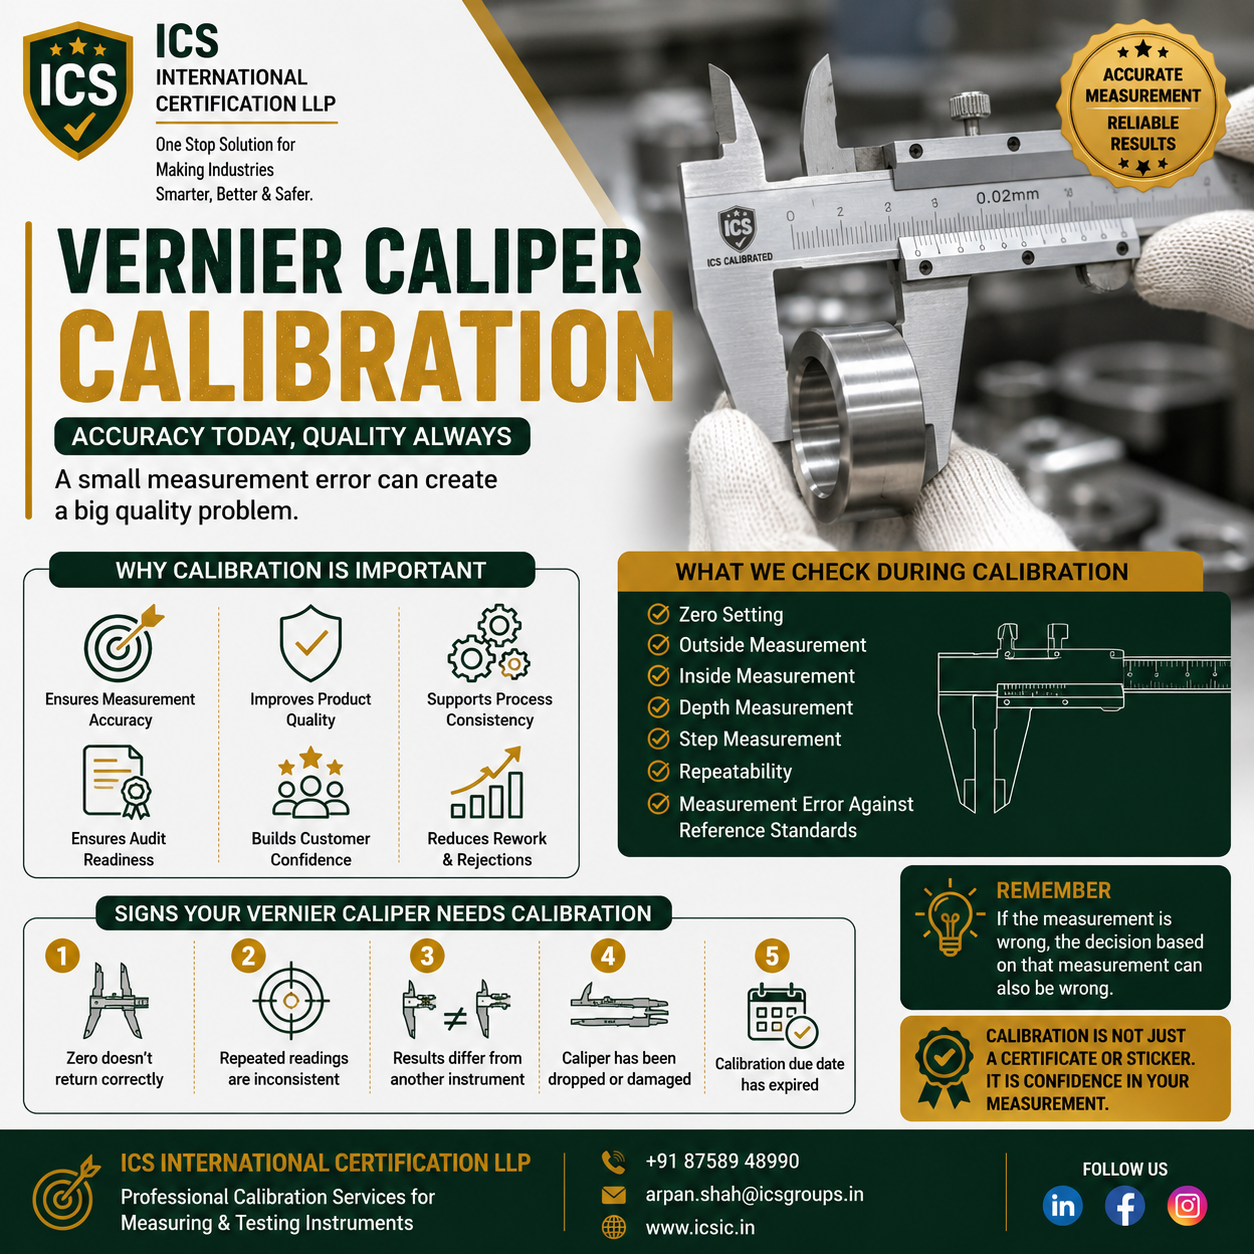
Vernier Caliper Calibration: Why Accuracy Matters in Industrial Measurement

Vernier caliper calibration for accurate industrial measurement, dimensional inspection, and quality control.

Vernier Caliper Calibration: Why Accuracy Matters in Industrial Measurement A Vernier caliper is one of the most widely used measuring instruments in manufacturing, engineering, machining, fabrication, and quality inspection. It

πŸ”§ Why Is Pressure Gauge Calibration Important?

A pressure gauge may look fine from the outside, but even a small measurement error can affect process safety, product quality, equipment performance and compliance. Regular Pressure Gauge Calibration helps