🏆 The Ultimate Standard of Precision:
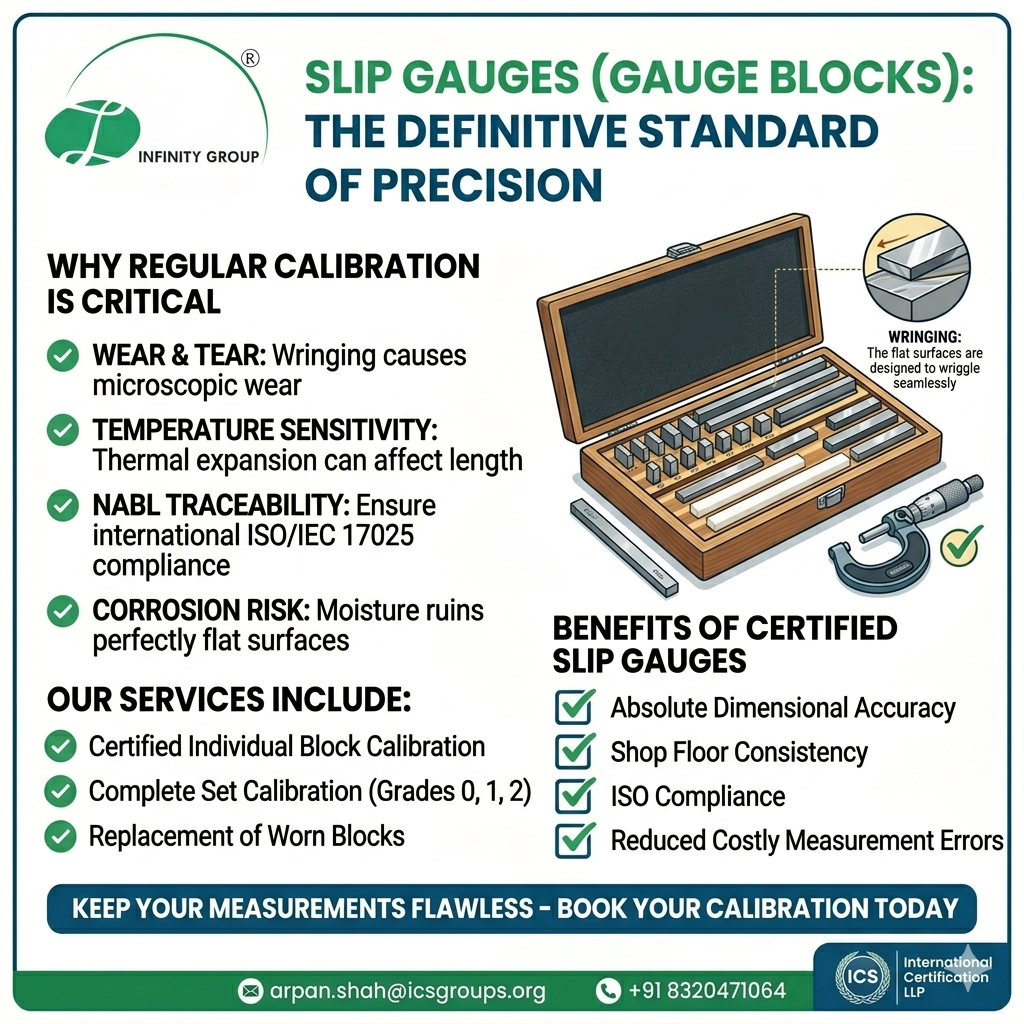
In precision manufacturing, there is absolutely zero room for error. When microns matter, Slip Gauges (Gauge Blocks) serve as the definitive standard for dimensional accuracy on the shop floor.
Whether you are checking a micrometer, setting a sine bar, or calibrating a vernier caliper, high-quality slip gauges ensure your measurements remain traceable and accurate.
🔍 Why Slip Gauge Calibration Cannot Be Ignored:
- Wear & Tear: Frequent wringing and sliding cause microscopic wear, leading to dimensional drift over time.
- Temperature Sensitivity: Thermal expansion can distort block lengths, altering your reference standard.
- NABL Traceability: Regular calibration ensures your master blocks comply with international ISO/IEC 17025 standards.
- Corrosion Risks: Moisture and handling can cause rust pits, ruining the perfectly flat, wrung surfaces.
⚙️ Grades We Calibrate & Certify:
- Grade 00: Calibration/Reference Standards
- Grade 0: Inspection Standards for tool rooms
- Grade 1 & 2: Workshop Standards for daily production checks
🤝 Ensure Your Standards Remain Standard At Infinity Consultancy Services, we provide high-precision dimensional calibration to keep your slip gauges precise, reliable, and perfectly compliant.
📌 Don’t let measurement drift compromise your product quality.
🌐 Connect with Our Experts Today:
- Email: arpan.shah@icsgroups.org
- Phone: +91 8320471064
#SlipGauges #GaugeBlocks #DimensionalCalibration #Metrology #PrecisionEngineering #ISO17025 #QualityControl #NABL #InfinityConsultancy #ManufacturingExcellence