Calibration Requirements – IATF 16949

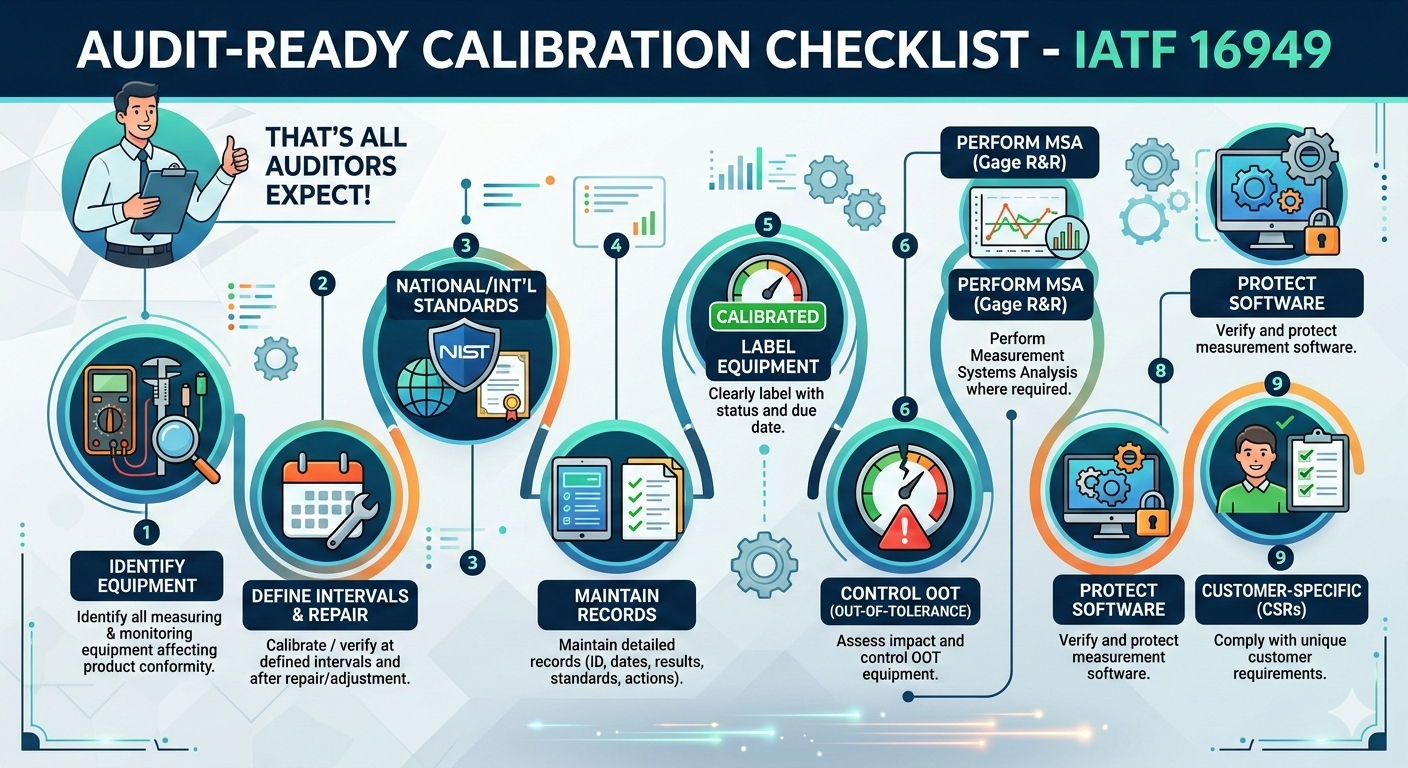
  • Identify all measuring & monitoring equipment affecting product conformity
  • Calibrate / verify equipment at defined intervals and after repair or adjustment
  • Calibration must be traceable to national / international standards
  • Maintain calibration records (ID, dates, results, standards, actions)
  • Clearly label equipment with calibration status and due date
  • Control and assess impact of out-of-tolerance (OOT) equipment
  • Perform MSA (e.g., Gage R&R) where required
  • Verify and protect measurement software
  • Comply with customer-specific requirements (CSRs)
Leave a Reply

Your email address will not be published. Required fields are marked *

Explore More

Slip Gauge (Gauge Blocks): The Foundation of Precision Measurement

🔍 What is a Slip Gauge? A Slip Gauge, also known as a Gauge Block or Jo Block, is a highly accurate precision measuring standard used for calibration, inspection, and

🏆Slip Gauges in Modern Engineering

🏆 The Ultimate Standard of Precision: In precision manufacturing, there is absolutely zero room for error. When microns matter, Slip Gauges (Gauge Blocks) serve as the definitive standard for dimensional

Vernier Caliper Calibration Procedure – ICS International Certification LLP

A vernier caliper is a precision instrument used to measure external, internal and depth dimensions. To ensure accurate measurement and ISO compliance, periodic calibration is required. Why Calibration is Required